

Aircraft Hangar Buildings
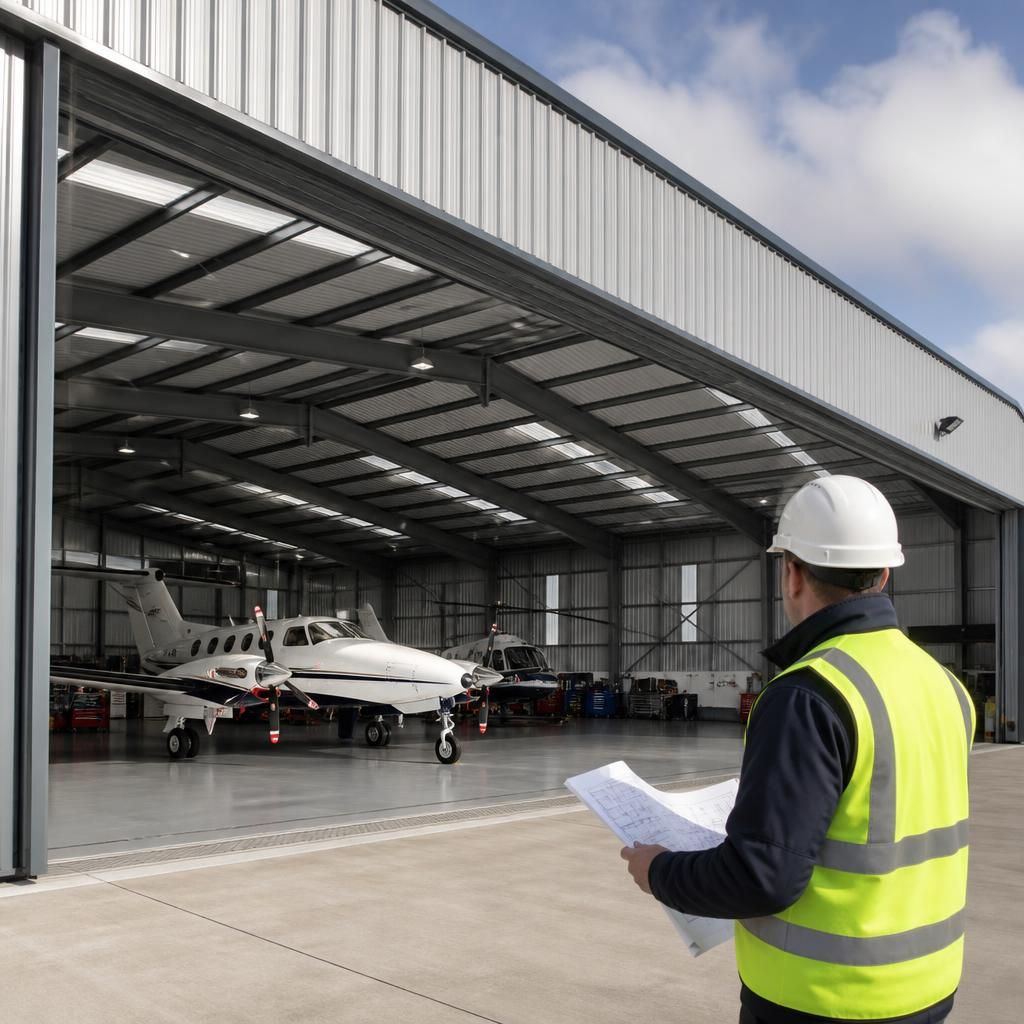
Aircraft hangar buildings are designed steel structures for storing and protecting aircraft, with layouts tailored to door openings, clear-span requirements and use. Buildings UK Ltd provides engineered steelwork, bespoke design, building kits or erection. Discuss requirements and request your quote.
Quality Steel Buildings, From Design to Ongoing Support
An aircraft hangar building should be specified as an integrated system, linking the primary steel frame with cladding, doors, foundations and internal requirements. Early coordination reduces conflicts between aircraft access, structural loading, insulation, ventilation and fire safety, while accurate fabrication information allows each component to be produced to an agreed design.
Ongoing technical support helps preserve the building’s intended performance after installation.
British-Made, CE-Marked Steel
Hot-rolled steel framing manufactured in Britain and CE marked provides a clearly specified structural basis for an aircraft hangar building.
Detailed Design Information
Bespoke packages can include planning elevation drawings and isometric fabrication blueprints, giving project teams clear information for review and construction.
Manufactured in Worcestershire
Steelwork is manufactured in Worcestershire, linking the agreed design with the production of the building’s structural components.
Kit or Full Erection
Buildings UK Ltd can supply an aircraft hangar building kit or provide a full erection service, allowing the delivery approach to suit the project.
Support Beyond Installation
After-sales support remains available after installation, helping maintain continuity between the completed building and its ongoing use.
Bespoke, British-Made Aircraft Hangar Buildings
Aircraft hangar buildings from Buildings UK Ltd use British-made, CE-marked hot-rolled steel frames, manufactured in Worcestershire. This provides a defined structural basis for hangars where clear internal space, aircraft access and dependable load paths must be considered together. Steelwork is produced to the agreed design rather than selected as a generic off-the-shelf package.
Bespoke design accounts for the aircraft type, door arrangement, dimensions, cladding and intended internal conditions. Planning elevation drawings and isometric fabrication blueprints help distinguish the proposed building from the information needed to manufacture and assemble it, while keeping the specification coordinated.
Clients can choose a building kit for their own installation or a full erection service when construction support is required. This allows the supply route to reflect the project’s resources without changing the engineered basis of the hangar. Technical guidance and after-sales support remain available as the building is put into use.
Practical Outcomes of a Well-Specified Hangar
Accurate dimensions, coordinated fabrication information and clearly defined installation responsibilities help produce a hangar suited to its aircraft and site. The result is more controlled project progress, dependable day-to-day use and greater confidence in the completed investment.
Questions to Consider Before Specifying an Aircraft Hangar
Do aircraft hangar buildings require planning permission?
Planning requirements depend on site location, aircraft dimensions, access, appearance and proposed use. Confirm permitted development or planning application needs early, then coordinate drawings with structural and drainage information accordingly.
What maintenance does an aircraft hangar building require?
Regular aircraft hangar maintenance includes inspecting roof and cladding, clearing gutters and drainage, checking doors, seals and hardware, and addressing corrosion or damage promptly. Arrange structural inspections by competent professionals.
How should aircraft hangar doors be specified?
Specify hangar doors by clear opening dimensions, aircraft clearance, operating method, weather sealing, security, wind exposure and emergency access. Coordinate tracks, thresholds, power supplies and structural support with the frame.
What structural loads must aircraft hangar buildings accommodate?
Aircraft hangar buildings must accommodate frame and cladding self-weight, wind, snow, imposed loads, door reactions, and cranes, mezzanines or suspended services. Specify aircraft loads separately where relevant for the design.
How is the required clear height for an aircraft hangar building determined?
Required clear height is determined by aircraft tail height, door headroom, lifting equipment, lighting, ventilation and future operational needs. Allowances must be coordinated with structural depth, services and safe clearance.
Discuss Your Aircraft Hangar Requirements
Discuss your aircraft hangar requirements with Buildings UK Ltd to clarify the structural, access and internal-use considerations that affect specification. We can explain suitable options, outline the next steps and prepare a quotation based on your agreed project requirements.