
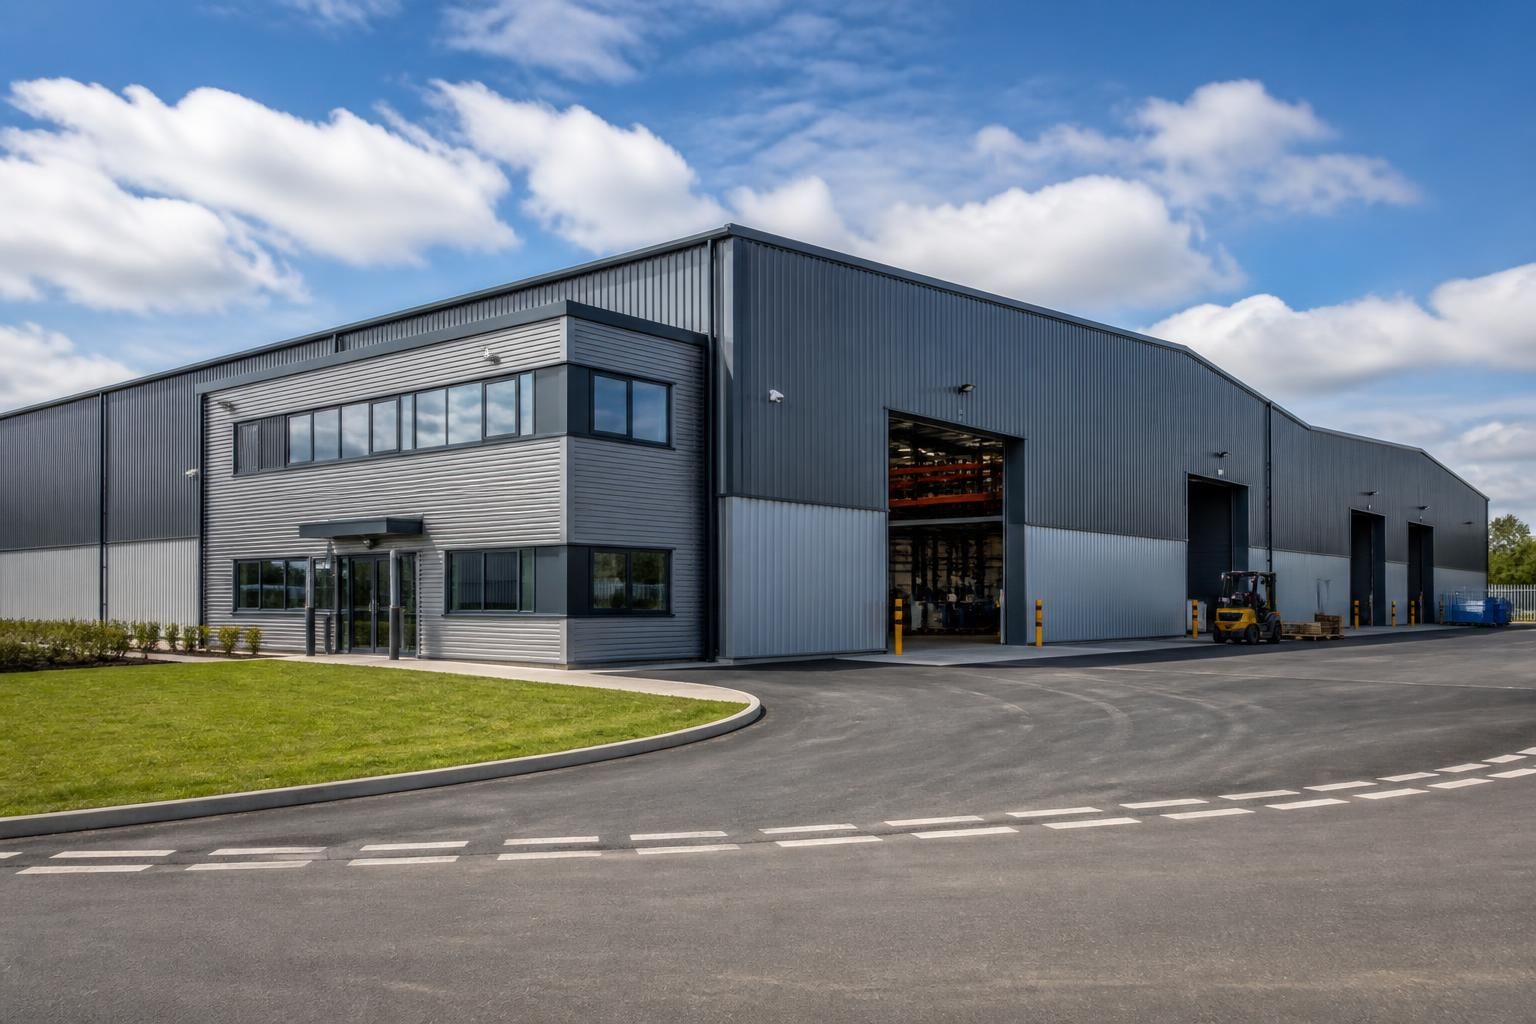
Bespoke Factory Buildings
Factory buildings are purpose-designed industrial structures planned around production, storage, vehicle access and staff facilities. Buildings UK Ltd develops bespoke steel-framed layouts that can incorporate factory office accommodation and support workflow requirements. Explore how the specification could suit your site.
Factory Building Questions Answered
What site factors influence the design of factory buildings?
They are appropriate where clear internal zoning, robust floor design, safe material movement and allowance for plant, services or future adaptation must be carefully resolved before construction begins during planning.
What size factory building does your operation need?
The required size depends on production flow, stored materials, vehicle movements, machinery, staff areas and planned expansion. A measured layout helps balance usable capacity, circulation, compliance and overall construction costs.
What facilities can factory buildings accommodate?
Factory buildings can include production areas, stores, loading zones, workshops, laboratories, welfare facilities, offices and plant rooms, with internal arrangements coordinated to separate operational, administrative and service functions where required.
Can factory buildings be designed for future production changes?
Yes. Modular planning can reserve space for additional machinery, altered workflows, service routes and phased extensions, while structural choices allow factory buildings to adapt as operational requirements develop over time.
Do factory buildings need planning permission?
Planning permission is commonly required for new factory buildings, depending on the site, size, use and location. Building regulations, access, drainage and environmental considerations may also apply during project development.
How Factory Buildings Compare With Other Industrial Options
Factory buildings can be compared with precast concrete factories, plywood structures and separate factory office units. Choice depends on required spans, durability, insulation, internal arrangement, appearance and whether production, storage and administration need to operate within one coordinated envelope.
Steel-framed factory buildings
A steel frame supports bespoke layouts for production areas, storage, vehicle access and integrated offices. Clear internal planning can be adjusted around machinery, workflow and future operational requirements, with cladding, insulation, doors and rooflights specified to suit the intended use.
Precast concrete factories
Precast concrete construction can provide substantial, durable wall elements, but its panel dimensions and joint positions may place greater limits on later alterations. It can be suitable where robust enclosure is the priority, while a bespoke steel frame generally offers more flexibility for openings, spans and internal arrangement.
Plywood structures
Plywood buildings may suit limited-duration, lower-demand or temporary applications, subject to the required structural, fire, security and environmental performance. They are less appropriate where a factory needs a durable industrial envelope, substantial loading capacity or long-term accommodation for production equipment.
Separate factory office units
A standalone office unit separates administration from the production space and may be useful where office functions need independent access or future relocation. Integrating offices within the factory building can reduce movement between facilities and coordinate staff areas, welfare provision, supervision and operational workflow under one design.
Factory Building Specification and Delivery Options
Factory building packages bring the principal structural and project decisions into one coordinated specification. Typical considerations include hot-rolled steel frames, clear spans, loading requirements, insulation, doors, ventilation and internal divisions, allowing the design to reflect manufacturing processes, storage needs and site constraints.
Planning elevations and isometric fabrication blueprints support manufacture, with options for a building kit or full erection service.
CE-Marked Steel Frames
Factory buildings use British-made, CE-marked hot-rolled steel frames specified for industrial applications and structural steelwork requirements.
Site-Specific Engineering
Each building package can be developed around the site conditions, intended use and operational requirements identified during the design process.
Industrial-Use Configuration
The structural arrangement can support manufacturing, storage and associated factory accommodation within one coordinated building design.
Worcestershire Manufacture
Steelwork is manufactured in Worcestershire, providing a defined production base for projects supplied across the UK.
Building Kit Option
A building kit provides the specified structural components for clients who have their own arrangements for construction and installation.
Full Erection Service
Buildings UK Ltd can also provide an erection service, extending the package beyond component supply to include installation of the building.
National Project Coverage
Factory building projects are supported nationally, giving industrial clients and design professionals one UK-wide point of coordination.
After-Sales Support
Customer care and after-sales support remain available after the building package has been supplied or erected.
Factory Building Questions to Resolve Before Commitment
Before committing to factory buildings, confirm the required footprint, clear internal dimensions and future expansion allowance against the site. Planning requirements, ground conditions, drainage and the suitability of foundations or a concrete floor should be reviewed before the final design is approved.
The project specification should also set out finishes, access arrangements, services, cost allowances and any exclusions. Ask for the expected lead time, the information needed at each stage, and whether the client, designer, manufacturer or erector is responsible for surveys, approvals, manufacture, delivery and installation.
How should the building dimensions be defined?
Set the building envelope against the production process rather than relying only on the available plot. The brief should identify circulation, storage, maintenance areas and any requirement for later alterations.
Check the layout against daily operations
Confirm bay arrangement, internal clearances, vehicle routes, loading positions, headroom and access for handling equipment. Consider whether offices, welfare areas or production support rooms need to sit within the same structure, and record any allowance for changing machinery or expanding the operation.
What site information is needed before design?
A factory building design depends on reliable information about the proposed site. Early checks can identify constraints that affect the building position, floor level and structural solution.
Review planning and ground constraints
Ask who will obtain the relevant site surveys and planning information, including boundaries, levels, access, drainage and nearby restrictions. Ground investigation findings should inform the foundation approach and floor construction, while the design should account for loading, settlement, surface water and the intended finished floor level.
Which specification details need confirming?
The specification should describe how the factory will be used and the performance required from each part of the building. This gives the designer and manufacturer a consistent basis for drawings and pricing.
Define the building fabric and equipment interfaces
Confirm the required frame arrangement, roof and wall build-up, insulation, finishes, ventilation, lighting provisions and fire-related requirements with the appropriate advisers. Record the size and position of roller doors, personnel doors, windows, service entries, extraction equipment and any internal partitions so these interfaces are considered before manufacture.
What should the quoted cost include?
A meaningful factory building quotation needs a clear boundary between included work and items to be arranged separately. Cost comparisons are unreliable when site works, access requirements or internal elements are described only in general terms.
Separate the building package from exclusions
Request an itemised description covering design information, steelwork, cladding, doors, fittings, delivery, installation and any required finishing work. Check whether surveys, planning submissions, groundworks, foundations, concrete floors, drainage, service connections, lifting equipment and internal fit-out are included, provisional or excluded, and ask how changes to the agreed specification will be managed.
Who controls each project stage?
Responsibilities should be agreed before drawings are approved, particularly where the project involves several consultants and contractors. The programme should identify the information and decisions needed to move from design to completion.
Map approvals, manufacture and installation
Establish who is responsible for the site information, planning process, structural design, drawing approvals, procurement, manufacture, transport, ground preparation and erection. Ask what the expected lead time is based on, which client decisions could affect it, and what checks are required when the frame, envelope and associated works are completed.
Once these points have been resolved, prepare a concise project brief covering the intended use, site information, operational requirements and any approval constraints. This gives the design team a clear basis for developing a factory building specification rather than relying on assumptions.
Before manufacture or erection is authorised, check that the agreed drawings, inclusions, exclusions and responsibilities accurately reflect the brief. Keeping this record up to date provides a practical reference if requirements change during the project.