Industrial Workshop Buildings
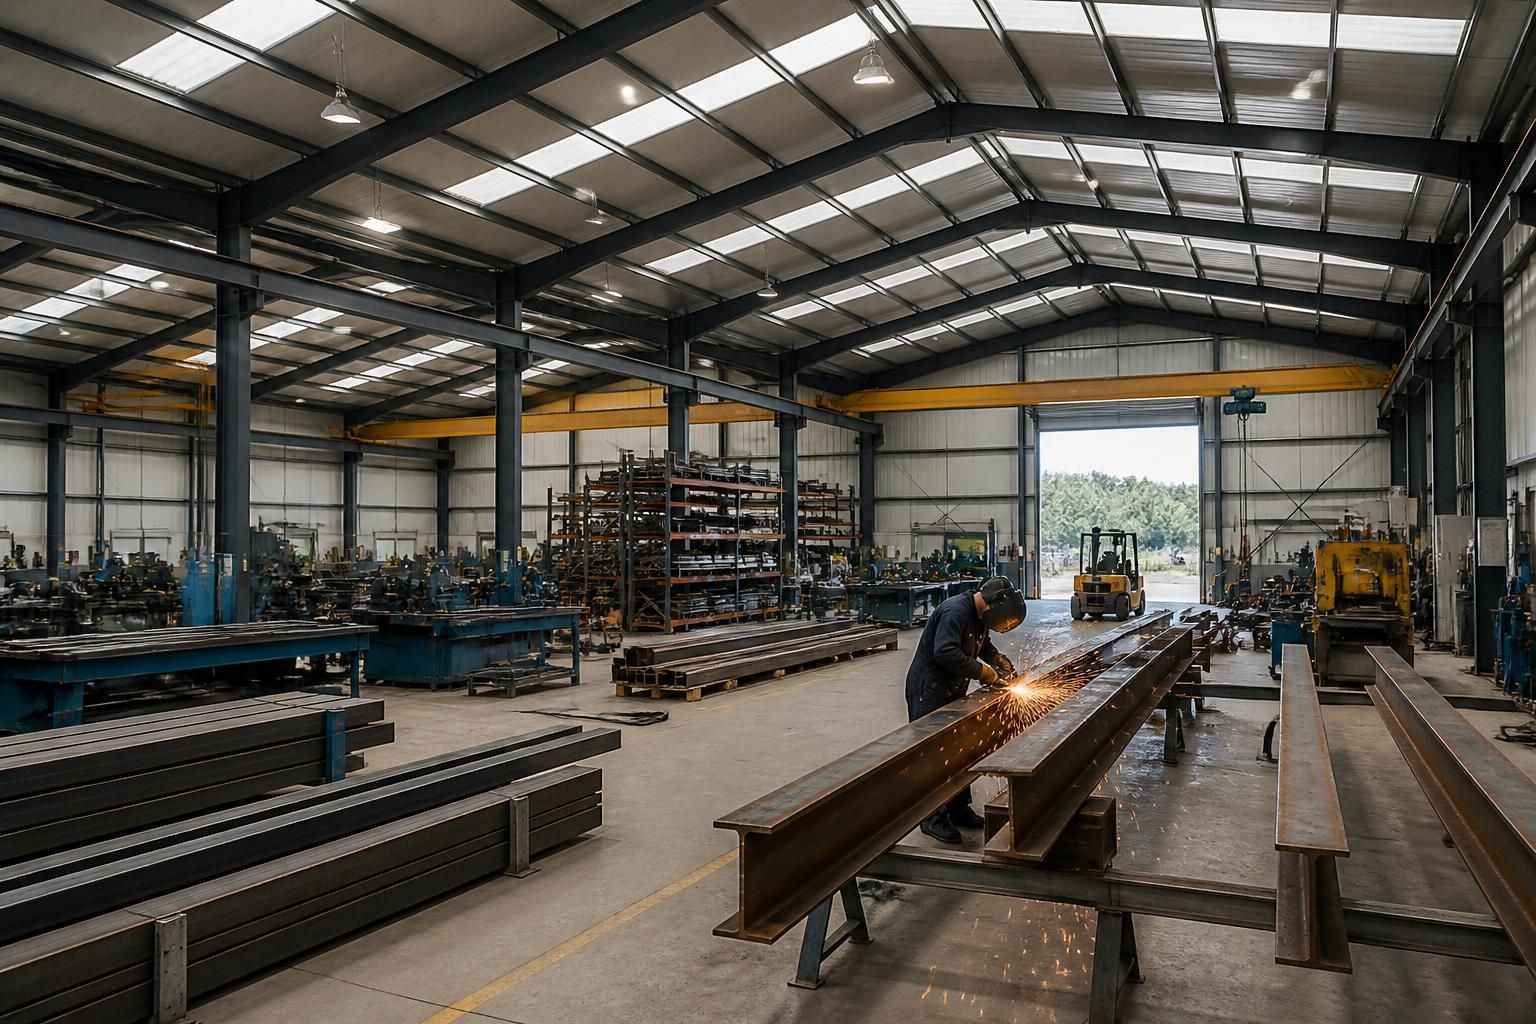
Industrial workshop buildings are steel-framed structures designed for fabrication, maintenance, storage and other industrial activities. Buildings UK Ltd provides bespoke British-made CE-marked hot rolled steel frames, with design options suited to individual workshop requirements.
Questions to Consider Before Choosing an Industrial Workshop Building
What size should an industrial workshop building be?
Suitability depends on the building’s intended machinery, storage systems, vehicle movements, working clearances, ventilation, lighting, insulation and services, established before design so the frame and layout accommodate operational demands.
What access requirements should an industrial workshop building meet?
Access requirements should account for vehicle type, door dimensions, loading arrangements, pedestrian segregation, turning space, threshold levels and emergency escape routes, ensuring safe movement between external yards and workshop areas.
Should an industrial workshop building allow for future expansion?
Allowing for expansion can reduce future disruption, particularly where production, storage or vehicle requirements may increase. Reserve suitable site space and coordinate foundations, drainage, services and frame design from outset.
Is an industrial workshop building suitable for mixed-use operations?
Yes, where separate activities share a building, such as fabrication, maintenance, storage or administration. Internal zoning, fire separation, services and circulation should be coordinated to prevent operational conflicts and hazards.
What planning permissions may an industrial workshop building require?
Planning requirements vary with site location, proposed use, scale and appearance. Check permitted development rights, obtain local authority advice, and secure necessary planning consent before commissioning detailed workshop building designs.
Comparing Industrial Workshop Buildings with Alternative Structures
When comparing industrial workshop buildings with timber, masonry or prefabricated alternatives, assess span, internal clearance, adaptability, fire considerations, appearance and installation scope. The choice depends on equipment, storage needs, site constraints and whether you require a kit or complete construction.
Hot-Rolled Steel Frames
A suitable option for workshops requiring clear working areas, durable primary structure and a layout designed around machinery, vehicles or fabrication processes. Internal arrangements can accommodate wide access doors, storage zones and future changes.
Timber-Framed Buildings
Timber can suit smaller, lighter-duty workshops where a natural appearance and conventional construction are priorities. It may be less appropriate where heavy equipment, large clear areas or an industrial finish are central to the brief.
Masonry Construction
Brick or block buildings provide a solid, permanent appearance and can work well where matching existing buildings is important. They generally involve more site-based construction and may offer less flexibility for large open workshop layouts.
Prefabricated Units
Prefabricated units can provide a standardised solution for straightforward workshop uses. Their set dimensions and component choices may limit adaptation around specialist equipment, unusual sites or changing operational requirements.
Kit or Full Erection
A steel workshop can be supplied as a building kit for a separately managed installation, or as a complete erection project. This distinction affects how much of the construction coordination, site work and fitting-out is included in the project scope.
Industrial Workshop Building Features and Options
Industrial workshop steel frames are engineered around intended use, with dimensions, clearances and openings coordinated before manufacture. The design package may include planning elevation drawings and isometric fabrication blueprints, allowing project teams to review the proposal and construction details.
Manufacturing takes place in Worcestershire, with delivery and erection arrangements considered against the site and project scope.
Industrial-Use Specification
The steel frame can be configured for workshops used for fabrication, maintenance, storage and related industrial activities, with the building layout considered around its intended function.
Bespoke Building Dimensions
Workshop dimensions, internal clearances and access requirements are considered as part of the design process rather than selected from a fixed standard layout.
Planning and Fabrication Drawings
The design package may include planning elevation drawings and isometric fabrication blueprints, giving project teams information for review and coordination.
British-Made Steelwork
Frames are manufactured in Worcestershire using hot rolled steel and are CE marked, supporting a defined specification for UK industrial building projects.
Building Kit Option
Customers can purchase the workshop as a building kit when they prefer to manage the construction arrangements for their own project.
Full Erection Service
A full erection service is available for projects where installation of the steel-framed workshop is included within the required scope.
National Project Delivery
Buildings UK Ltd supplies industrial workshop building solutions nationally, with delivery arrangements considered alongside the site and project requirements.
After-Sales Support
Customer support continues after the project through the company's after-sales service, providing an ongoing point of contact for building-related assistance.
Questions to Ask Before Commissioning an Industrial Workshop Building
Before commissioning an industrial workshop building, clarify the required dimensions, internal clearances, door openings and access for vehicles, machinery or stored materials. Confirm whether planning permission, building regulations approval or other site-specific requirements apply, and establish who will prepare and submit the necessary information.
Discuss ground conditions, foundations, drainage, insulation, ventilation, lighting and the intended structural specification before costs are finalised. The quotation should also identify allowances, exclusions, delivery arrangements, the expected project programme and which party is responsible for design, manufacture, groundworks, erection and final completion.
Confirm the workshop brief
What will the industrial workshop need to accommodate now, and what changes might be required later? The answers should inform the building’s proportions, access arrangements and structural design.
Which operational requirements should be agreed first?
Set out the proposed use, working areas, storage zones, vehicle movements, machinery positions and any requirements for lifting equipment or high-level access. Confirm the preferred length, width, eaves height, roof form and future expansion strategy, then check that doors, circulation routes and working clearances support the intended operation rather than being adjusted after manufacture.
Clarify approvals and design sign-off
Planning and regulatory requirements should be established before the design is treated as final. Confirm which drawings, calculations and supporting information are needed for the site and proposed use.
Who will manage approvals and approve the design?
Ask whether planning permission, building regulations approval, drainage consent or other permissions apply, and identify the person responsible for preparing, submitting and responding to each application. Agree how revisions will be recorded and signed off, including the planning elevation drawings and isometric fabrication blueprints, so that the approved design matches the building ordered.
Review the site and foundations
The ground and surrounding site conditions affect foundation design, construction access and the sequence of work. These matters should be investigated before the steel frame is finalised.
What site information is required?
Establish whether a ground investigation, topographical survey or service search is needed, and provide accurate information about levels, boundaries, existing structures and underground services. Discuss foundation assumptions, slab requirements, drainage connections, site access for delivery and the treatment of any unsuitable ground, with clear agreement on which party carries out and verifies the associated work.
Define the specification and quotation
A comparable quotation depends on a clearly defined structural and building specification. Ask for each included element to be described rather than relying on a general package name.
Which items should the specification identify?
Check the steel frame design basis, imposed loads, corrosion protection, roof and wall construction, insulation, ventilation, windows, doors and internal finishes where relevant. Request a written breakdown of included works, provisional allowances, exclusions, design fees, transport, erection and any preparatory work so that apparent price differences can be assessed on the same scope.
Agree the programme and responsibilities
The project programme should distinguish design, approval, manufacture, delivery, erection and completion rather than presenting them as one undifferentiated period. This also makes dependencies easier to manage.
What should the project schedule confirm?
Ask when the design must be approved, what information is needed before manufacturing can begin, and what lead time is being allowed for manufacture and delivery from Worcestershire. Record who is responsible for site preparation, foundations, connections, utilities, steel erection, cladding, inspections and final completion, together with the process for handling changes or delays.
These questions should result in a documented project brief that records the agreed responsibilities, specification and cost assumptions. Keeping this information together makes it easier to compare proposals and identify any unresolved issues before design work progresses.
Buildings UK Ltd can then develop the agreed requirements into a bespoke steel frame package, with the design information coordinated against the intended use of the workshop and the chosen delivery route.
Discuss Your Industrial Workshop Building Requirements
With the project brief established, request a bespoke quotation for your industrial workshop building. Buildings UK Ltd can discuss the structural arrangement, design package and preferred delivery route, helping you assess the proposal before confirming the next stage.