
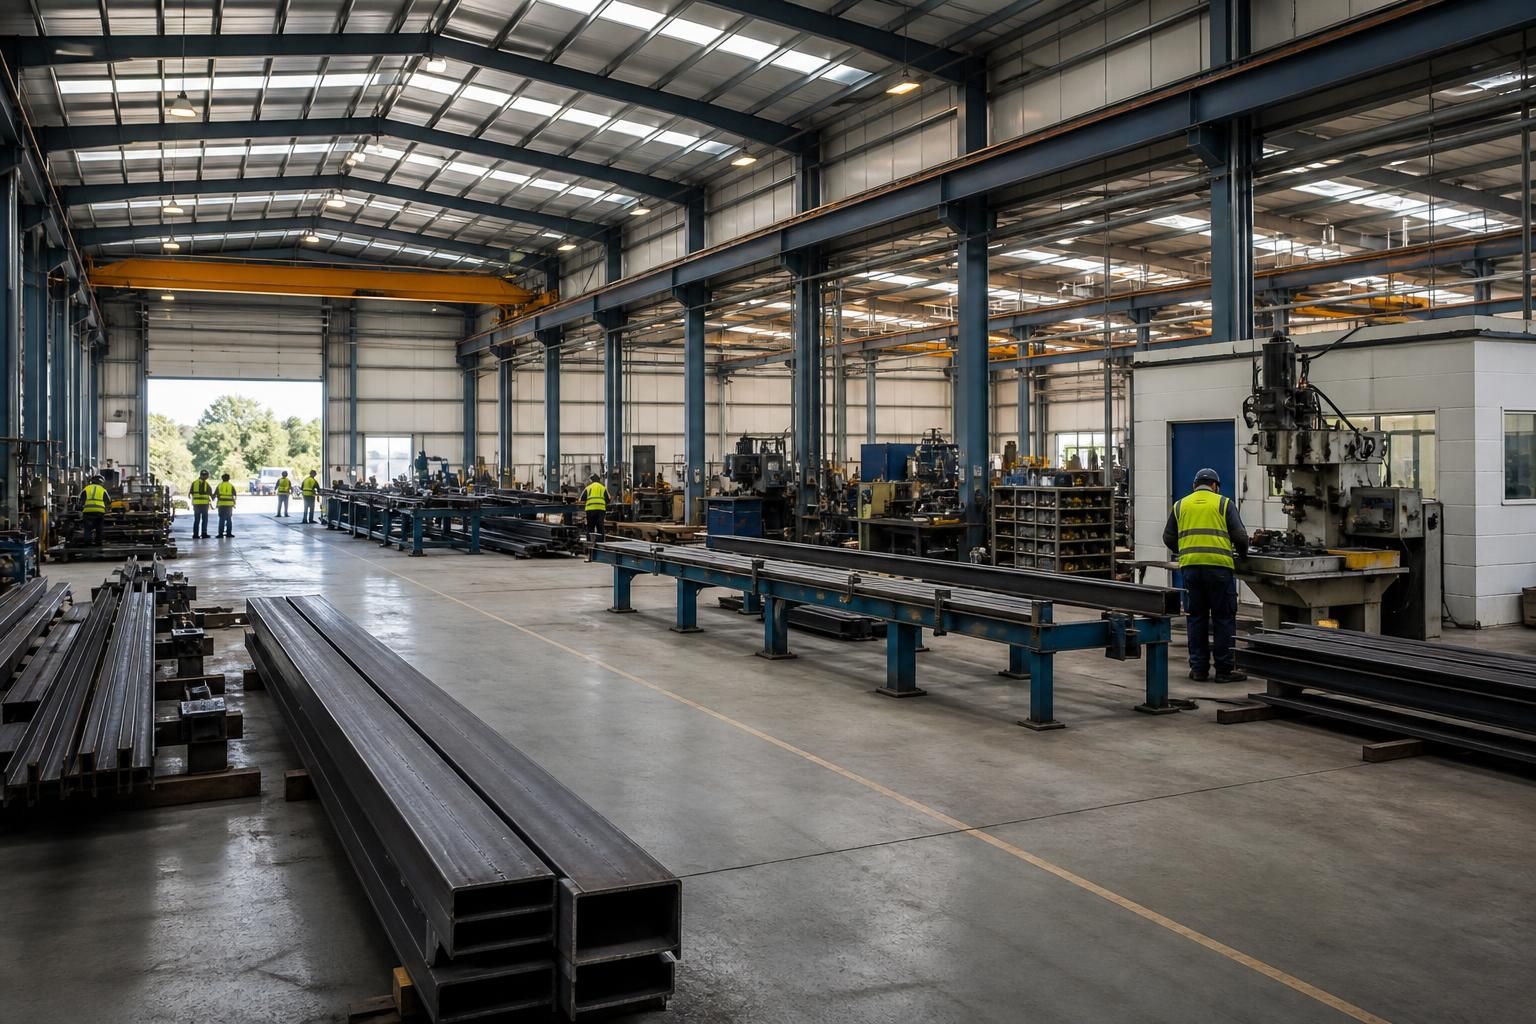
What size should an industrial workshop building be?
The right industrial workshop building size is determined by your production process, machinery, storage needs, working clearances and vehicle movement, rather than by a standard floor area. Plan the layout around current operations while allowing practical space for stock handling, welfare facilities, offices and potential changes in use.
An industrial workshop should be large enough to accommodate the complete working process safely and efficiently, including equipment, circulation, materials, staff facilities and building services. The required size is best established from a measured schedule of activities and equipment, then tested against a scaled layout rather than selected from a standard building dimension.
Start by listing every function the building must support. This may include manufacturing, assembly, fabrication, inspection, maintenance, packing, dispatch, storage and administration. Record the footprint of each item of plant, bench, racking system and fixed installation. The usable area around each item must then be considered separately: operators need room to work, maintenance engineers need access to service equipment, and components may need to be positioned temporarily during production.
A useful sizing exercise maps the sequence of work from incoming materials to finished goods. Where materials repeatedly cross the workshop, additional floor space is consumed by handling and waiting areas. A layout that follows a logical process can therefore require less floor area than one in which work-in-progress is moved between distant or obstructed stations. Mark each stage on a scaled drawing and check that people, materials and finished items can pass through without conflicting with one another.
Building dimensions should be assessed in three directions:
- Floor area: covers equipment, workstations, storage, circulation, welfare areas and any enclosed offices.
- Clear height: must accommodate the tallest machinery, lifted loads, lighting, ventilation, insulation and other services, with suitable clearance above working areas.
- Structural span and grid: affects how freely machinery and storage can be positioned. Too many internal columns can reduce usable space or interfere with handling routes.
Height is particularly important where the operation involves tall products, vertical storage, lifting equipment or overhead services. The required height should be based on the highest planned operation, not merely the height of the largest machine. Allowances may also be needed for installation, inspection, replacement and safe movement of components. If an overhead crane or other lifting system is being considered, its operating zone, support arrangement and load path should be established before the steel frame is designed.
Storage should be measured by volume as well as by floor area. Sheet material, sections, pallets, finished products and irregular items may have very different storage requirements. Identify whether each item will be stored on the floor, in racking, on cantilever systems or in dedicated stillages. Include space for loading and unloading the storage system, plus an area for goods that are awaiting inspection, processing or collection. Separating raw materials from finished goods can prevent usable production space becoming informal storage.
Allowances for staff and support areas should be included in the initial brief rather than added after the workshop layout has been fixed. Toilets, changing facilities, a canteen or rest area, cleaning stores, electrical or plant rooms and offices all contribute to the building’s total footprint. Their location can also affect the most efficient plan, particularly where staff need to move between the workshop and administrative areas without entering operational zones.
Floor loading and slab requirements can influence the practical size and arrangement of the building. Heavy machinery may need local strengthening, while vibration-sensitive processes may require separation from other activities. Identify concentrated loads, point loads, vehicle loads and any equipment that must be anchored before the foundation and floor design are finalised. A larger floor area is not useful if the machinery cannot be positioned where the production process requires it.
Fire safety, ventilation, lighting, noise control and environmental requirements can also affect the plan. For example, a process producing fumes or dust may need dedicated extraction equipment and clear service routes. Hazardous substances may require segregated storage. Adequate space around ventilation plant, distribution boards and other services should be shown on the design drawings so that the final layout remains usable after installation.
When comparing possible sizes, distinguish between net operational area and gross building area. Net operational area is the space available for work, equipment and storage. Gross area also includes walls, structural elements, circulation outside production zones, welfare facilities, offices and plant spaces. Confusing the two can result in a building that appears adequate on paper but has insufficient usable room once constructed.
The layout should be tested against normal operation and less frequent activities. Consider maintenance shutdowns, equipment replacement, abnormal loads, cleaning, stocktaking and the temporary staging of large items. A workshop that only works when every machine is occupied and every storage position is perfectly organised has been sized too tightly. Conversely, unused circulation space throughout the plan may indicate that the arrangement, rather than the building envelope, needs improvement.
For a steel-framed industrial building, the design process can translate the agreed operational brief into suitable bay arrangements, eaves height, structural clearances and openings. A bespoke design package may include planning elevation drawings and isometric fabrication blueprints, allowing the proposed dimensions and structural arrangement to be reviewed before manufacture. This is especially useful when machinery, lifting systems or storage installations have fixed requirements.
A practical brief for an industrial workshop should therefore record:
- the equipment and products to be accommodated;
- the footprint, height, weight and service requirements of each major item;
- required working and maintenance clearances;
- the quantity, form and turnover of stored materials and finished goods;
- lifting, handling and internal movement requirements;
- floor loading, ventilation, extraction and utility provisions;
- welfare, office, plant and ancillary accommodation;
- areas needed for installation, maintenance and temporary staging; and
- any known changes to the operation that could affect the layout.
Once this information is available, alternative layouts can be compared for usable capacity, movement, safety and structural practicality. The most suitable industrial workshop building is not necessarily the largest option; it is the one whose dimensions support the full process without forcing production, storage or essential facilities into unsuitable spaces.
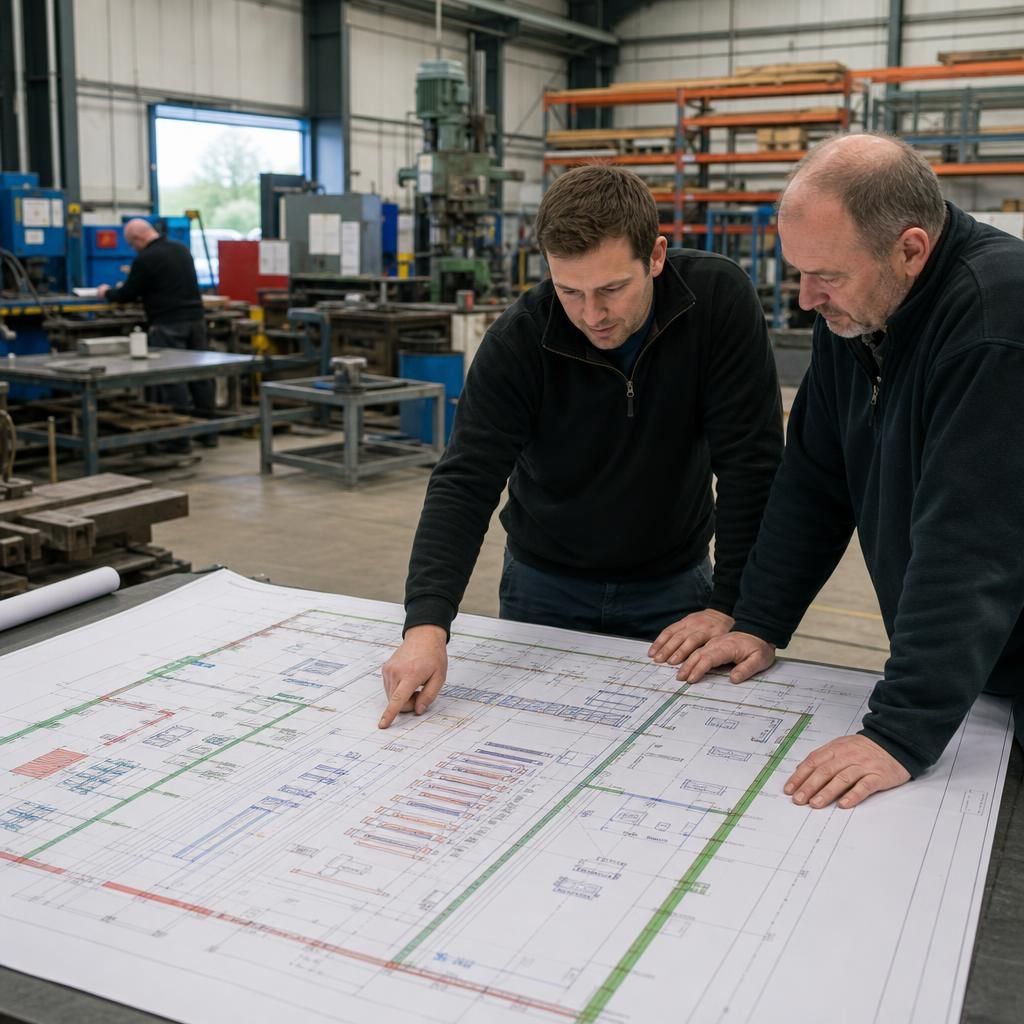
Industrial workshop size is determined by usable geometry as well as total floor area. Two buildings with the same footprint can offer very different working capacity if one has an awkward width, excessive length or corners that cannot be used effectively.
Consider the shape of the building alongside the dimensions of the operation. Long materials, fabricated sections and assembled products may need a continuous working length, while machinery and benches often require a practical working width around them. A narrow building can create bottlenecks even when its total area appears sufficient, whereas a well-proportioned plan may provide clearer routes and more adaptable work zones.
When comparing options, place the largest products, fixed equipment and principal workstations on each proposed plan before making a decision. Check whether usable areas are left behind columns, beside walls or in corners that cannot accommodate stock, equipment or safe working. This comparison often gives a more accurate indication of the right building size than floor area alone.