Metal Roof Panels for Steel Buildings
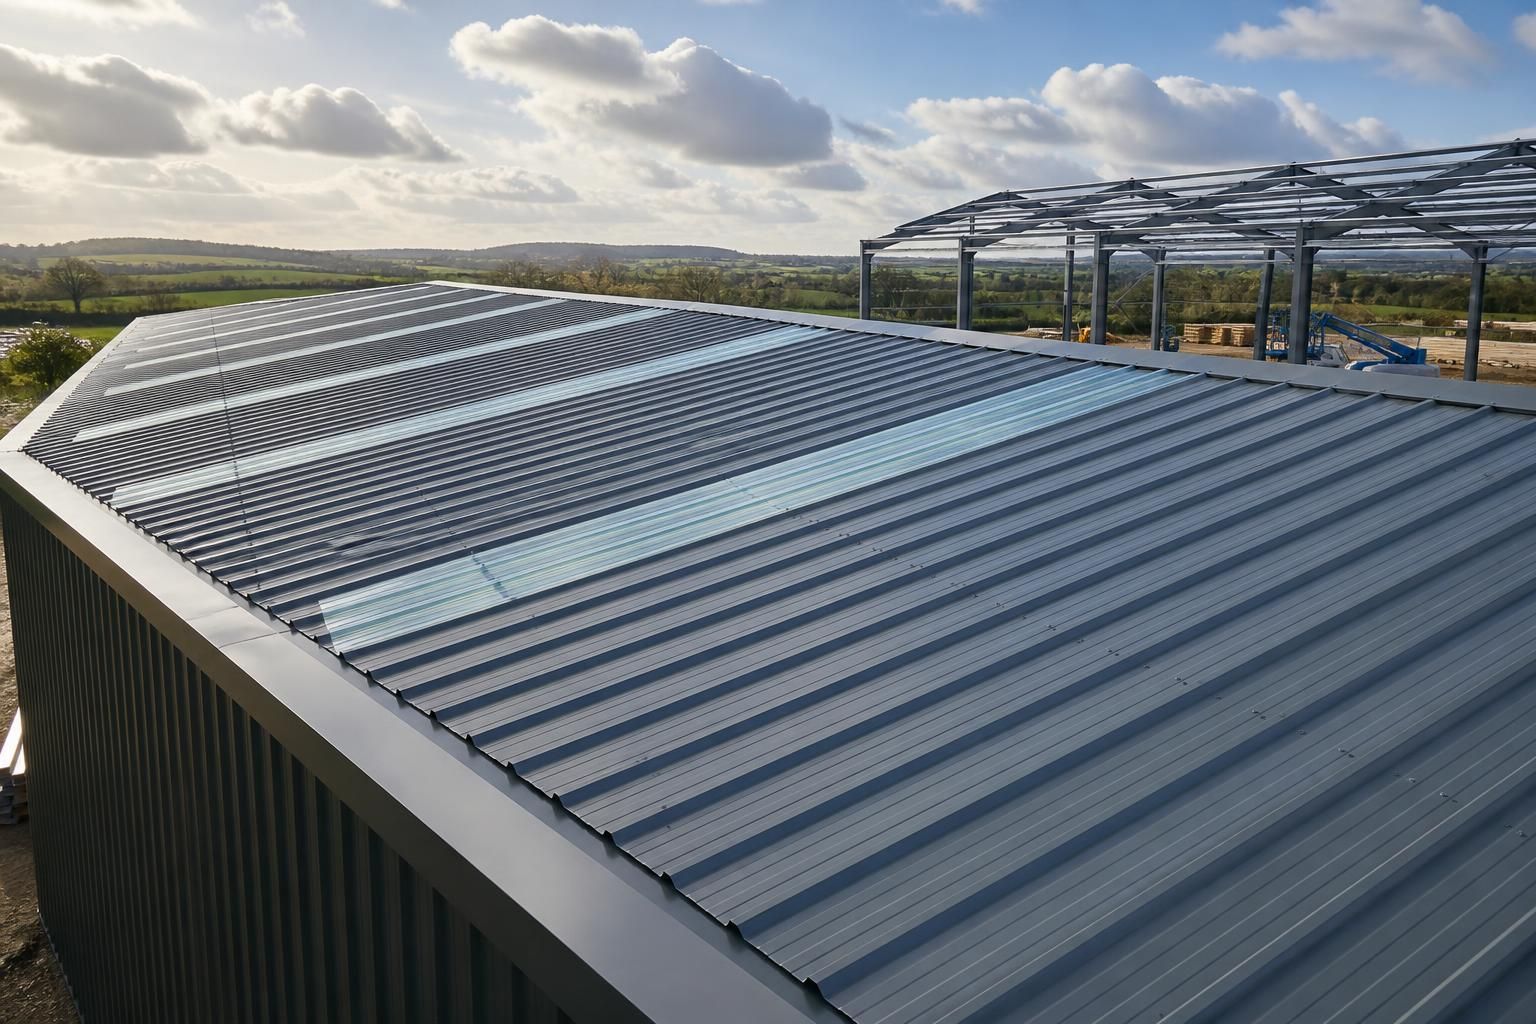
Metal roof panels are profiled steel sheets used as the external covering for steel framed buildings. They provide a practical roof finish, with panel profiles, coatings and insulation arrangements selected according to building use and design. Explore the available options.
Questions to Ask When Choosing Metal Roof Panels
Which building uses suit metal roof panels?
Metal roof panels suit steel framed buildings where a durable, profiled covering is required, including agricultural, industrial and equestrian structures. Selection should carefully reflect roof geometry, insulation needs and use.
What building sizes are suitable for metal roof panels?
Metal roof panels can cover compact garages, expansive agricultural buildings and large industrial structures. Suitability depends less on floor area than roof span, structural loading, panel lengths and installation access.
What insulation options work with metal roof panels?
Options include insulated composite panels, built-up systems with quilt insulation, or single-skin sheets where thermal control is unnecessary. Specify thickness, vapour control and condensation management according to building use requirements.
Which metal roof panel profile suits a steel building?
Profile selection affects drainage, spanning capability, appearance and fixing details. Trapezoidal sections generally offer greater stiffness, while sinusoidal profiles provide a softer appearance; confirm compatibility with purlins and structural design.
How do coatings affect metal roof panel selection?
Coatings influence corrosion resistance, appearance, maintenance and expected service conditions. Galvanised finishes suit general protection, while colour-coated options add visual choice; specify exposure, environment and compatibility with fixings and sealants.
How Metal Roof Panels Compare with Alternative Roof Coverings
When comparing metal roof panels with tiles, fibre-cement sheets and insulated composite panels, assess structural loading, thermal performance, weather resistance, appearance and installation requirements. The most suitable covering depends on the building’s use, span and specification.
Profiled metal panels
A practical choice for industrial, agricultural and equestrian buildings where a lightweight, adaptable covering is required. Panels are available in different profiles, coatings and colours, allowing the roof appearance and specification to be aligned with the building design. Insulation can be incorporated as part of the roof build-up where required.
Insulated composite panels
Composite panels combine external metal sheets with an insulating core, making them suitable where thermal control is a central requirement. They provide a more integrated roof construction than separate sheets and insulation, but the panel system, joints and detailing need to be coordinated carefully across the full project.
Fibre-cement sheets
Fibre-cement roofing is often considered for agricultural and utility buildings because of its subdued appearance and established use in larger roof areas. It can provide a different visual finish from coated steel, although the specification must account for sheet handling, support requirements and the intended roof insulation strategy.
Tiles and tiled-effect coverings
Tiles or tiled-effect materials may suit projects where a more traditional appearance is important, particularly when the building must relate visually to nearby structures. Compared with metal panels, they can place different demands on the supporting structure and may offer less flexibility for large-span industrial, agricultural or equestrian buildings.
Metal Roof Panel Design, Manufacture, Delivery and Installation
Metal roof panels should align with the steel frame, roof geometry and building use within the wider structural specification.
Buildings UK Ltd supports this process with planning elevation drawings and isometric fabrication blueprints, followed by manufacture and delivery. Customers may select a building kit or include erection, with the roof-panel system supplied as part of the overall project.
Profiled for the roof design
Panel profile, roof pitch and supporting steelwork are considered together so the roof covering suits the building’s geometry and intended use.
Rainwater-shedding surface
The profiled surface helps direct rainwater towards the roof drainage points, with laps, edges and junctions considered as part of the roof arrangement.
Insulation considerations
The roof build-up can be assessed against internal conditions and building use, helping distinguish the requirements of agricultural, industrial and other steel-framed spaces.
Planning elevation information
Planning elevation drawings communicate the proposed roof form and external appearance, giving architects and project teams clear information for the planning stage.
Fabrication-ready detail
Isometric fabrication blueprints translate the roof arrangement into detailed information for manufacturing and subsequent assembly on the building frame.
Supply and erection choices
The roof-panel system can be provided within a building kit or as part of a project that includes erection, allowing the supply route to match the wider building requirement.
Questions to Ask Before Choosing Metal Roof Panels
For a metal roof panel package, confirm the required building dimensions, roof pitch, panel lengths, openings and edge details before approving the design. Ask whether planning requirements, drainage arrangements and site-specific ground conditions affect the roof specification or supporting steelwork.
Request a clear breakdown of panel types, coatings, insulation, flashings and ancillary components, together with costs and any exclusions. Also establish the expected lead time and who is responsible for surveys, approvals, manufacture, delivery, installation and resolving queries at each stage.
What dimensions and roof details are required?
Confirm the building length, width, eaves height and roof pitch before the panel design is finalised. These dimensions affect panel lengths, roof coverage, supporting steelwork and the treatment of openings.
Check the roof geometry
Ask for the proposed roof plan and elevations to show ridge lines, valleys, rooflights, penetrations, verges, eaves and gutters where applicable. Confirm how panel laps and edge details will be formed, and ensure the roof-panel arrangement matches the steel frame and the intended internal clear space.
Do planning and site conditions affect the roof?
Planning requirements and ground conditions can influence the building layout, frame design and roof drainage rather than the panels alone. Establish these constraints before approving the fabrication information.
Review approvals and ground information
Ask whether planning elevation drawings need to show the roof profile, colour or visible drainage details, and identify who will provide or approve the necessary information. Confirm what ground investigation, levels, access details and foundation design assumptions are required so that the roof structure is coordinated with the site rather than designed in isolation.
Which panel specification is suitable?
Panel profile, steel finish and insulation arrangement should reflect the building’s use, environmental exposure and thermal requirements. The specification should also identify the associated flashings, fixings and weathering details.
Request a complete roof-panel schedule
Ask for a written schedule covering panel type, profile, coating, colour, thickness where applicable, insulation, liner requirements, fixings, flashings and closures. For agricultural, industrial or other specialist buildings, check how condensation control, ventilation, internal conditions and maintenance access have been considered within the roof specification.
What is included in the quoted cost?
A roof-panel price can exclude items needed to complete a weather-tight roof, so the scope should be reviewed line by line. Clarify whether the quotation covers supply only or forms part of a wider building and erection package.
Separate included and excluded work
Request an itemised breakdown for panels, insulation, flashings, fixings, rooflights, trims, delivery and installation where applicable. Ask who pays for design changes, additional components, access equipment, remedial work or site-related variations, and confirm whether the quoted roof arrangement is based on approved dimensions and final drawings.
When will the panels be made and installed?
Agree the sequence from survey and approvals through to manufacture, delivery and installation before committing to the package. The programme should identify dependencies that could affect when the roof work can proceed.
Assign responsibility for each stage
Ask who is responsible for confirming measurements, supplying ground and access information, preparing planning or fabrication drawings, approving the specification, manufacturing the panels, arranging delivery and installing the roof. Establish how design queries, damaged components, missing items and changes are recorded and resolved, and request the relevant programme or lead-time assumptions in writing.
Once these points have been answered, review the roof-panel specification alongside the building drawings rather than assessing the covering in isolation. The documents should make clear how the panels interface with the frame, roof edges, drainage and any rooflights or openings.
A written, coordinated specification gives you a sound basis for comparing options and approving the package. Any amendments should be recorded before manufacture so the agreed panel arrangement remains consistent with the wider steel building design.