What building sizes are suitable for metal roof panels?
Metal roof panels are suitable for buildings of many sizes, from smaller agricultural and equestrian structures to large industrial buildings. Suitability depends on the roof span, frame and purlin layout, roof geometry, local loading conditions and the panel system selected.
Suitability for metal roof panels is determined by the relationship between the building’s dimensions and its structural design, rather than by floor area alone. Key considerations include the clear span, building length, roof pitch, frame spacing, purlin arrangement, panel length, loading conditions and the practical requirements of installation.
Small buildings such as stores, workshops, field shelters and compact equestrian buildings can generally accommodate metal roof panels without requiring a complex roof arrangement. The main design checks are the roof span, panel support positions and the distance from the eaves to the ridge. A simple roof shape usually makes it easier to coordinate panel lengths, flashings, gutters and openings.
For smaller structures, it is still important not to treat the roof as a lightweight addition that can be specified independently of the frame. The steelwork, purlins and fixings must work together to resist wind and other imposed loads. The panel specification should also account for roof pitch and drainage so that water is directed safely towards the eaves and gutters.
Medium-sized buildings often provide the most flexibility in roof panel design. Agricultural buildings, machinery stores, riding arenas, commercial workshops and general industrial units may use repeated steel portal frames with purlins supporting the panels between each frame. This arrangement allows the roof covering to follow a regular structural grid while accommodating doors, ventilation openings, rooflights and internal divisions.
As the building becomes longer, the issue is not necessarily whether metal panels can cover it, but how the roof is divided and detailed. Panel lengths, end laps, movement allowances, ridge details and junctions between roof sections need to be considered. A longer building may require a coordinated arrangement of panel runs rather than a single uninterrupted covering. The design should also allow for access and safe handling during installation.
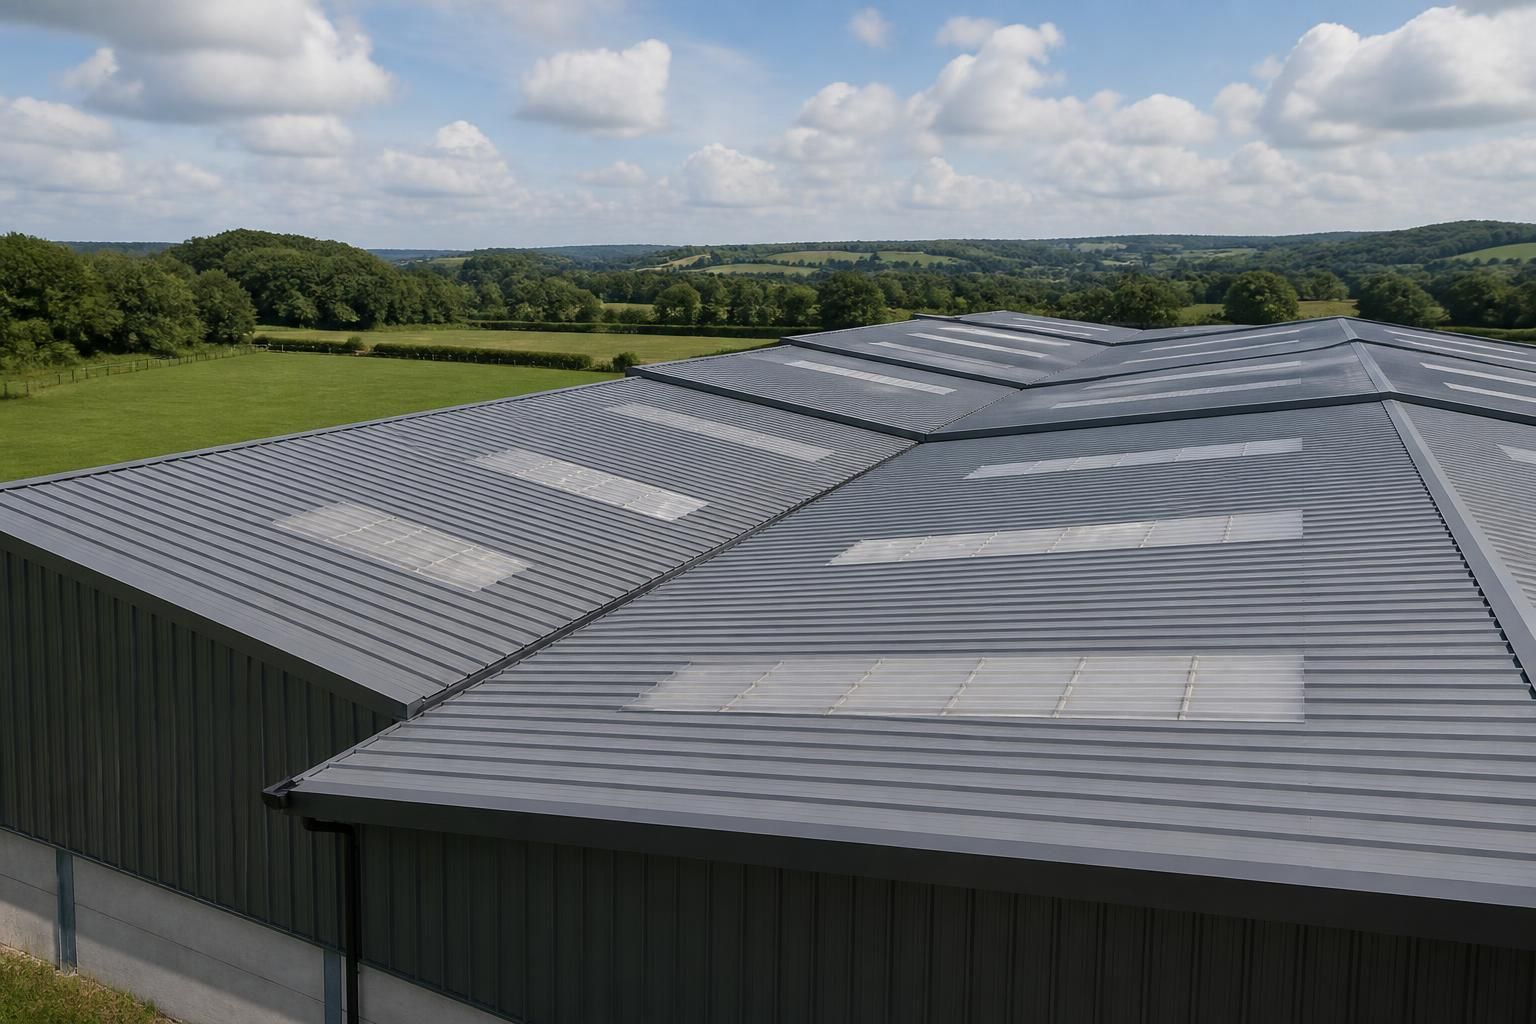
Large industrial and agricultural buildings can use metal roof panels where the frame and secondary steelwork have been designed to support the selected system. Large floor areas do not automatically require a different roofing principle, but they increase the importance of consistent purlin spacing, accurate setting-out and coordinated detailing. Small errors repeated across a substantial roof can affect panel alignment, fixings, laps and weathering details.
For wide-span buildings, the panels normally span between purlins rather than replacing the primary steel frame. The required panel performance therefore depends partly on the purlin spacing and the loads transferred through the roof. Wind uplift, snow loading where applicable, maintenance access and the weight of associated roof components should be assessed as part of the structural design. A larger building may also need separate consideration of roof zones, edge conditions and areas around roof openings, where wind forces and detailing requirements can differ.
Building length and roof geometry matter as much as span. A long, simple dual-pitch roof may be relatively straightforward to panel, while a smaller building with multiple pitches, valleys, hips or stepped roof levels can require more detailed design. Changes in direction create additional flashing and weathering points, and valleys need sufficient capacity and falls to manage surface water. Rooflights, extract systems, solar equipment and service penetrations should be positioned before panel ordering so that the supporting structure and sealing details are properly coordinated.
Panel dimensions must be matched to the building. The selected profile may be available in suitable lengths for the roof slope, but panel handling, transport, lifting and installation can affect the practical choice. Long panels can reduce the number of joints, but they may be more difficult to handle on site. Shorter or divided runs can be more manageable, although they introduce additional laps and detailing. These decisions should be made alongside the building designer and installer rather than based only on the nominal roof size.
Architects and building owners should provide the design team with the intended use, clear internal dimensions, roof pitch, openings, environmental conditions and any future equipment requirements. The resulting design package can then define the frame geometry, purlin layout, panel profile, fixings, flashings and interfaces with doors, walls and drainage. For a building kit or a complete erection project, this coordination helps ensure that the roof covering is selected for the actual structure rather than applied as a generic size-based solution.
- Small buildings: prioritise simple geometry, correct support spacing, drainage and suitable panel handling.
- Medium buildings: coordinate repeated frame bays with panel runs, openings, rooflights and ventilation.
- Large buildings: assess structural loading, roof zones, movement, installation logistics and repeated detailing across the full roof.
- Complex buildings of any size: give particular attention to valleys, hips, stepped roofs, penetrations and changes in roof level.
The appropriate size range is therefore established through structural and roofing design together. Metal roof panels can be incorporated into compact, medium and substantial buildings when the panel profile, support arrangement and detailing are selected to suit the building’s geometry and intended use.
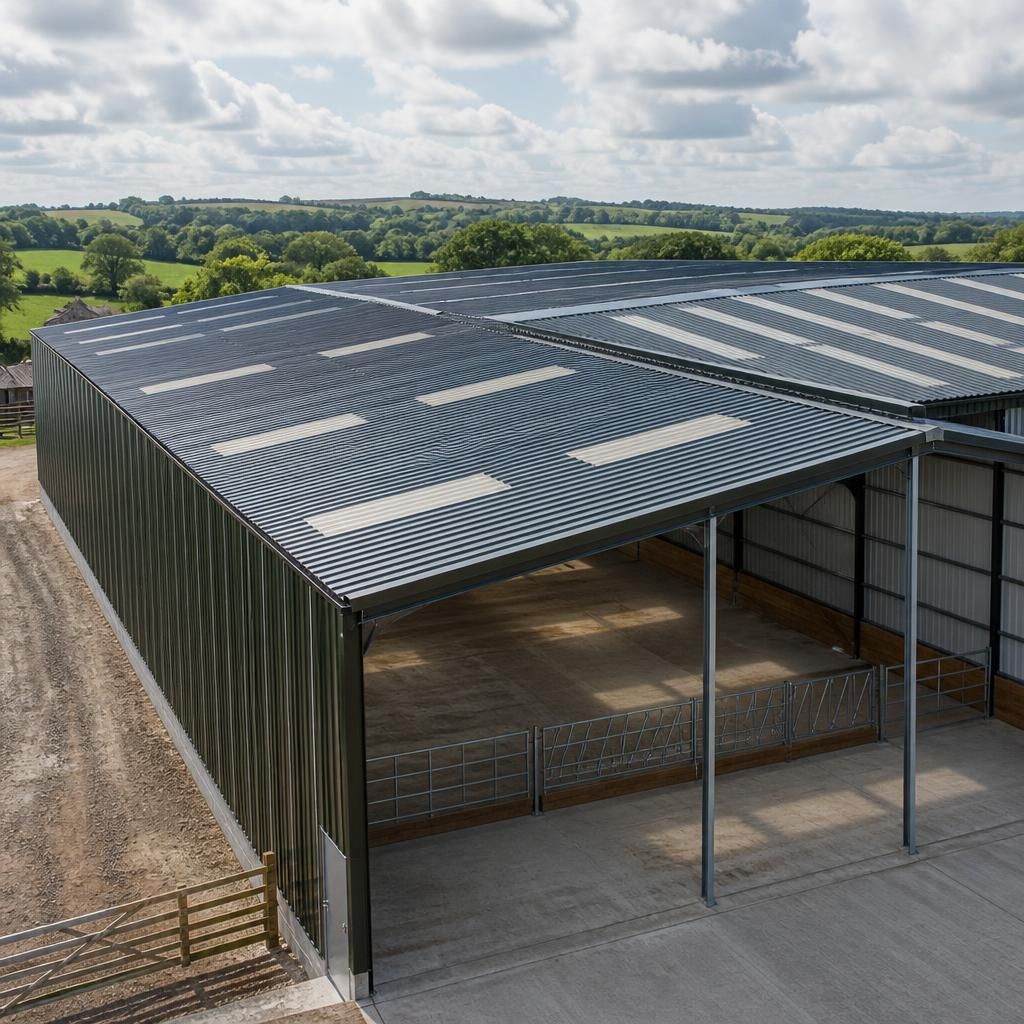
A building intended for future extension should be assessed as a staged roof design rather than only by its initial size. The first phase may use metal roof panels successfully, but the frame grid, eaves detail, drainage and end-wall arrangement should allow the later section to connect without creating an awkward change in roof level or an exposed panel edge.
This is particularly relevant for agricultural and industrial buildings that may need additional storage, machinery space or production areas. Planning the extension point at the outset helps determine where panel runs finish, how flashings are formed and whether the supporting steelwork can accommodate the proposed enlargement. The eventual building size is therefore influenced not only by the first roof area, but also by how logically the structure can be extended.
Discuss the Right Metal Roof Panels for Your Building Size
Share your proposed building dimensions and intended use with Buildings UK Ltd to discuss a suitable metal roof panel arrangement. Their bespoke design package can help establish the supporting steelwork, panel specification and detailing required for your project.