Which metal roof panel profile suits a steel building?
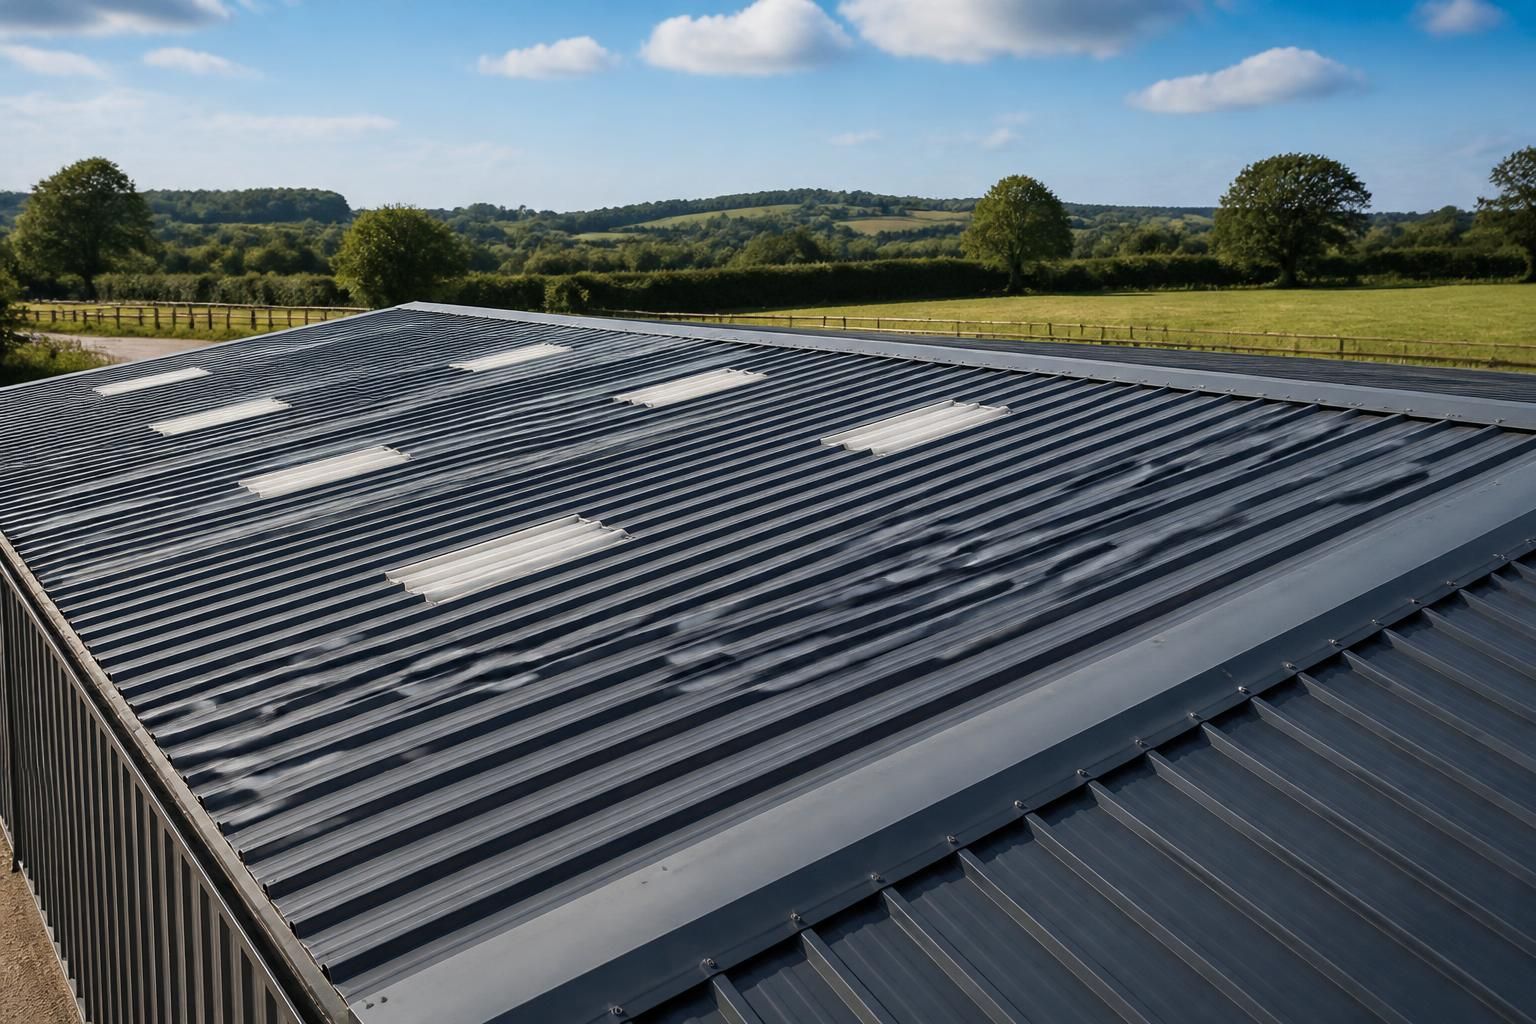
The most suitable metal roof panel profile depends on the building’s span, roof pitch, drainage requirements and intended appearance. Trapezoidal box-profile panels are commonly chosen for industrial, agricultural and equestrian steel buildings because their deeper ribs provide practical strength and efficient water run-off, while corrugated or tile-effect profiles may suit projects where appearance is a greater consideration.
For most steel-framed industrial, agricultural and equestrian buildings, a trapezoidal or box-profile panel is the practical default, provided its structural performance matches the support arrangement and the roof build-up. Corrugated and tile-effect profiles can also be appropriate where the visual treatment or compatibility with an existing roof is more important than maximising the panel’s ribbed strength. The final selection should be based on the manufacturer’s load tables, the building design and the detailing required at the roof edges and junctions.
A panel profile is more than a surface pattern. Its rib shape affects stiffness, how the sheet bears between purlins, the way side laps are formed and how fixings sit against the steelwork. A deeper profile will usually provide greater resistance to bending than a shallow profile made from the same type and thickness of steel, but the panel must still be assessed for the actual loads imposed on the building. Wind uplift, maintenance loading, snow loading where applicable and the weight of any roof-mounted equipment all need to be considered by the designer.
When comparing profiles, check the technical information for:
- the sheet thicknesses available and the steel grade used;
- the permitted purlin spacing and load/span performance;
- the effective cover width, which determines how many sheets are needed;
- the recommended end and side-lap arrangements;
- the fixing type, fixing positions and fastener requirements; and
- the trims and closures available for verges, eaves, ridge and abutments.
Box-profile panels are often straightforward to coordinate with a conventional steel frame because the regular ribs provide consistent fixing lines and the associated trims are widely used in standard roof details. They are particularly suitable where the roof is designed as a simple, functional envelope. However, a profile should not be chosen solely because it is common: a lighter or shallower sheet may be unsuitable if the purlin layout, local wind conditions or imposed loads fall outside its design range.
Corrugated panels have a curved rib form and may be selected for a softer or more traditional appearance. They can work well on agricultural or equestrian buildings where the roof needs to complement other curved or corrugated cladding. Their suitability depends on the available structural tables and the detailing at laps and junctions. Corrugated sheets should not be assumed to be interchangeable with box-profile sheets, as their fixing positions, cover widths and trim requirements differ.
Tile-effect panels are generally considered where a steel building needs a more domestic or traditional roof character. They may be useful for buildings close to existing properties, offices, rural dwellings or planning-sensitive locations. Their profiled surface can impose specific requirements for laps, flashings, ridge details and rooflights, so the complete roof system should be reviewed rather than selecting the sheet in isolation. Planning considerations may influence the preferred profile, but they do not replace the need for structural and weathering checks.
The roof build-up is another important part of profile selection. A single-skin sheet may be suitable for an unheated storage building where the internal environment permits it, but it does not provide the same thermal or condensation control as an insulated system. Where the building will be heated, occupied or used to store condensation-sensitive goods, consider how the outer profile will work with insulation, a liner, a vapour control layer or an insulated composite panel. The profile must be compatible with the proposed system and its support rails, laps and closures.
Condensation risk should be assessed before the profile is agreed. Warm, moist air contacting a cold metal roof can create droplets beneath the sheet, particularly in buildings with livestock, machinery, wet processes or limited ventilation. Anti-condensation fleece, insulation and ventilation may form part of the solution, but their suitability depends on the building’s use and the chosen roof construction. A change in profile alone will not resolve a poorly designed internal environment.
Rooflights, extraction units, flues, solar equipment and other penetrations also affect the choice. Rooflights should match the profile so that their side laps and end details can be sealed correctly. Penetrations need properly designed flashings and sufficient local support; cutting through a rib or purlin without a coordinated detail can compromise weather resistance and structural performance. It is therefore advisable to identify these items during design, rather than treating them as site alterations.
Colour and coating are usually considered after the profile and build-up have been confirmed. The coating needs to suit the exposure and internal conditions, while the selected colour may be influenced by planning requirements or coordination with wall cladding. These choices affect durability and appearance, but they do not make an unsuitable profile structurally appropriate.
For a bespoke steel building, the most reliable process is to select the roof system as a coordinated package. The structural designer can confirm the purlin layout and design loads; the panel supplier or manufacturer can provide the relevant load tables and installation details; and the building designer can check insulation, ventilation, planning and junction requirements. Buildings UK can incorporate the chosen roof arrangement into planning elevation drawings and fabrication information, helping the steel frame, cladding supports and roof details to work together before manufacture.
In practical terms, choose a box or trapezoidal profile for a straightforward, performance-led steel building unless the design calls for another form. Choose corrugated where its appearance and system details suit the project, and consider tile-effect panels where a traditional roof character is important. In every case, confirm the profile against the structural calculations, roof build-up, fixings, penetrations and manufacturer’s installation guidance before ordering materials.
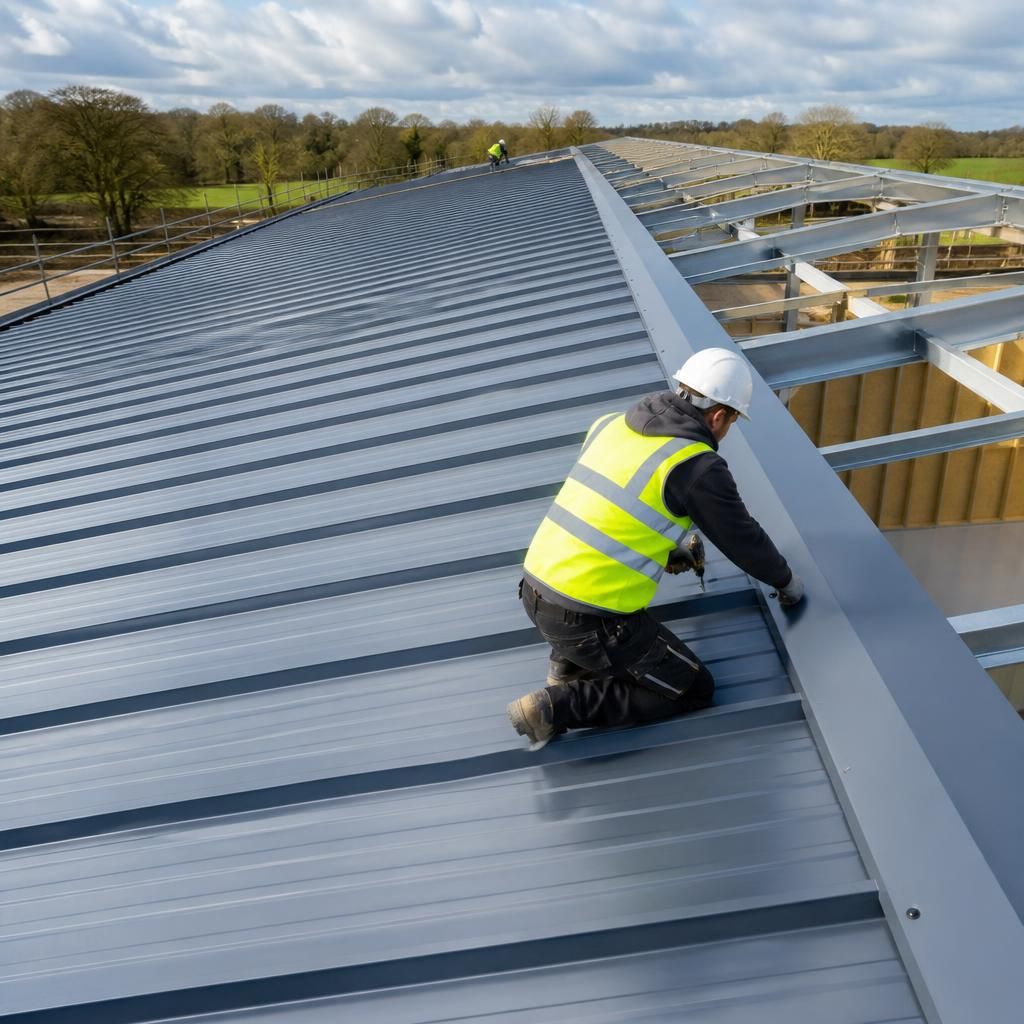
Sheet length and thermal movement should also be considered when selecting a metal roof panel profile. Long sheets can expand and contract as temperatures change, so the chosen system must have suitable fixing details, lap arrangements and allowance for movement at ridges, eaves and roof penetrations. Profiles differ in how these details are formed, meaning a panel that appears suitable on an open roof may require different detailing where the roof includes multiple junctions or long uninterrupted runs. Review the manufacturer’s installation guidance alongside the building design before finalising the profile.
Discuss the right metal roof panel profile for your steel building
Discuss your proposed steel building with Buildings UK to review the roof profile alongside the frame design, intended use and required roof details. Their design team can help establish the appropriate roof arrangement before the project progresses to manufacture.