Steel Building Design
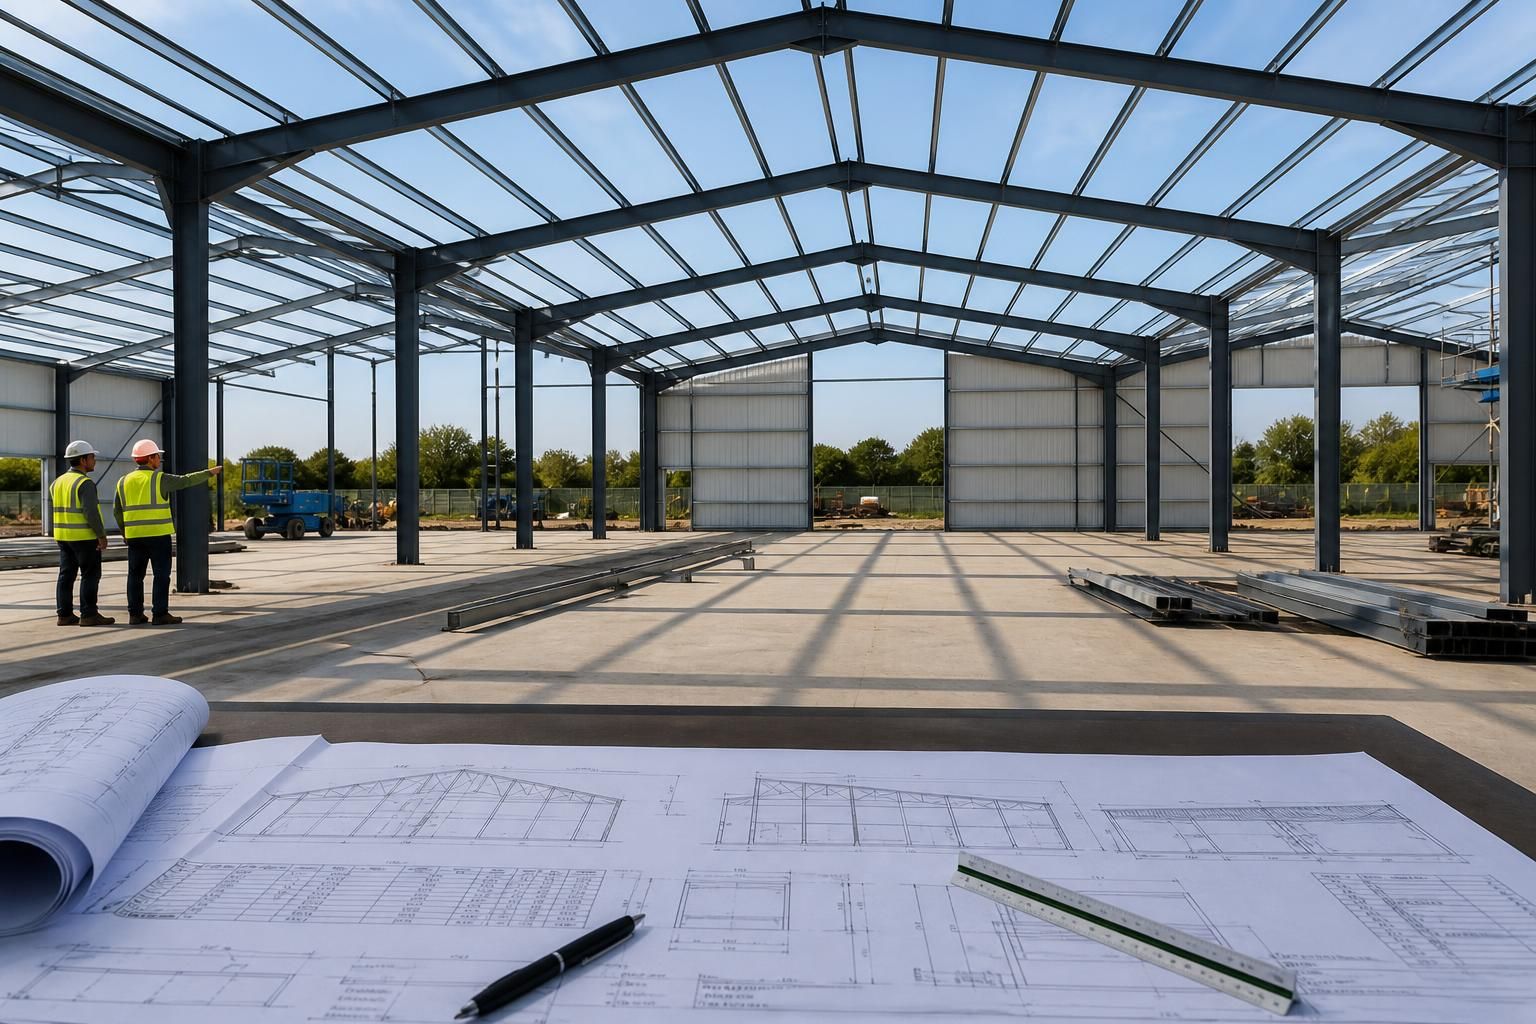
Steel building design converts your operational requirements into a coordinated structural solution, covering portal frames, connections, dimensions and fabrication information. Buildings UK Ltd prepares bespoke planning elevation drawings and isometric blueprints for industrial, agricultural and equestrian projects.
Is Steel Building Design Suitable for Your Project?
When is a steel building design the right choice for a project?
It suits projects requiring clear spans, adaptable internal layouts, durable structural performance, or agricultural and industrial accommodation, provided site constraints, loading requirements, planning conditions and budget are assessed early together.
What project requirements influence steel building design?
Requirements include occupancy, clear-span width, eaves height, imposed loads, access arrangements, fire strategy, future expansion, insulation needs and planning constraints, each affecting structural sizing, detailing and the overall design package.
What scale of project suits steel building design?
Steel building design can suit anything from compact agricultural storage to substantial industrial or equestrian facilities, provided the frame, foundations, access, and intended use are coordinated carefully at concept stage.
What site conditions affect steel building design suitability?
Ground conditions, drainage, access for deliveries, neighbouring structures, services, levels and exposure can alter foundation design, frame arrangement and construction logistics, so investigate the site before finalising the detailed design.
When is portal frame design appropriate for a steel building?
Portal frame design is appropriate where unobstructed internal space, repeated bays and efficient load transfer suit the building’s use, particularly warehouses, agricultural storage, workshops and equestrian buildings with clear-span requirements.
Steel Building Design Compared with Alternative Construction Methods
Steel building design should be assessed against masonry, timber and concrete construction for its structural span, adaptability and project scope. The choice affects internal columns, external appearance, insulation strategy, planning considerations and whether a kit or complete build is appropriate.
Steel Framing
Steel frames are well suited to industrial, agricultural and equestrian buildings that need clear internal space, wide openings or adaptable layouts. The frame carries the principal structural loads, allowing cladding, doors and internal arrangements to be considered separately. This approach can support a building kit or a more complete design-and-erection scope.
Masonry Construction
Masonry uses load-bearing walls or masonry infill, which can suit buildings where solid external walls and a traditional appearance are priorities. It may be less flexible where the brief requires long clear spans, large openings or future changes to the internal arrangement. Wall thickness, foundations and construction details also need to be coordinated at an early stage.
Timber Framing
Timber can be appropriate for lighter structures and projects where a natural appearance is important. Its design requires careful consideration of moisture, fire protection, connections and long-term exposure. Compared with a steel frame, the available span, loading and opening arrangements may place greater limits on some industrial or agricultural layouts.
Concrete Construction
Concrete provides substantial mass and can be suitable where robustness, impact resistance or specialist loading requirements influence the brief. It is often more closely tied to the building's walls, floors and foundations, making later alterations more involved. Steel may offer a more adaptable structural framework where the building's use or configuration could change.
Hybrid Solutions
A hybrid building combines steel with materials such as masonry, timber or concrete to balance structural performance with appearance, insulation, fire or acoustic requirements. This can be useful when a clear-span steel frame is needed internally but the external elevations or occupied areas require a different construction treatment. The interfaces between materials must be resolved in the structural and planning design.
What a Steel Building Design Package Includes
Steel building design links the engineered frame to production and use. It defines member specifications, material grades, restraint requirements and provisions for cladding, openings and internal equipment, helping other trades coordinate accurately.
Buildings UK Ltd manufactures British-made, CE-marked hot rolled steelwork, supplied as a building kit or with full erection. The choice determines who manages installation and site coordination.
Design Basis
The design establishes how the building will be used, including its span, height, loading requirements and operational layout, before the steelwork is detailed.
Accurate Geometry
Coordinated dimensions help align the frame with site boundaries, access requirements, cladding zones and the position of doors, openings and internal equipment.
Structural Coordination
Member sizes, connections, restraints and bracing work together as one engineered system, reducing ambiguity between the design, fabrication and construction stages.
Technical Information
The design package provides practical information for planning and construction, including elevation drawings and isometric fabrication documentation.
Manufacturing Interface
Design information is prepared for manufacture in hot rolled steel, allowing the specified structural arrangement to be translated into accurately defined fabricated components.
Supply Options
Projects can be arranged around a supplied building kit or a full erection service, depending on who will manage installation and site coordination.
Questions to Ask Before Finalising Your Steel Building Design
Before committing to a steel building design, confirm the required length, width, eaves height, clear spans, openings and internal loads. Establish whether planning permission or other approvals apply, and provide accurate ground information so foundation requirements can be assessed rather than assumed.
Ask how the specification affects the total cost, what is included or excluded, and which assumptions could change the price. The project programme should identify expected lead times and clarify responsibility for design coordination, approvals, groundworks, delivery, installation and any later changes.
What must the building accommodate?
Ask how the proposed structure will support its intended use, including machinery, storage systems, livestock areas, vehicle movements or future alterations. The design should reflect how the building will operate, not only its external footprint.
Check the operational requirements
Discuss the positions and sizes of roller shutters, doors, windows, rooflights, partitions and service penetrations before the frame is finalised. Confirm any unusual imposed loads, suspended equipment, cranes, storage arrangements or areas requiring unobstructed access, since these can affect the frame layout and connection design.
Which approvals are needed?
Establish the planning and regulatory route before detailed design work progresses. Requirements can vary according to the site, proposed use, appearance and existing permissions.
Separate planning from technical design
Ask who will prepare and submit planning information, who checks building regulation requirements and which drawings or supporting details are included. Confirm whether changes requested by a planning authority are allowed for in the design process, and identify any conditions that must be resolved before manufacture or construction.
How will ground conditions affect the design?
A steel frame cannot be specified independently of the foundations that support it. Ground information should be reviewed early so that the foundation approach is based on the site rather than a standard assumption.
Confirm the information needed for foundations
Ask what site investigation, levels, drainage information and existing-service records are required. Clarify whether foundation design is included, who appoints the relevant specialist, and how unexpected conditions such as made ground, poor bearing capacity, groundwater or obstructions would be dealt with if they are discovered.
What is included in the steel specification?
The specification should identify the structural system and the materials, protective treatments and interfaces needed for the completed building. It should also show how the steelwork will coordinate with cladding, concrete and other construction elements.
Review the technical scope
Request confirmation of the frame arrangement, steel grades, connection details, bracing, corrosion protection and design assumptions. Check whether secondary steelwork, cleats, gutters, flashings, cladding rails, fixing details and openings are included, and make sure the fabrication information matches the architectural and engineering requirements.
How will the total cost be established?
A quoted figure is easier to assess when its inclusions, exclusions and assumptions are clearly recorded. Compare the scope rather than looking only at the headline price.
Identify cost variables
Ask whether the price covers design, drawings, manufacture, delivery, unloading, foundations, cladding, doors, services and erection. Confirm how variations are valued and which factors could alter the cost, such as revised dimensions, additional openings, changes to the ground solution, specification upgrades or work required by other contractors.
Who controls each project stage?
A steel building involves several linked stages, so responsibility should be allocated before work begins. This prevents gaps between design approval, manufacture, site preparation and installation.
Record responsibilities and programme assumptions
Ask for a stage-by-stage programme showing design review, approvals, procurement, fabrication, delivery and erection, together with the information required at each point. Confirm who signs off drawings, arranges site access and temporary works, completes groundworks, coordinates other trades, manages changes and verifies the finished installation.
Use the answers to prepare a clear brief for the design team and request a written scope of work before authorising the project. It should identify the drawings and engineering information to be provided, the design assumptions being used, and any matters that still require confirmation.
A documented brief gives all parties a practical reference as the steel building design develops. Buildings UK Ltd can then assess the information supplied and explain how the proposed frame, drawings and fabrication package relate to the intended building.
Discuss Your Steel Building Design
Share your project requirements with Buildings UK Ltd for a bespoke quotation and design discussion. The team can review the intended use, site constraints and preferred specification, then outline the appropriate steel building design information for your next decision.