
Who is responsible for preparing the site before steel erection?
The building owner or appointed main contractor is normally responsible for preparing the site before steel erection, including suitable foundations, a level working area and safe access. The steelwork contractor should provide the required site-readiness information and confirm that the prepared base is suitable before erection begins.
Responsibility for site preparation should be allocated in the building contract before work starts, because several parties may contribute to getting the site ready for steel erection. The owner or principal contractor typically controls the overall preparation, while groundworks contractors, engineers, surveyors and the steelwork contractor each have defined technical or inspection duties.
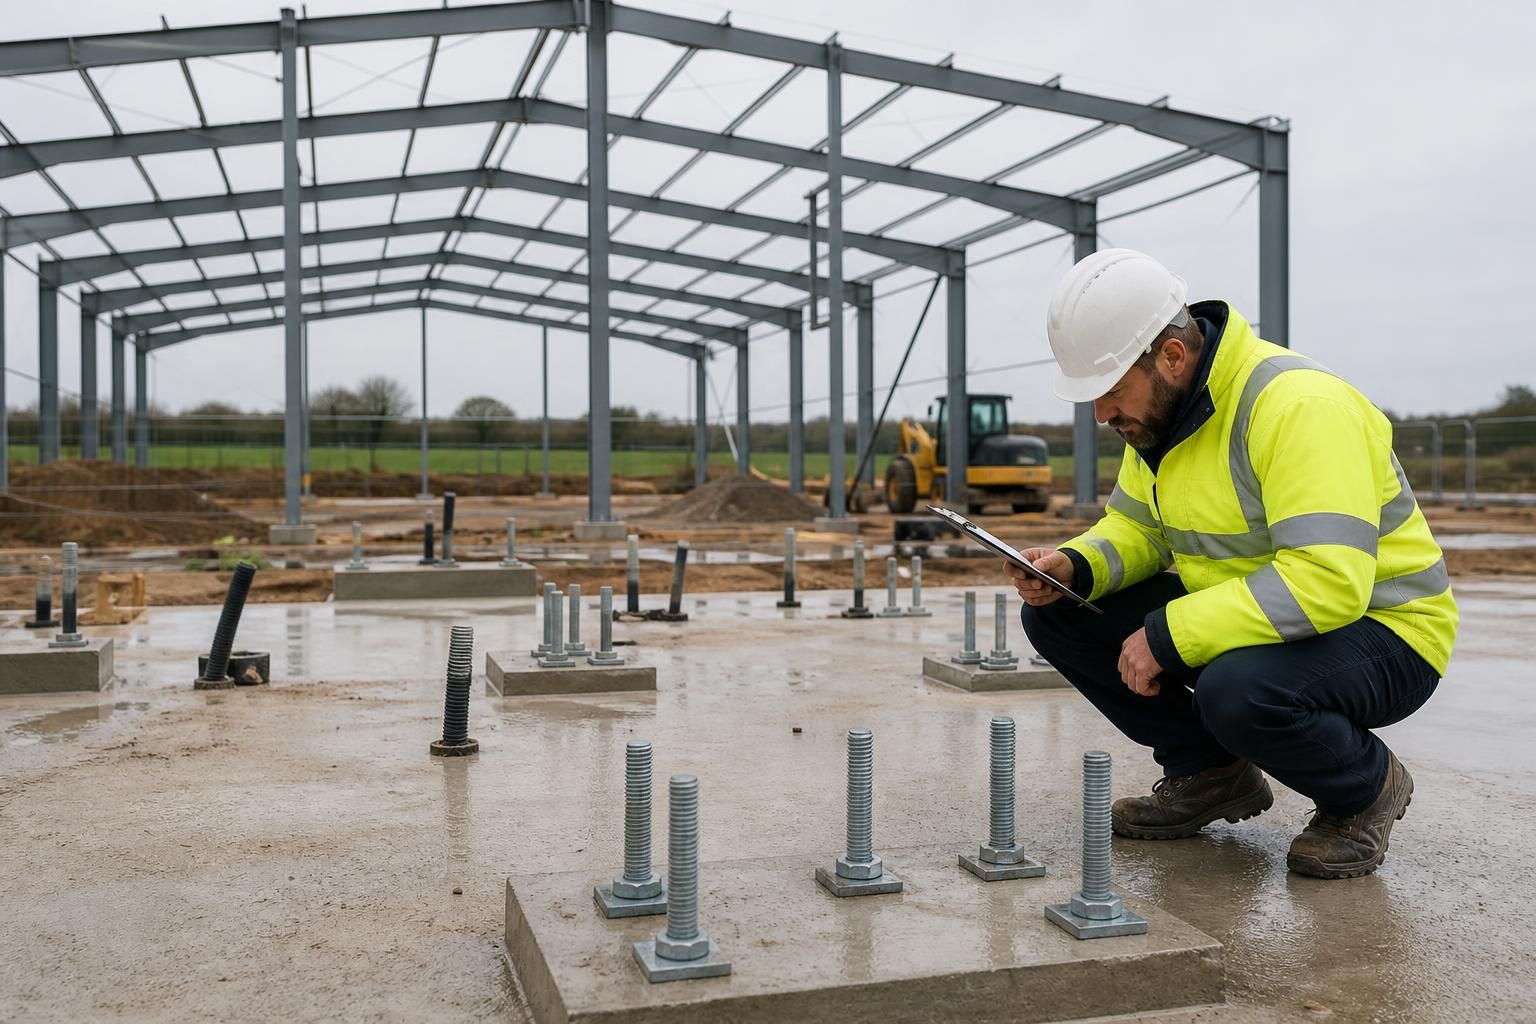
The groundworks contractor usually carries out the physical preparation in accordance with the approved structural information. This can include excavation, sub-base construction, concrete foundations, ground beams, slabs, drainage and the installation of holding-down bolts or other items cast into the concrete. The work must follow the engineer’s specified dimensions, levels, reinforcement details and concrete requirements rather than being set out from the steelwork drawings alone.
Before foundations are designed or constructed, the project team may need information about ground conditions, existing services, drainage routes, site boundaries and changes in level. A ground investigation or survey can identify issues such as made ground, poor bearing capacity, groundwater or obstructions. Where these affect the foundation design, the structural engineer should review the information and issue any necessary revisions.
The owner or principal contractor is also responsible for coordinating the wider site conditions. This includes arranging suitable delivery routes, keeping the erection zone clear, managing other trades and ensuring that construction activities are planned under the project’s health and safety arrangements. On larger projects, the principal contractor must coordinate these matters with the duties assigned under the Construction (Design and Management) Regulations.
Setting out is a particularly important interface between groundworks and steelwork. The foundation positions, column centres, finished floor level, bolt groups and building orientation should be checked against the latest approved drawings. A surveyor or engineer may be appointed to verify these points, especially where the frame connects to existing structures or where the building has restricted tolerances.
Concrete foundations also need to have reached the specified condition before significant loads are applied. The relevant project team should confirm that the concrete has achieved the required strength, that projecting bolts are undamaged and correctly positioned, and that any temporary works or protection required during the build is in place. Water, mud, loose material and standing debris should be removed from areas where base plates, packing or connection work will be carried out.
The steelwork contractor’s role is normally to communicate the information needed for preparation and to identify any interface requirements arising from the frame design. This may include foundation reactions, base plate dimensions, bolt details, erection tolerances, temporary stability requirements and the sequence in which components will be installed. These details should be resolved before groundworks are completed, rather than relying on adjustments during erection.
A practical pre-erection handover should record:
- the latest issued structural and fabrication drawings;
- surveyed foundation locations, levels and bolt positions;
- confirmation that the relevant concrete and foundation work is complete;
- details of any deviations, remedial work or agreed design changes;
- the planned delivery, lifting and storage arrangements; and
- the site rules, exclusion zones and coordination arrangements for the erection team.
If the prepared foundations or access arrangements do not match the agreed information, the issue should be referred to the responsible engineer and project team before steel is unloaded or lifted. Altering bolts, cutting steel or packing columns without an approved solution can affect structural alignment and may invalidate the intended design. Clear allocation of duties, accurate setting out and a documented handover therefore help establish whether the site is genuinely ready for steel erection.
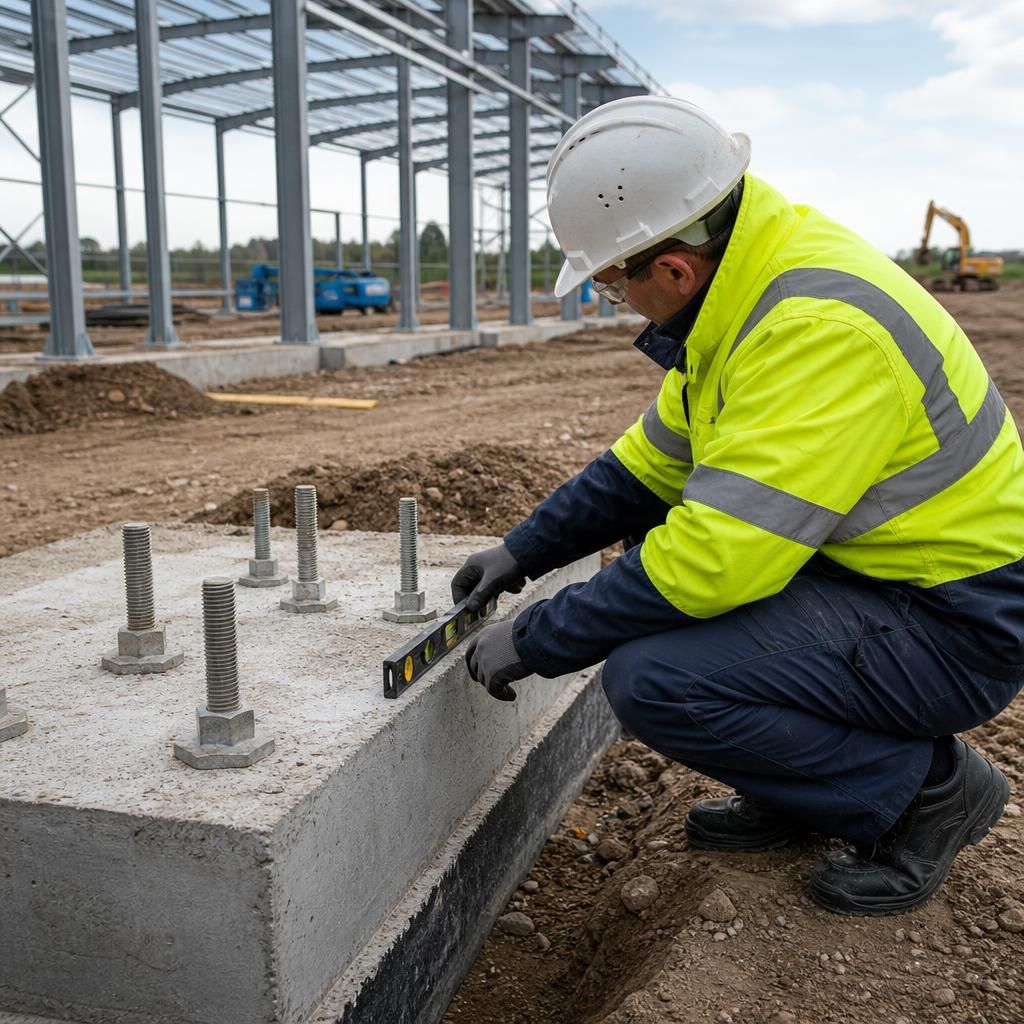
Site preparation is not automatically included in a steel erection service. Unless the contract expressly says otherwise, the owner or appointed main contractor normally arranges the groundworks, foundations, access and working area before the steelwork team arrives. Purchasing a steel building kit or choosing a full erection service therefore does not, by itself, confirm that excavation, concrete work or site clearance is included.
Check the quotation and scope of works for a clear boundary between groundworks and steelwork. It should identify who is responsible for foundation construction, drainage, delivery access, lifting areas, temporary works and any remedial work if the prepared site is unsuitable. Agreeing these responsibilities at the outset helps prevent assumptions about what the erection team will undertake and makes any additional work or design input easier to manage.