Steel Framed Homes
Steel framed homes use engineered steel structures to create durable, adaptable housing shells for individual designs. Buildings UK Ltd provides bespoke design and fabrication support, with detailed drawings and guidance for a precise, quality-led finish. Discuss your requirements.
Quality Engineering with Support Beyond Installation
A complete steel framed home solution considers the structure as part of a coordinated build, rather than an isolated kit. Specified steel sections, accurate fabrication and engineered connections help create a sound, consistent frame, while design information supports the work that follows.
Buildings UK Ltd offers guidance after installation, helping customers understand the completed structure and plan next stages.
Specified Steel Materials
British-made, CE-marked hot rolled steel gives the home’s frame a clearly defined material specification from the outset.
Coordinated Engineering
A considered design package links the proposed home layout with the structural requirements of its steel frame.
Controlled Manufacture
Manufacturing in Worcestershire supports consistent production of the components required for each individual building.
A Complete Building Route
Customers can choose between supplying a building kit for their own construction arrangements or using a full erection service.
Support Beyond the Frame
Buildings UK Ltd provides after-sales guidance so the completed structure can be understood and subsequent stages planned with greater clarity.
Bespoke British-Made, CE-Marked Steel Framing Supplied or Erected
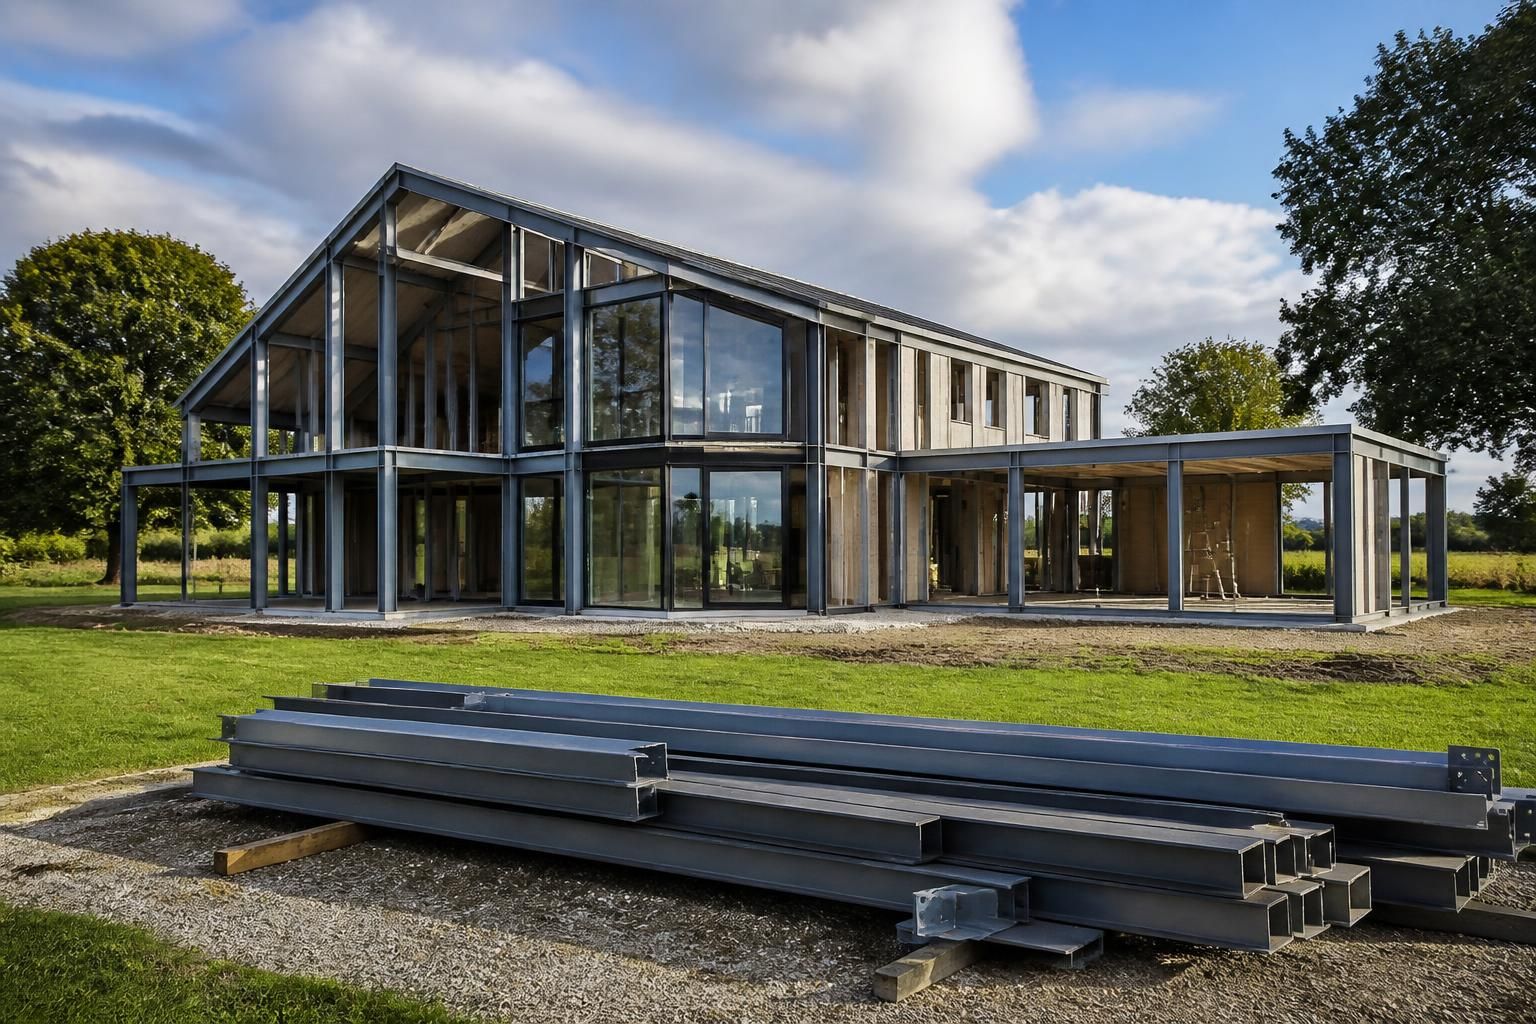
Steel framed homes are built around a steel skeleton, so the frame’s specification affects how the house can be planned and constructed. British manufacture and CE-marked components distinguish this approach from lower-cost, generic packages where design detail and product traceability may be limited.
Bespoke metal framing allows the structure to respond to the floor plan, openings, roof form and site constraints. Buildings UK Ltd prepares design information for the project, helping the frame align with architectural requirements instead of forcing a standard module onto the home.
Customers can choose a fabricated kit for their construction arrangements or add erection support. This suits clients retaining control of later trades while offering a comprehensive route from steelwork delivery to the completed frame.
Practical Benefits of a Well-Specified Steel Framed Home
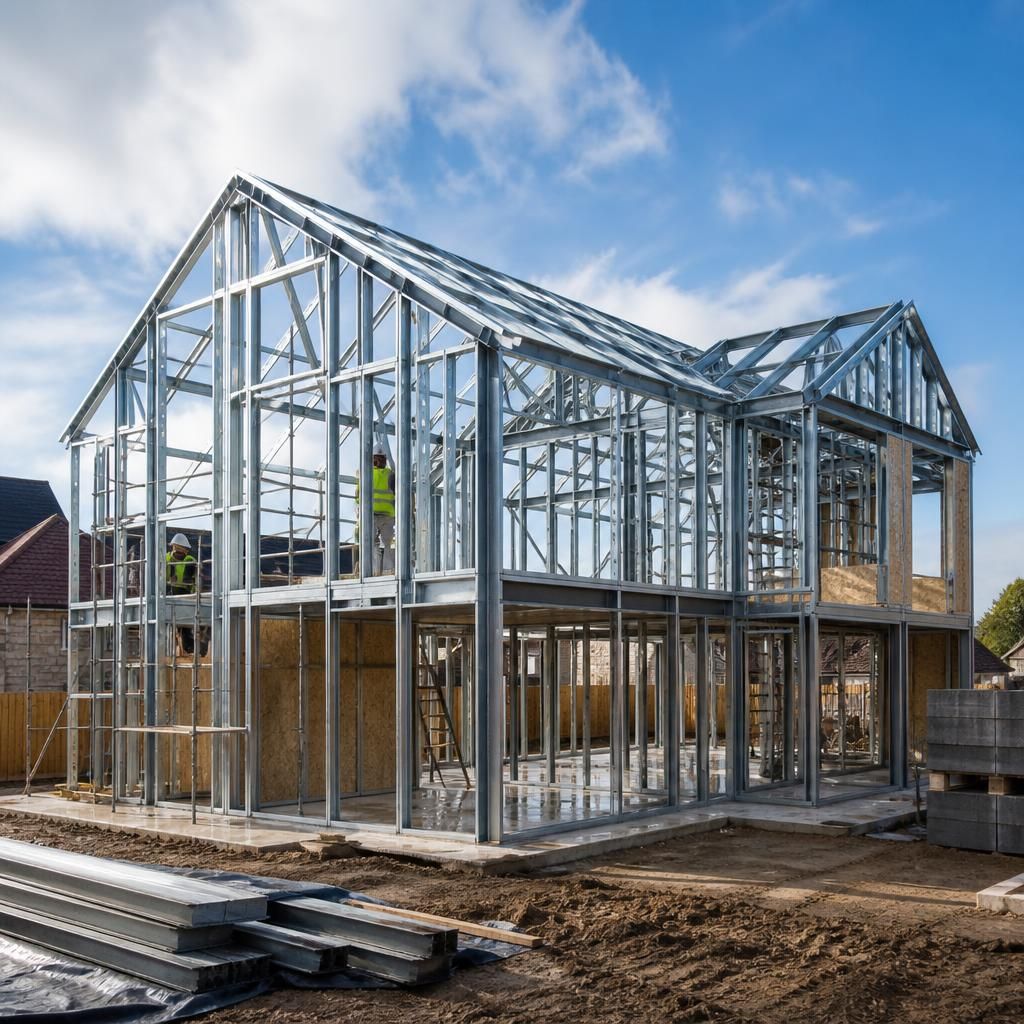
Careful structural specification helps a steel framed home accommodate its intended layout, loads and openings without unnecessary complexity. Clear project information supports coordinated construction, while robust steelwork provides a dependable basis for subsequent building stages and long-term investment decisions.
Questions to Ask Before Choosing a Steel Framed Home
What responsibilities remain with the homeowner after the steel frame is erected?
A steel frame forms the structural shell; the appointed project team must coordinate foundations, building regulations, insulation, weatherproofing, services and internal finishes around the approved design and site conditions carefully.
What should a steel framed home quotation include?
A thorough quotation should identify the frame's design scope, steel specification, drawings, fabrication details, delivery or erection arrangements, exclusions, client responsibilities, foundations, and assumptions affecting the overall construction budget.
What maintenance does a steel framed home require?
Maintenance is usually limited to checking exposed steelwork, protective coatings, fixings and areas where moisture may collect. Address damage, corrosion or altered conditions promptly, arranging professional inspection when needed.
What site information is needed to design a steel framed home?
Designers typically need accurate site dimensions, levels, boundaries, access constraints, ground conditions, intended floor plan, openings, roof form and relevant planning requirements to develop a suitable, coordinated steel frame design.
How long does a steel framed home take to construct?
Construction timescales vary with design complexity, planning and technical approvals, foundation readiness, fabrication, site access and erection arrangements. Confirm a programme with the appointed design and construction team early on.
Discuss Your Steel Framed Home Requirements
Bring your steel framed home requirements to Buildings UK Ltd for a focused discussion about site constraints, intended use and project documentation. The team can help identify the information needed to develop an appropriate specification and outline the next steps.