
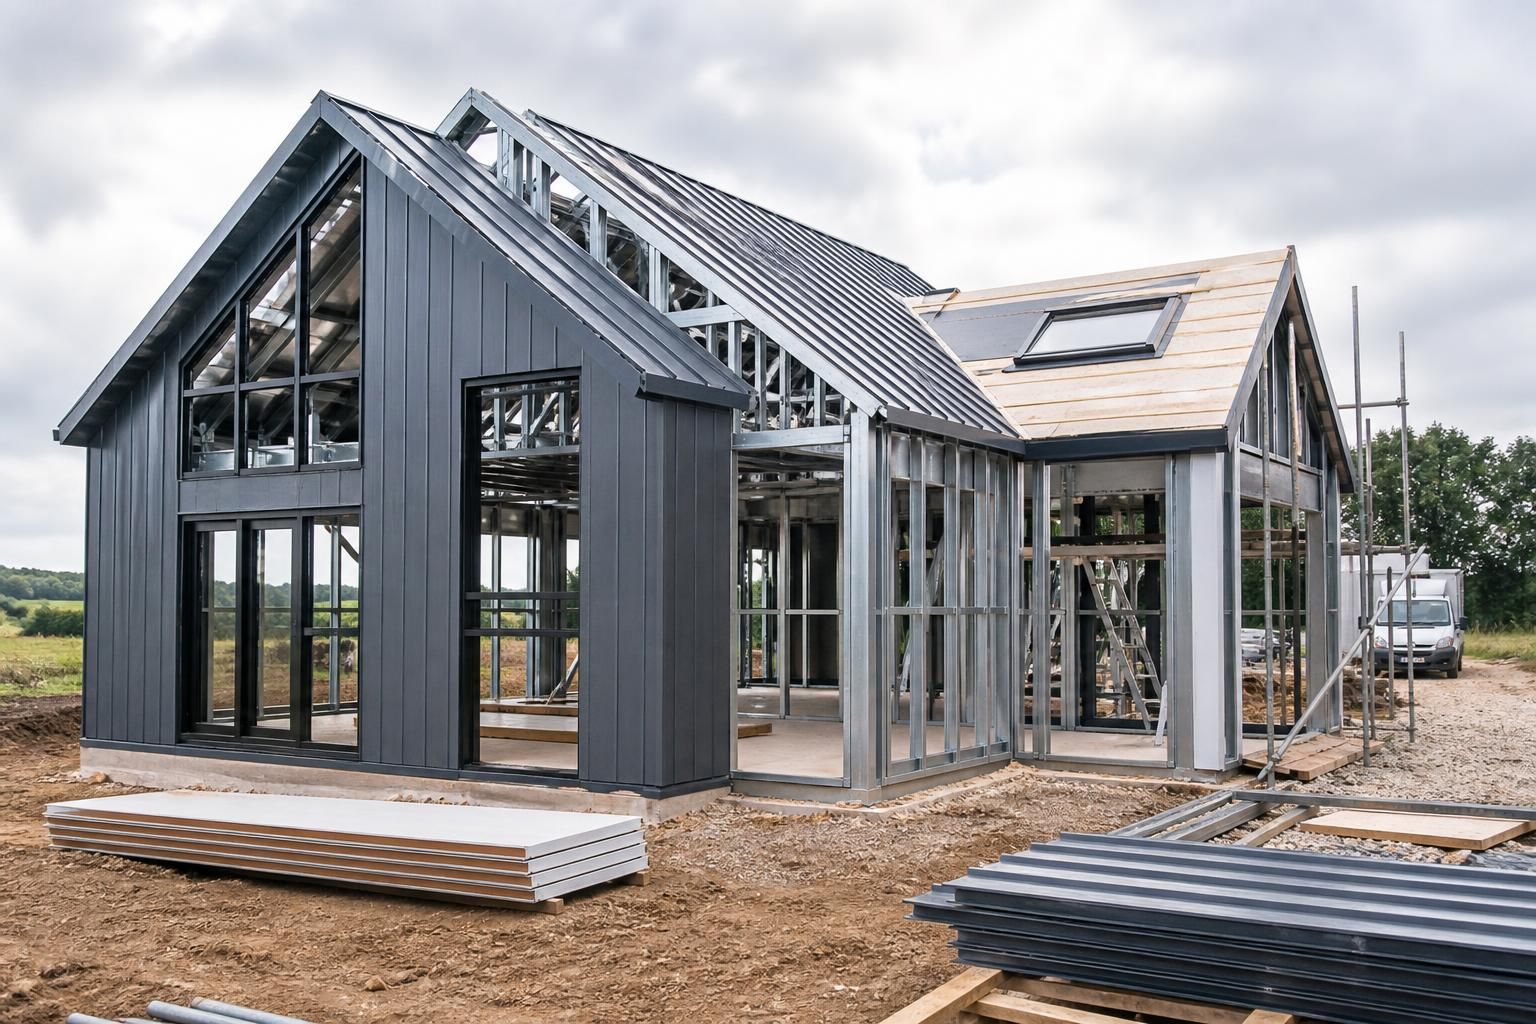
What responsibilities remain with the homeowner after the steel frame is erected?
After the steel frame is erected, the homeowner typically remains responsible for coordinating the remaining construction, including external cladding, insulation, windows, doors, internal finishes and building services, unless these are included in the agreed contract. They must also ensure that required inspections, certificates, planning conditions and Building Regulations obligations are completed and that all subsequent work is properly coordinated with the steel structure.
Once the frame erection stage is complete, responsibility generally passes to the homeowner or appointed main contractor for managing the remaining build, protecting the structure and coordinating every trade that connects to it. The exact division depends on the written quotation, drawings and scope of works, so any item not expressly included should be treated as the homeowner’s responsibility until confirmed otherwise.
Confirm the frame before covering it. Before cladding or internal linings conceal the steelwork, the homeowner should arrange a suitable inspection of the completed frame. This is the opportunity to check its position, dimensions, connections, openings and interfaces with the foundations against the approved drawings. Any discrepancy, damage or unfinished item should be recorded and referred to the relevant contractor before subsequent work makes investigation more difficult.
Do not alter the structure without approval. Steel members must not be cut, drilled, welded, removed or overloaded by later trades without suitable structural advice. Changes to window openings, roof-mounted equipment, internal walls, staircases, lifting points or service penetrations can affect the design assumptions. The homeowner is responsible for ensuring that proposed alterations are reviewed by a suitably competent designer and that revised information reaches everyone working on the project.
Coordinate the building envelope. The connections between the frame, foundations, walls, roof and openings require careful sequencing. The homeowner or project manager must ensure that the selected systems provide appropriate support, weather protection, insulation continuity, damp protection and fire performance. Particular attention is needed around:
- the junction between the frame and the ground floor or foundation;
- roof and wall interfaces, flashings and drainage;
- window and door openings;
- cladding fixings and any secondary steelwork;
- service penetrations through walls, roofs or fire-separated areas; and
- thermal bridges around steel members and connections.
These details should be resolved before materials are ordered, rather than left for individual trades to interpret on site. A cladding or lining system should be compatible with the frame and installed in accordance with its design and manufacturer’s instructions.
Manage site safety and protection. The homeowner must ensure that the site is controlled while other work continues around the erected frame. This includes maintaining safe access, preventing unauthorised changes to the structure, protecting exposed steel and keeping materials clear of connection points and escape routes. Temporary weather protection may be needed while the building envelope is incomplete. Any standing water, impact damage, corrosion or contamination should be dealt with promptly and referred to the appropriate professional where its significance is uncertain.
Coordinate specialist trades and design information. The homeowner remains responsible for appointing suitable contractors for the work outside the frame contractor’s scope and for giving them the information they need. Electrical, plumbing, heating, ventilation and other installations should be planned around the structural layout, not introduced by making unapproved openings. A single coordinated set of drawings helps prevent clashes between services, insulation, fire protection and internal finishes.
Keep a project record. Retain the approved structural drawings, fabrication information, installation records, inspection notes, product information and any agreed revisions. The homeowner should also record concealed work with photographs before it is enclosed, where this is practical. These records can assist with later maintenance, future alterations, inspections and the completion documentation for the finished dwelling.
Arrange completion checks. The frame being erected does not by itself signify that the home is complete or ready for occupation. The homeowner must coordinate the inspections and sign-offs relevant to the project, resolve outstanding defects and obtain the documents required for completion. This may include evidence relating to structural work, fire safety, insulation, ventilation, electrical installations and other regulated elements, depending on the design and the approvals in place.
Before accepting the frame stage as complete, review the contract for its stated handover point, exclusions, protection requirements and responsibility for remedial work. A written list of outstanding items, agreed responsibilities and the information still to be supplied provides a clear basis for moving from steel erection to the next phase of construction.
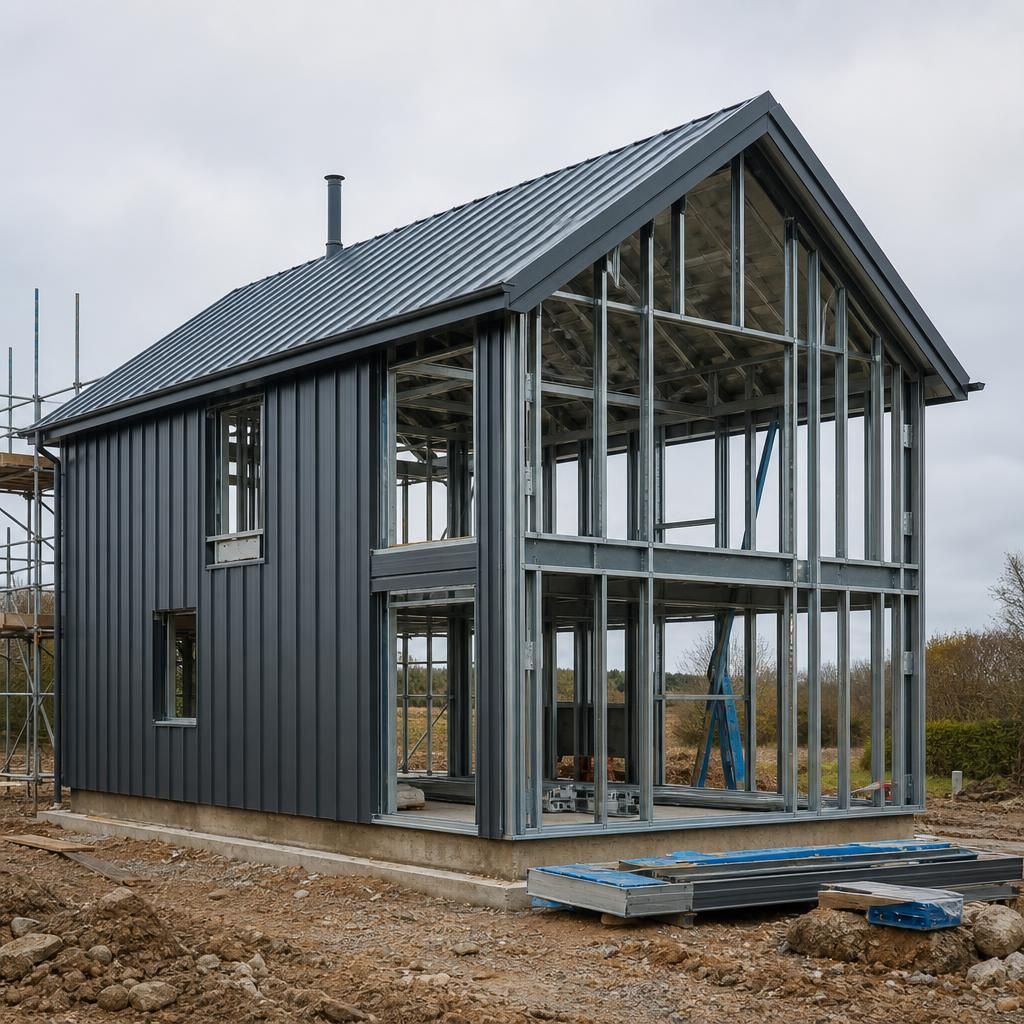
After erection, the homeowner is also responsible for controlling changes to the agreed scope. Any request to alter the frame, openings, roof arrangement or connected construction should be treated as a formal variation rather than an informal site instruction.
Before work proceeds, record what is changing, why it is needed, who is providing revised drawings, whether additional fabrication or installation work is involved, and how the change affects cost and responsibility. This provides a clear reference if the finished building differs from the original quotation and helps prevent later trades from relying on outdated information.