

What should a building construction materials schedule include?
A building construction materials schedule should itemise every required material, with its specification, grade, dimensions, quantity, unit, location and estimated cost. For a steel-framed building, this commonly covers the structural steelwork, concrete, reinforcing steel, cladding, insulation, roofing, doors, gutters, fixings, finishes and any associated components.
A building construction materials schedule is a controlled record of every material required for a defined project scope, together with enough information to identify, measure, specify, procure and verify it. It should work alongside the drawings, structural calculations, written specification and programme, not replace them. A useful schedule allows the project team to compare quotations, identify omissions, coordinate different trades and check that delivered materials match the design.
Project and document information should appear at the beginning of the schedule. Include the project name and location, client or principal contractor, drawing references, schedule author, issue date, revision number and status. The status might identify whether the document is for design coordination, pricing, procurement or construction. Every later revision should be traceable so that superseded quantities or specifications are not used accidentally.
Define the scope and measurement basis. State which building areas, phases and work packages are included, and identify items that are designed or supplied by others. This is particularly important where the structure interfaces with groundworks, concrete slabs, drainage, electrical installations or specialist equipment. The schedule should state whether quantities are net design quantities, estimated order quantities or quantities including an allowance for cutting and waste. Mixing these bases makes quotations difficult to compare.
Each line should have a clear reference and description. A typical entry may include:
- item or drawing reference;
- material description and intended use;
- material grade, strength class or performance classification;
- section, thickness, dimensions or profile;
- finish, coating, treatment or colour where relevant;
- quantity, unit of measurement and any waste allowance;
- building zone, gridline, level or installation location;
- supplier, manufacturer or approved-equivalent requirements where specified;
- estimated or quoted cost, currency and cost date; and
- procurement status, delivery requirement and responsible party.
Technical information must be sufficiently precise. For structural steelwork, this can include member marks, section sizes, steel grade, connection components, base plates, brackets, cleats, bolts, washers and protective treatment. The schedule should cross-reference fabrication drawings and connection details rather than relying on a general description such as “steel frame”. If items are fabricated, list the mark or assembly reference so that the schedule can be checked against the fabrication package.
For the building envelope and internal construction, record the relevant performance requirements as well as physical dimensions. These may include thermal performance, fire performance, acoustic performance, weather resistance, durability, light transmission, airtightness or compatibility with adjoining materials. For example, a panel or insulation entry may need its thickness, core type, facing, fire classification, fixing method and location. Ancillary components such as seals, trims, flashings, closures and tapes should be identified rather than assumed to be included in a main product description.
Concrete and reinforcement information should be coordinated with the structural and groundwork design. Record the concrete designation or required performance, pour location, estimated volume, finish and any placing requirements. Reinforcement entries should identify bar or mesh type, size, spacing, shape, fabric reference, laps, cover requirements and location. The schedule should distinguish permanent materials from temporary works and should make clear whether reinforcement accessories, spacers and tying materials are included.
Fixings and interfaces deserve their own checks. Bolts, anchors, screws, rivets, weld consumables, washers, brackets and proprietary connection parts can be small in relation to the main structure but are essential to assembly. Identify the substrate, fixing type, diameter or size, corrosion protection, spacing and required capacity where these are determined by the design. Check interfaces between steelwork, masonry, concrete, cladding, roof drainage, doors and installed equipment. Include membranes, flashings, sealants and transition details where they prevent water ingress or accommodate movement.
Quantities should be measurable and auditable. Use consistent units and separate different sizes, grades, finishes and locations. Do not combine items merely because they have a similar general description. A steel quantity may be measured by number of members, length or mass, while sheeting may be measured by area and fixings by number or box quantity. Explain the basis used and show whether laps, overlaps, cuts, minimum order quantities and packaging have been allowed for.
Cost information should be separated from technical definition. A schedule may include budget rates, supplier quotations, delivery charges, handling costs, fabrication, finishing, installation and applicable taxes, but each cost should have a clear basis and date. Identify provisional sums and items awaiting design development. This prevents an estimated allowance from being mistaken for a confirmed price and highlights materials that may affect the project budget if their specification changes.
Compliance and quality records should be listed where they are required by the design, contract or applicable regulations. Depending on the material, this may include declarations of performance or conformity, test certificates, batch numbers, coating records, fire classification evidence, installation instructions and inspection records. The schedule can identify the document needed and the person responsible for obtaining it; the supporting certificate itself normally belongs in the project quality file.
Include delivery and handling information where it affects procurement or installation. Note expected package sizes, long or heavy components, protected storage requirements, delivery sequence and whether materials require site assembly or specialist lifting. This is useful for fabricated steelwork because member marks and erection sequences need to correspond with the drawings and the construction plan. Storage requirements should also be recorded for items vulnerable to moisture, impact, contamination or damage to protective finishes.
Use a responsibility and status column. It should be possible to see whether an item is designed, approved, ordered, manufactured, delivered, inspected or installed. Assign responsibility for design, purchase, approval and installation, particularly where the project uses separate contractors. A notes column can record assumptions, required samples, substitutions, outstanding information and exclusions.
Before issue, check the schedule against the latest architectural, structural and services drawings, specifications, calculations and site constraints. Reconcile quantities with the drawings, review all interfaces, remove duplicated allowances and confirm that exclusions are explicit. For a bespoke steel-framed building, a coordinated design package containing planning elevation drawings and isometric fabrication blueprints can provide important references for matching the schedule to the intended structure. The finished document should then be issued with a revision history and updated whenever the design, quantities, material performance or procurement decision changes.
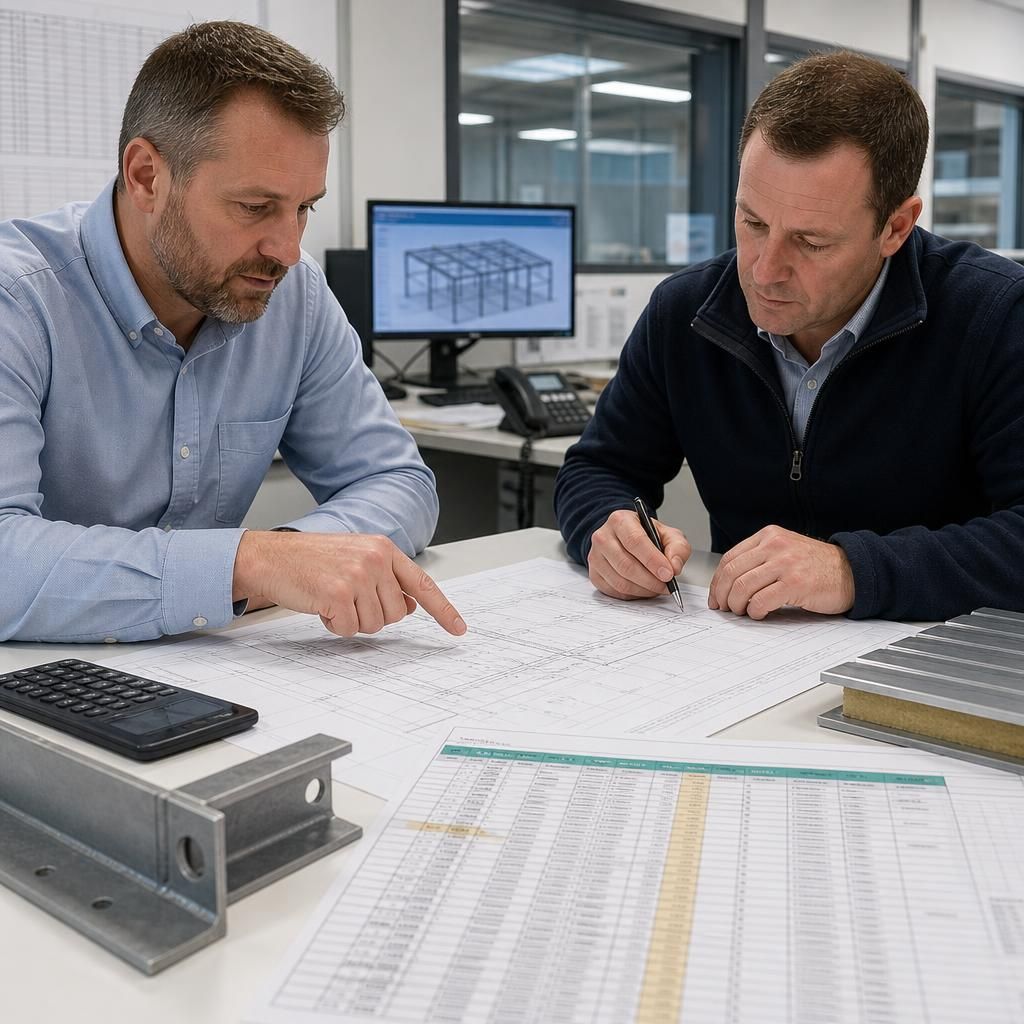
A materials schedule identifies the materials required and the characteristics they must meet; it is not necessarily the same document as a bill of quantities. A bill of quantities is primarily arranged for measurement and pricing, while a materials schedule also records specification, location, performance requirements and procurement information.
Keeping these documents distinct helps prevent a low-cost or approximate quantity from being treated as a complete technical description. For example, a cladding quantity in a bill of quantities may need to be supported by separate schedule entries for panel type, insulation, trims, closures and fixings. Cross-referencing both documents gives the project team a clearer way to check that pricing reflects the intended construction rather than only the headline material.