
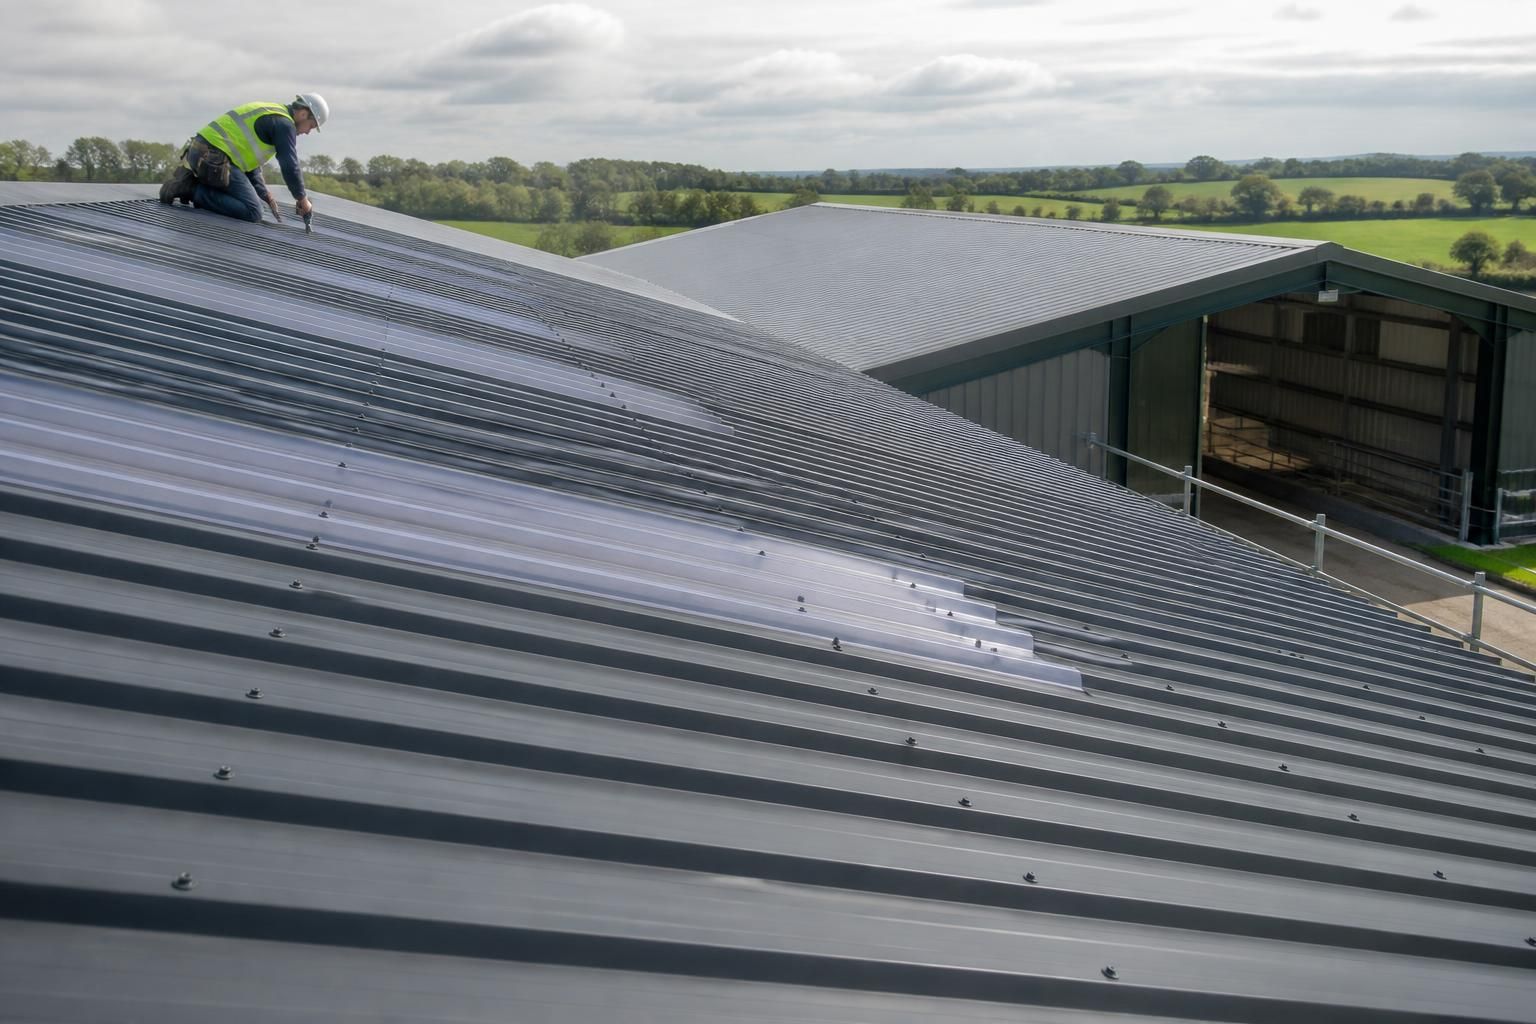
Steel Roof Cladding Systems
Steel roof cladding systems comprise steel sheets or panels installed over a building’s roof structure to provide weather protection and enclosure. They suit industrial, agricultural and equestrian buildings, with specification guided by span, insulation, drainage and intended use.
Questions to Consider When Choosing Steel Roof Cladding Systems
Is your existing roof structure suitable for steel roof cladding?
Steel roof cladding is suitable where a durable, lightweight weathering layer must cover large or irregular roof areas, particularly when coordinated detailing, thermal performance and efficient installation matter in practice.
When is insulated steel roof cladding necessary?
Insulation is necessary where internal temperature control, condensation management or occupant comfort matters, especially in enclosed industrial, agricultural and equestrian spaces requiring consistent thermal performance beneath a steel cladding system.
Does roof pitch affect steel roof cladding selection?
Roof pitch influences panel selection, laps and drainage detailing. Lower pitches require careful weatherproofing design, while steeper roofs may accommodate different profiles, flashings and installation methods to suit the structure.
Are steel roof cladding systems suitable for large-span buildings?
Yes, steel roof cladding can cover extensive buildings when panel lengths, support spacing, structural loading and movement allowances are designed together with the primary frame, purlins and connection details throughout.
Are rooflights compatible with steel roof cladding systems?
Rooflights are compatible when their profiles, supports, fixings and weather seals coordinate with the steel roof cladding. Their placement should balance daylight provision, structural detailing and water management requirements throughout.
How Steel Roof Cladding Compares with Alternative Roofing Systems
Choosing between steel roof cladding and alternative roofing systems involves more than material preference. The comparison should consider structural capacity, insulation strategy, drainage design, appearance, maintenance requirements and whether the project requires a complete building package.
Single-Skin Steel Sheets
Single-skin steel cladding provides a straightforward external covering for unheated spaces such as agricultural storage buildings. It does not provide the same thermal control as an insulated system, so condensation, ventilation and internal use must be considered during specification.
Built-Up Insulated Systems
Built-up systems use separate outer sheets, insulation and an internal liner. This layered arrangement allows the insulation depth, liner finish and vapour control strategy to be tailored, but it requires careful coordination of laps, spacers, fixings and junctions.
Composite Roof Panels
Composite panels combine the external sheet, insulation core and internal lining in one manufactured element. They offer a consistent roof build-up and a finished internal surface, while their standard panel dimensions can be less adaptable around unusual roof geometry or complex interfaces.
Tiles and Slates
Tiles and slates are generally associated with smaller buildings and steeper domestic roof profiles. Their weight, support requirements and detailing can make them less suitable for large-span industrial, agricultural or equestrian buildings framed in structural steel.
Roofing Membranes
Membrane roofs are lightweight and can suit selected low-slope or specialist structures, but they depend on continuous support, sealed joints and carefully designed drainage falls. Steel sheet systems are often more directly suited to framed buildings where the roof form, purlin layout and external appearance are established together.
Steel Roof Cladding Systems: Specification to Installation
Steel roof cladding systems combine profiled panels, fixings, flashings and junction details into a coordinated package. Specification must align with the supporting hot rolled steel frame and account for roof edges, openings and interfaces.
The design package can include planning elevation drawings and isometric fabrication blueprints, followed by manufactured components supplied as a kit or installed through a full erection service, with after-sales support for practical queries.
Structural Coordination
Roof cladding is specified to work with the building’s hot rolled steel frame, taking account of roof geometry, spans, openings and load requirements.
Weatherproof Roof Envelope
Profiled steel panels, edge details and junction treatments form a coordinated outer envelope that protects the building from the elements.
Technical Design Package
Project documentation can include planning elevation drawings and isometric fabrication blueprints to support approvals, setting out and manufacture.
British Manufacture
Steel components are manufactured in Worcestershire as part of a controlled supply process for agricultural, industrial and equestrian projects.
Building Kit Supply
Customers can choose a supplied building kit, allowing the roof cladding package to be coordinated with the wider frame and construction programme.
National Project Supply
Building packages can be supplied for projects nationally, with roof cladding components coordinated as part of the overall building order.
Full Erection Service
A full erection service is available for projects requiring the steel frame and roof cladding to be installed as a complete construction package.
Questions to Ask Before Specifying Steel Roof Cladding
Before committing to steel roof cladding, confirm the roof dimensions, falls, openings and drainage arrangement against the proposed building design. Ask whether planning requirements, site access and ground conditions could affect the roof structure, foundations or installation method, and establish which surveys or approvals are needed before manufacture.
Request a clear specification covering panel type, insulation, coatings, fixings, flashings and interfaces, together with an itemised indication of costs and any exclusions. It is also important to agree the expected lead time, required information and responsibility for each stage, from design and approvals through to delivery, installation and final checks.
What roof dimensions must be confirmed?
Ask how the roof dimensions will be established and which measurements control the cladding design. The information should be consistent with the structural frame and any required roof openings.
Check the geometry before manufacture
Confirm the building length and width, roof pitch, eaves and ridge levels, overhangs, verge conditions and the position of rooflights, vents or other penetrations. Clarify the measurement tolerances and how changes to the frame or openings will be managed, since inaccurate dimensions can affect panel lengths, flashings and the fit of junction details.
Have planning and site conditions been assessed?
Planning requirements and site conditions can influence the building form, structural design and installation arrangements. Establish what information is needed before the roof cladding is finalised.
Separate approvals from ground information
Ask whether planning elevation drawings are sufficient for the relevant approval process or whether additional documents, surveys or conditions apply. Ground investigation information should be available to the structural designer where it affects foundations and frame design; also confirm who will provide levels, identify site constraints and make the site ready for delivery and installation.
What should the cladding specification include?
A roof cladding specification should describe more than the visible sheet profile. Ask for a coordinated schedule covering performance, protection and the details needed at every roof edge and penetration.
Review panels, interfaces and fixings
Check the proposed panel construction, insulation or condensation-control requirements, coating, colour, fixings, flashings, ridge and eaves details, and treatment around rooflights or service penetrations. Confirm how the cladding interfaces with walls, gutters and the steel frame, and ask for the relevant drawings so that site-installed components match the manufactured package.
How will the cost be defined?
A headline building price may not identify every cost associated with a roof cladding system. Request an itemised breakdown before approving the specification.
Identify inclusions and exclusions
Ask whether the price covers design work, drawings, manufacture, delivery, lifting equipment, installation, flashings, insulation, fixings and finishing details. Clarify the treatment of groundworks, foundations, access arrangements, alterations and any client-supplied materials, and ensure that assumptions and exclusions are recorded alongside the quotation.
What is the programme and who owns each stage?
The programme depends on receiving accurate information, completing approvals and agreeing the final design before manufacture. Responsibility should be allocated clearly from initial enquiry through to completion.
Agree information, handovers and final checks
Confirm the sequence for surveys, design review, planning or building-control submissions, drawing approval, manufacture, delivery and installation, together with the information required at each stage. Establish whether the customer, designer, building supplier or erection team is responsible for each action, who coordinates changes, and who checks the completed roof, seals, flashings and outstanding defects.
Once these points have been answered, review the proposed roof arrangement as one coordinated package rather than assessing panels in isolation. Any unresolved interface, access or responsibility issue should be recorded and addressed before the specification is finalised.
Keeping the agreed drawings, specification, cost information and stage responsibilities together provides a clear reference for the project and helps ensure that the selected steel roof cladding system is suitable for the building’s intended use.