
Steel Buildings
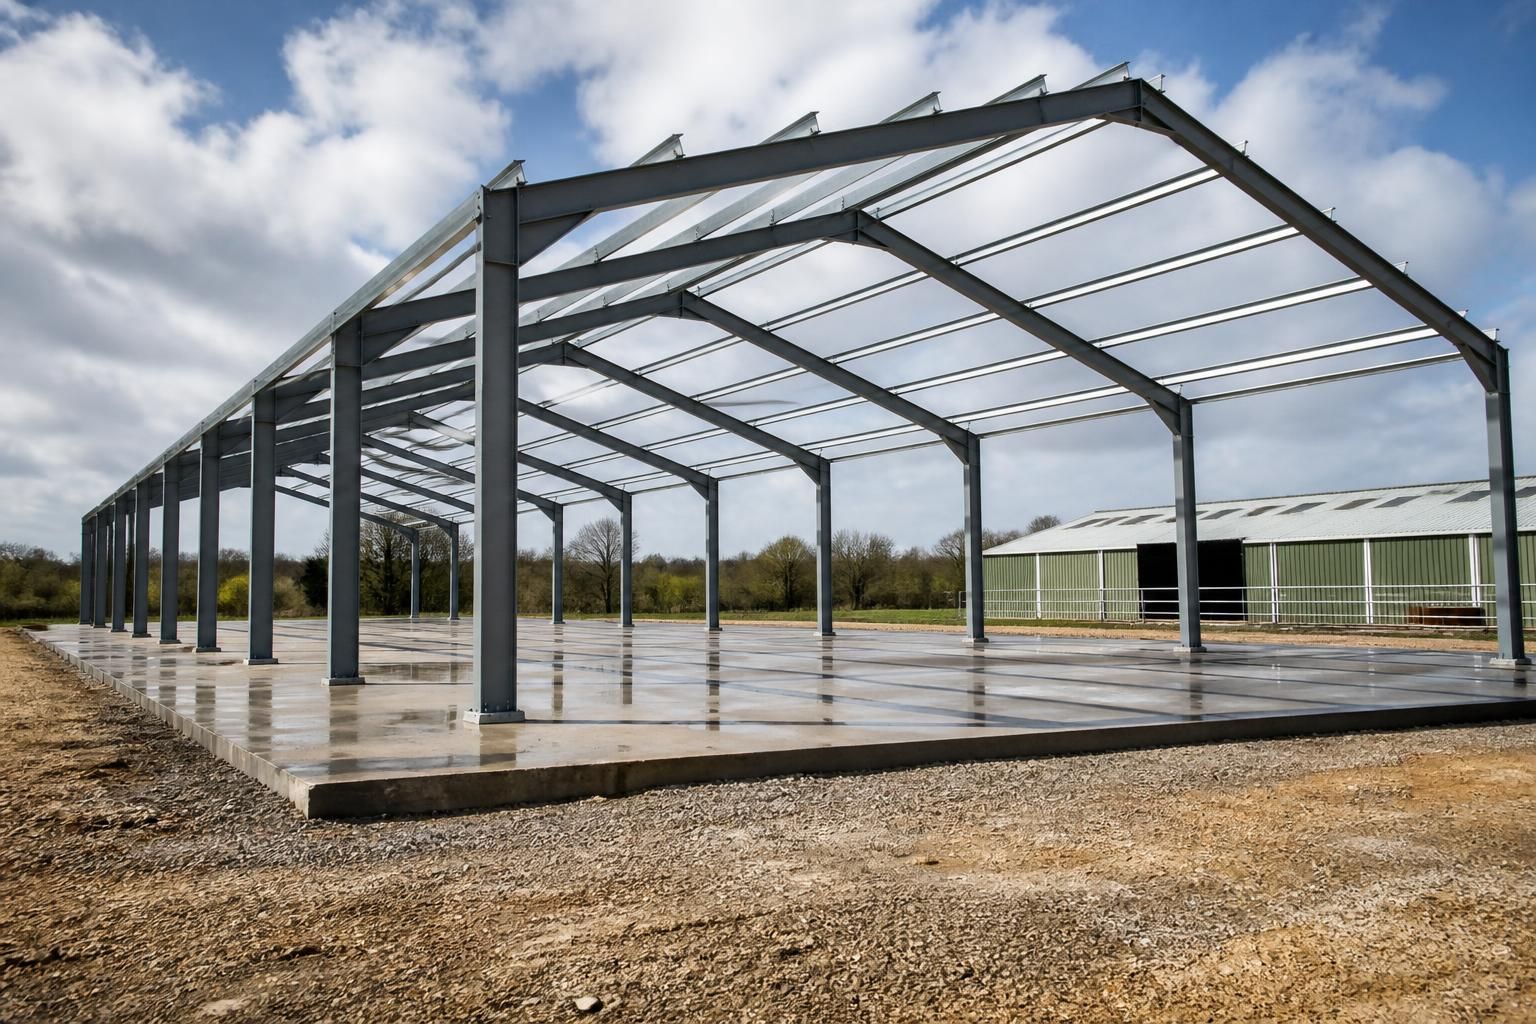
Steel buildings are durable structures formed around a steel frame, with designs tailored to industrial, agricultural and equestrian requirements. Buildings UK Ltd provides British-made, CE-marked hot rolled steel building kits, with full erection available for complete project delivery.
Steel Building Types, Sectors and Applications
Steel buildings can be configured for different uses, from agricultural storage to industrial workshops, warehousing and equestrian facilities. Common formats include portal frame buildings, enclosed units and open-sided structures, selected according to span, access and internal requirements.
Agricultural Steel Buildings
Steel-framed buildings can be configured for agricultural storage, machinery protection and other farm requirements. The layout can be planned around vehicle access, stored equipment and the available site.
Industrial Steel Buildings
Industrial buildings provide adaptable space for workshops, production areas and operational storage. Structural design can account for the required span, access arrangements and internal working conditions.
Equestrian Steel Buildings
Equestrian buildings can be designed around the practical needs of horses, handlers and equipment. Enclosed or partially open layouts may be considered according to the intended use and site requirements.
Portal Frame Buildings
Portal frame construction uses connected steel columns and rafters to create a clear internal span. This format is commonly considered where usable floor space and straightforward access are important.
Building Kits and Erection Services
Projects can be supplied as British-made, CE-marked hot rolled steel building kits or delivered with a full erection service. Buildings UK Ltd supports steel building projects nationally, with design information developed for manufacture and construction.
Questions to Consider Before Planning a Steel Building
What planning permission might a steel building require?
Begin by defining the building’s activities, stored loads, vehicle access, insulation needs, drainage and future expansion. These requirements guide dimensions, structural design, foundations and planning submissions required for approval.
What size should a steel building be?
Choose dimensions by measuring equipment, vehicle movements, storage volume, working clearances and future needs. A designer can then assess span, eaves height, doors and internal layout together as one plan.
What should a steel building’s design account for?
Design should account for structural loads, wind exposure, roof pitch, cladding, insulation, ventilation, lighting and drainage. Coordinating these elements helps produce a usable steel building suited to its intended function.
What is a portal frame building?
A portal frame building uses rigid steel columns and roof beams connected to form a clear-span structure, transferring loads through the frame to foundations. It suits open, flexible internal layouts.
What type of cladding suits a steel building?
Cladding should match the building’s use, exposure and insulation requirements. Profiled steel sheets offer practical protection, while insulated composite panels improve thermal performance for workshops, storage areas and livestock buildings.
Ways to Approach a Steel Building Project
Project delivery can be arranged at different levels of involvement. A kit suits customers managing site assembly, while bespoke design support helps resolve dimensions and detailing. A supply-and-erection package transfers installation responsibility to the contractor.
Building kit for customer-managed assembly
A steel building kit is suited to customers who have the site resources or contractors needed to organise assembly themselves. This route gives the customer greater responsibility for coordinating installation and related site activities.
Bespoke design and detailing support
A bespoke design package helps develop the building around its intended dimensions, use and layout. Planning elevation drawings and isometric fabrication blueprints provide clearer information for reviewing the proposal and preparing for manufacture.
Complete supply and erection service
Where the customer prefers not to manage installation, Buildings UK Ltd can supply the steel building and undertake its erection. This combines the manufactured frame with contractor-led assembly as one project arrangement.
Key Features of Dependable Steel Buildings
Hot Rolled Steel Frames
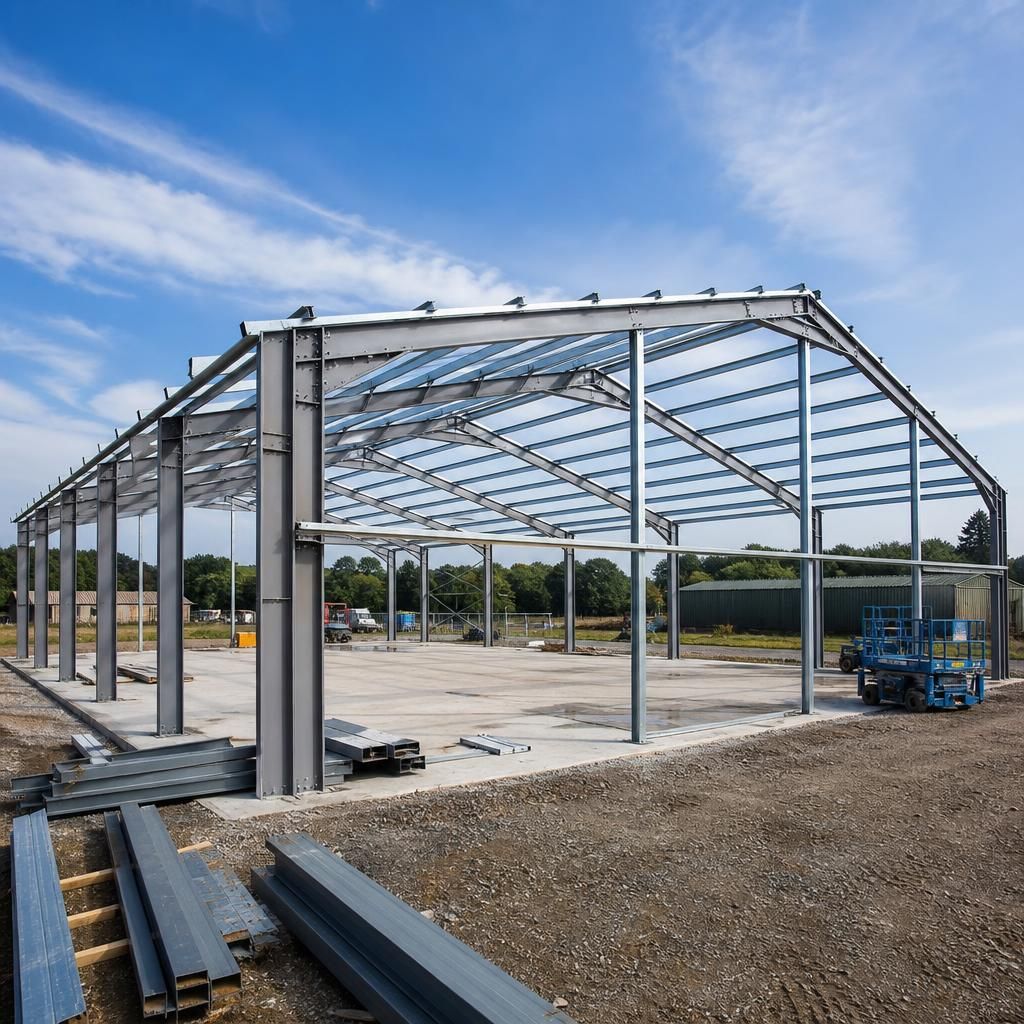
Hot rolled steel sections form the primary framework of the building. Their engineered construction provides a consistent basis for industrial, agricultural and equestrian structures, with the frame specified around the intended use.
CE-Marked Components
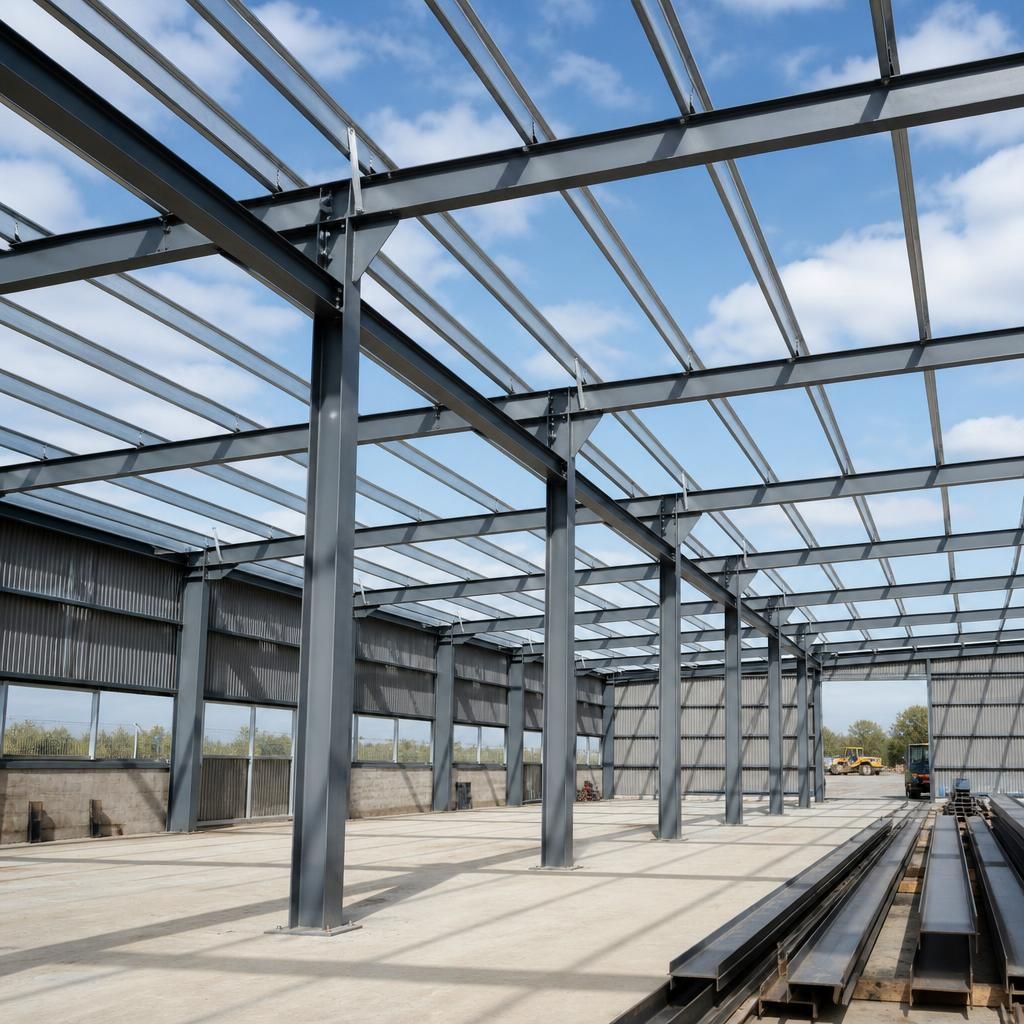
CE marking indicates that relevant construction requirements have been addressed for the applicable components. This gives project teams documented information to consider when reviewing the building specification.
Design Information for the Project
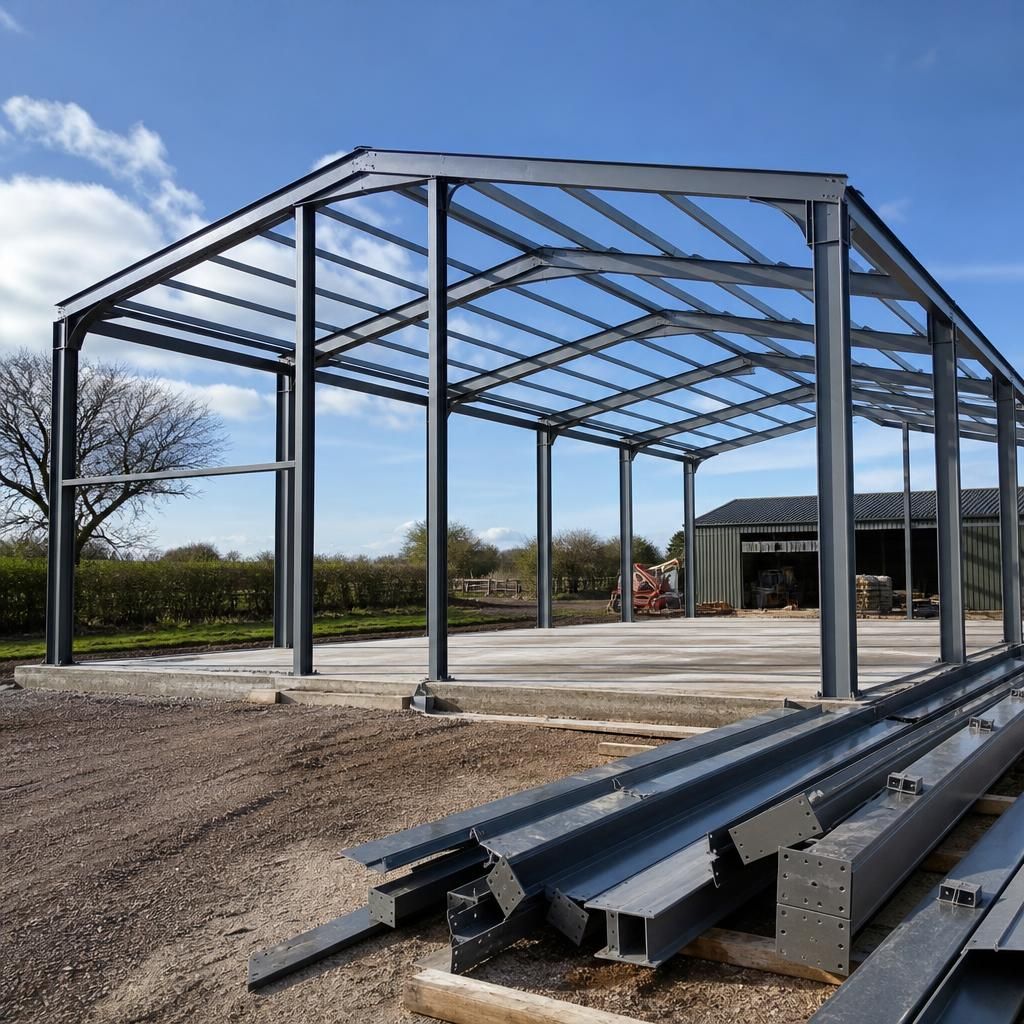
Bespoke design information helps translate the proposed building into a defined structure. Planning elevations communicate the external appearance, while fabrication information guides the preparation and assembly of individual steel members.
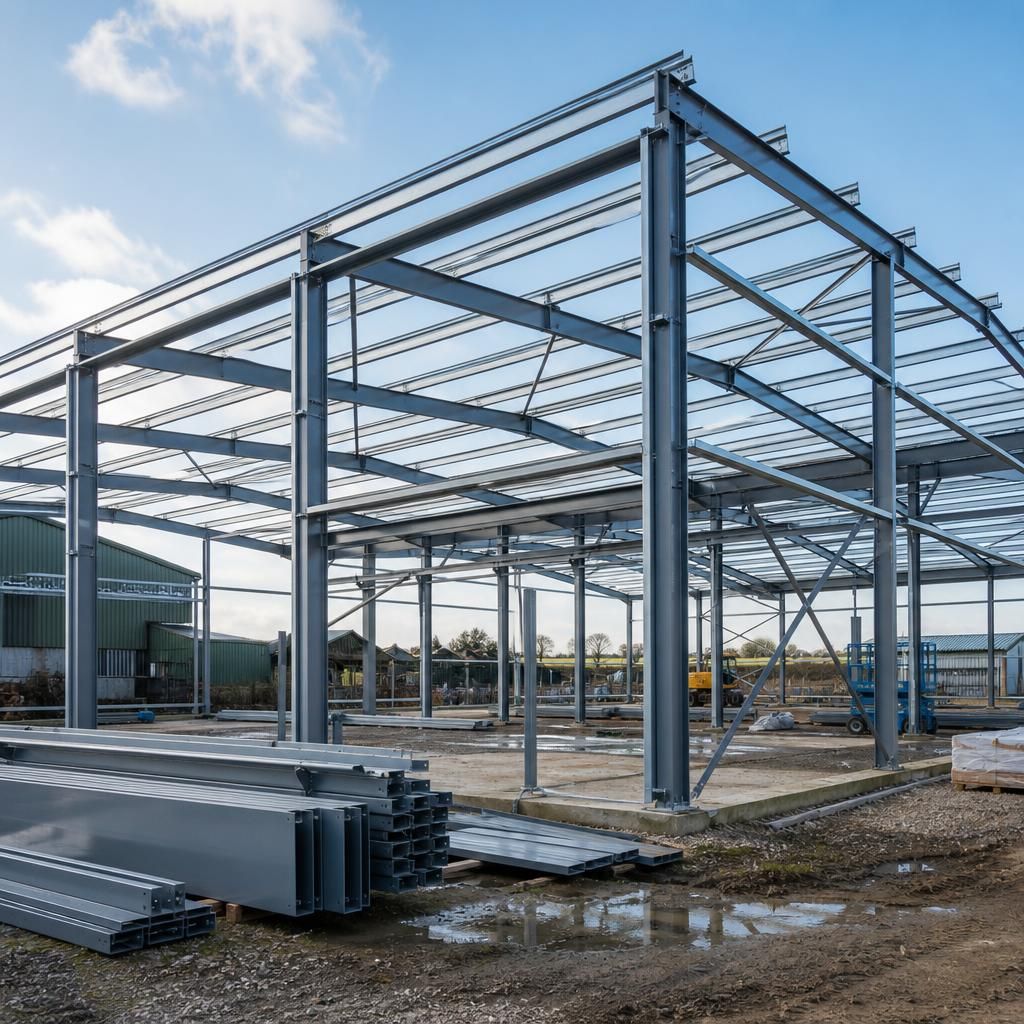
Building Kit or Full Erection
Buildings UK Ltd offers a choice between purchasing a building kit and using a full erection service. This allows the project route to reflect the customer’s preferred level of involvement, from receiving the prepared components to commissioning an installed structure.
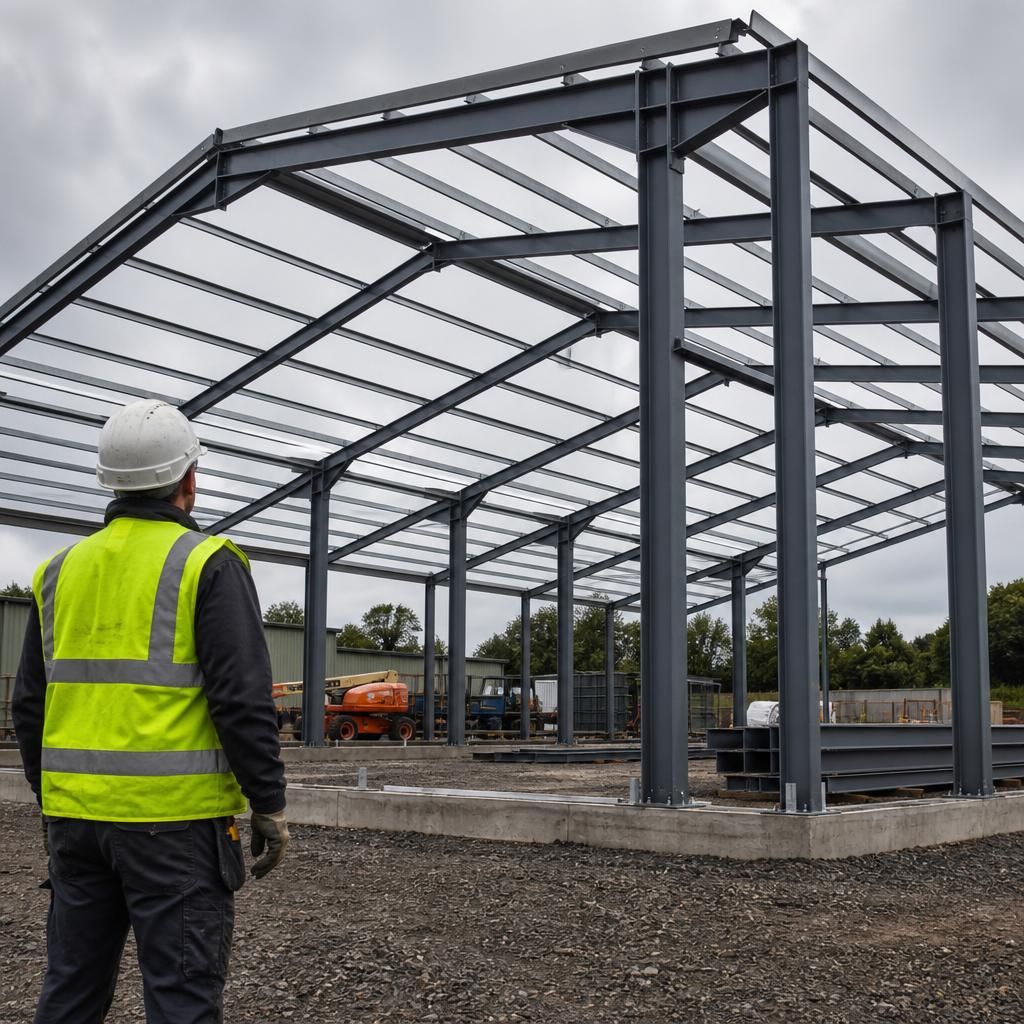
Fabricated Structural Steelwork
Structural steelwork is prepared to the project design rather than selected as a generic off-the-shelf structure. This supports the production of building components suited to the planned layout and function.