
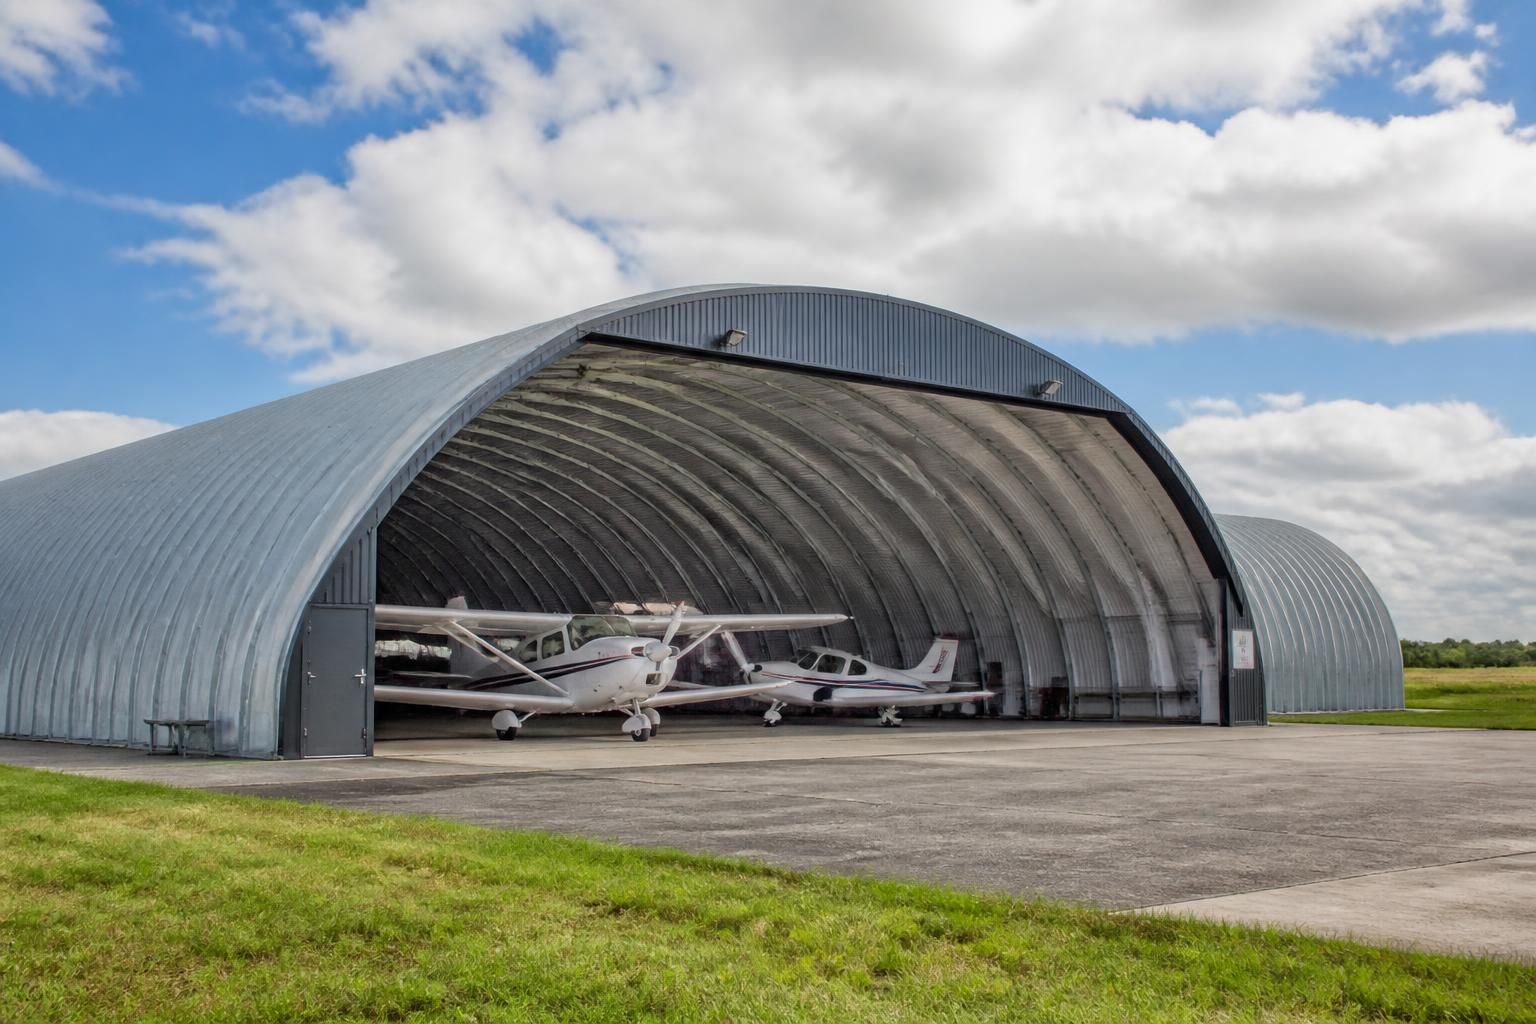
Steel Quonset Hangar Buildings
Steel Quonset hangar buildings use curved, hot rolled steel frames to create clear-span storage for aircraft, agricultural equipment or industrial applications. Their arched profile provides a practical enclosed structure, while bespoke design determines dimensions, access openings, foundations and internal requirements.
Questions About Steel Quonset Hangar Buildings
What should you assess before choosing a steel Quonset hangar building?
They are most appropriate for aircraft, agricultural equipment or industrial storage when the required footprint, door configuration, internal clearance, foundation strategy and future use have been defined before design begins.
What aircraft types can steel Quonset hangar buildings accommodate?
Suitability depends on each aircraft’s wingspan, length, tail height, door clearances and operating space. Consequently, these buildings can accommodate varied aircraft, provided the design matches their dimensions and operational requirements.
What size steel Quonset hangar building does an aircraft operation need?
Size should reflect more than aircraft dimensions: assess manoeuvring space, maintenance areas, storage, offices and possible expansion, then compare the resulting layout with site constraints and planning requirements before commissioning.
Can steel Quonset hangar buildings support aircraft maintenance operations?
Yes, provided the design accommodates aircraft movement, maintenance equipment, access doors, lighting, ventilation, services and suitable floor loading, with internal clearances and operational layouts defined before fabrication and construction commence.
What site conditions suit a steel Quonset hangar building?
Suitable sites provide adequate space for the curved footprint, reliable vehicle access, manageable ground levels, effective drainage and planning compatibility, allowing the building’s structure and doors to be configured appropriately.
Comparing Steel Quonset Hangars with Alternative Aircraft Buildings
Compared with portal-frame, fabric and masonry aircraft buildings, steel Quonset hangars present different trade-offs in usable clearance, visual form, thermal upgrading, future extension and construction scope. Assessment should begin with aircraft dimensions, door arrangements, site constraints and intended use.
Clearance and usable space
The curved Quonset profile creates an unobstructed central span, but the roof rises from the sidewalls. Portal-frame hangars generally provide more consistent full-height space across the width, which can suit tall aircraft, stacked storage or overhead equipment.
Access openings and aircraft movement
Aircraft door size, positioning and operating clearance must be established before selecting the frame arrangement. Quonset hangars can accommodate bespoke access openings, while portal-frame layouts may offer greater flexibility where wide doors, multiple bays or complex vehicle movements are required.
Cladding and internal conditions
A steel Quonset hangar can be specified as an enclosed building and upgraded where controlled internal conditions are needed. Fabric structures are typically considered for simpler storage requirements, whereas masonry buildings may provide a more substantial envelope but involve a different construction approach.
Future adaptation
The arched form is well suited to a defined storage or aircraft-housing brief. Portal-frame buildings are often easier to extend in regular bays or adapt with mezzanines, partitions and service zones, so future expansion should be considered at the design stage.
Appearance and project scope
Quonset hangars have a distinctive curved appearance that may suit rural, industrial or aviation settings but can require careful consideration of planning context. Compared with fabric alternatives, a hot rolled steel structure represents a more engineered permanent building solution; compared with masonry, it can place greater emphasis on frame, cladding and foundation coordination.
Steel Quonset Hangar Building Features
Steel Quonset hangars can be specified as structural packages, coordinating imposed loads, site conditions and enclosure requirements. British-made, CE-marked steelwork is supported by planning elevation drawings and isometric fabrication blueprints.
Building kits suit separate construction, while a full erection service covers installation. Manufacture takes place in Worcestershire, with national project support and after-sales assistance for practical requirements during the hangar’s use.
Bespoke proportions
The curved frame arrangement can be developed around the required width, length and clear internal height, rather than relying on a fixed standard footprint.
Planned access openings
Door and other access openings are incorporated into the building design so aircraft, machinery or stored equipment can be moved into the enclosed space.
Site-led structural design
Structural specification considers imposed loads and site conditions alongside the intended enclosure, helping the frame package correspond with the proposed installation.
Planning information
Planning elevation drawings provide a clear representation of the proposed hangar’s external form for project and planning discussions.
Fabrication blueprints
Isometric fabrication blueprints set out the steelwork arrangement in a practical format for manufacture and construction coordination.
British-made steelwork
Frames are manufactured in Worcestershire from British-made, CE-marked hot rolled steel, providing a defined specification for industrial, agricultural and equestrian projects.
Kit or erected build
The same building concept can be supplied as a kit for separate construction or combined with a full erection service where installation is required.
Questions to Ask Before Ordering a Steel Quonset Hangar
Before ordering a steel quonset hangar, confirm the required span, length, clear height and door openings against the aircraft, machinery or storage planned for the building. Ask how planning requirements, site access and intended use will influence the design brief, and which drawings and technical information will be supplied for approval.
Costs should be separated into the steel frame, cladding, doors, foundations, transport, installation and any site-specific works. It is also important to establish the proposed manufacturing and delivery programme, the assumptions behind the quotation, and who is responsible for surveys, ground preparation, approvals, construction and final handover.
How should the hangar dimensions be defined?
The dimensional brief should reflect both the aircraft or equipment currently planned and the way it will be moved, stored and maintained inside the building. Small changes to access geometry or internal clearance can affect the frame and door arrangement.
Check the usable space, not just the external size
Confirm the required internal span, length and maximum usable height, including clearance for aircraft tails, machinery, lifting equipment and circulation routes. Consider turning areas, maintenance zones, storage loads, future changes of use and any columns, bracing or door mechanisms that could reduce the clear internal space. Request the proposed general arrangement so the dimensions can be checked against the intended layout before the steelwork is finalised.
What planning information will be needed?
Planning and building control requirements can depend on the site, proposed use, appearance and relationship with nearby land or buildings. Establish the approval route before committing to a final design or starting site works.
Agree the approvals and drawing responsibilities
Ask whether planning permission, building regulation approval, environmental constraints or other site-specific consents need to be considered for the steel quonset hangar. Confirm who will prepare, amend and submit the required information, and whether the planning elevation drawings will show the correct profile, openings, finished levels and external materials. Keep responsibility for obtaining approvals separate from responsibility for supplying technical fabrication information.
What must be checked about the ground?
An arched steel frame transfers loads through its supports, so the foundation and slab arrangement must suit the actual ground conditions and finished building levels. A quotation based on unverified assumptions may need revision if the site differs from the brief.
Establish the foundation and drainage basis
Ask what information is required about soil bearing capacity, made ground, site levels, groundwater, drainage and access for construction. Confirm whether a ground investigation, topographical survey or engineer-designed foundations are included, and identify who is responsible for excavation, concrete, holding-down arrangements, the floor slab and connections to existing drainage. The design should also state any assumptions that the foundation proposal depends on.
Which specification suits the intended use?
The frame is only one part of a usable hangar; the enclosure, openings and internal environment should be selected for the aircraft, equipment or storage conditions. The specification should distinguish structural requirements from optional fit-out items.
Review protection, enclosure and environmental requirements
Ask for the proposed steel protection system, cladding build-up, roof and wall finishes, door construction and weather-sealing details. Where the building will be heated, occupied or used to store moisture-sensitive equipment, discuss insulation, condensation control and ventilation at the design stage. Also identify requirements for fire safety, lighting, electrical services, rainwater disposal and any specialist aircraft or machinery access equipment, making clear which items are included in the structural package.
How should the quotation be tested?
A useful quotation should make clear what is included in the building package and which works remain the customer’s responsibility. Comparing itemised assumptions is more reliable than comparing a single headline figure.
Identify exclusions, allowances and variations
Request a breakdown covering the frame, cladding, doors, foundations, floor, drainage, delivery, lifting equipment, installation and any internal or electrical works. Check for exclusions relating to surveys, ground improvement, access preparation, temporary works, approvals and disposal of excavated material. Ask how design changes, revised dimensions, unforeseen ground conditions and customer-supplied items will be treated, and ensure any allowances or provisional items are clearly identified.
Who controls each project stage?
A steel quonset hangar involves linked stages from design approval through manufacture, delivery, construction and handover. Clear interfaces reduce the risk of work being delayed because one party is waiting for information or site preparation.
Set out the programme and handover duties
Ask for the key programme stages, including design information, customer approvals, fabrication, delivery, site readiness and erection, together with the dependencies between them. Confirm who checks the site before delivery, who provides unloading and lifting arrangements, who coordinates other contractors and who is responsible for securing the building during construction. At handover, establish which drawings, maintenance information, inspection records and outstanding-item checks will be provided.
Once these points have been answered, ask for the agreed specification to be recorded with the quotation, including any exclusions, design assumptions and changes that could affect the finished steel quonset hangar. Reviewing this information before approval helps ensure that the proposed package matches the intended aircraft, equipment or storage use.
Keep the drawings, quotation and agreed responsibilities together as the project reference documents. This gives all parties a clear basis for progressing the order, addressing site queries and managing any requirements that arise during construction and subsequent use.
Discuss Your Steel Quonset Hangar Design
Contact Buildings UK Ltd to discuss your steel quonset hangar requirements and request a bespoke quotation. A design discussion can translate your intended use into a structural package, giving you a basis for reviewing the proposal and progressing your enquiry.