
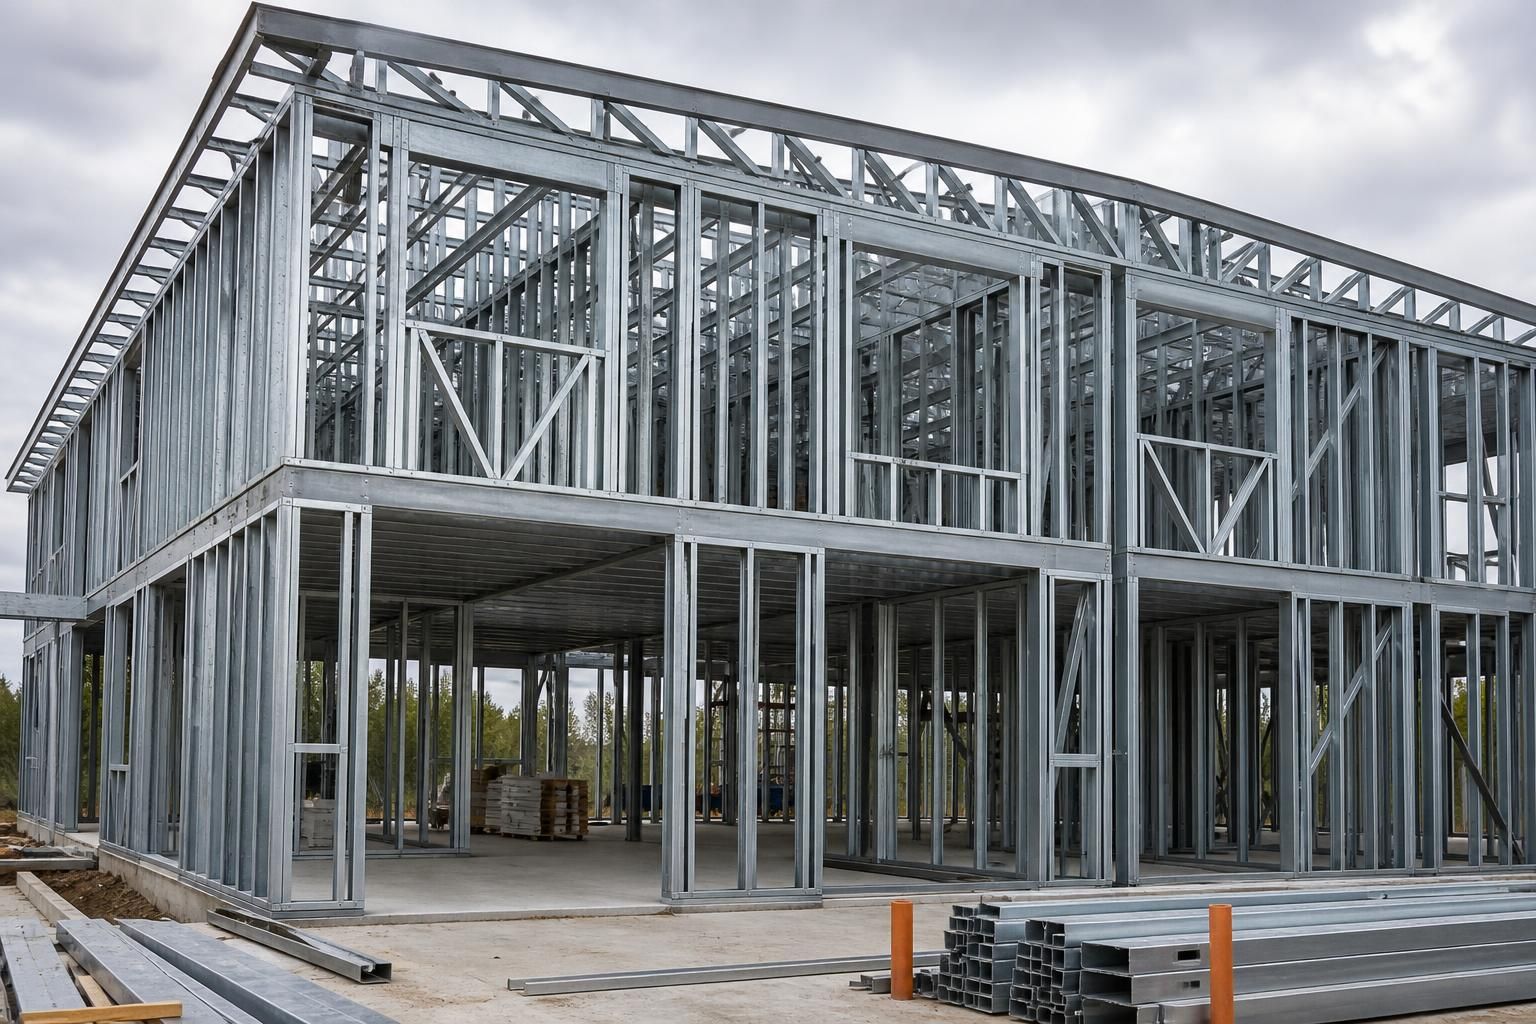
Light Gauge Steel Framing Systems
Light gauge steel framing uses cold-formed steel sections to create lightweight, precise structural frames for walls, roofs and floors. Buildings UK Ltd develops bespoke frame systems, with design, manufacture and installation suited to industrial, agricultural and equestrian projects.
Is Light Gauge Steel Framing Suitable for Your Project?
What building types suit light gauge steel framing?
Light gauge steel framing suits projects requiring lightweight, dimensionally consistent wall, roof or floor assemblies, particularly where controlled fabrication, efficient handling and coordinated design outweigh traditional heavy-section construction methods on site.
When is light gauge steel framing a practical alternative to heavier steel sections?
It is practical when projects need repeatable, lightweight components, reduced manual handling and coordinated wall, roof or floor assemblies, especially where design tolerances, transport constraints or construction sequencing favour precision.
What project information is needed to assess light gauge steel framing?
Assessment requires proposed spans, storey heights, loadings, building use, wall and roof build-ups, fire and thermal requirements, openings, site constraints, programme, and connection details for coordinated preliminary design and costing.
What are the structural limits of light gauge steel framing?
Structural limits depend on member size, steel thickness, bracing, loading, connection design and deflection criteria. Light gauge systems typically suit longer spans and distributed loads; heavier sections handle concentrated forces.
Can light gauge steel framing support multi-storey construction?
Yes, where the design accommodates cumulative loads, stability, fire separation, floor-to-floor dimensions and service integration. Multi-storey schemes require careful coordinated engineering of studs, tracks, bracing, connections and floor assemblies throughout.
How Light Gauge Steel Framing Compares with Alternative Systems
Compared with hot-rolled steel, timber and masonry, light gauge steel framing offers a balance of capacity, weight, dimensional accuracy and buildability. The appropriate choice depends on span, loading, fire and acoustic requirements, building height, internal finish and construction method.
Light gauge steel framing
Cold-formed steel sections provide accurate, lightweight frames for walls, roofs and floors. The system suits projects requiring repeatable dimensions, efficient handling and adaptable internal layouts, provided the design accounts for the section sizes, loading, bracing and required connections.
Hot-rolled steel
Hot-rolled steel generally offers greater capacity for long spans, heavy imposed loads and larger open industrial spaces. It is typically more substantial than light gauge framing, making it better suited to primary structural frames where portal action, overhead loading or wide clear spans govern the design.
Timber framing
Timber is familiar in low-rise construction and can be straightforward to cut and alter on site. Light gauge steel offers more consistent section geometry and is not vulnerable to biological decay, but it requires careful detailing for thermal bridging, fire resistance, acoustic performance and corrosion protection.
Masonry construction
Masonry provides robust, solid walls with inherent mass that can assist with acoustic separation and thermal stability. It is generally less adaptable to rapid frame-based construction and may require more substantial foundations. Light gauge steel is more appropriate where a framed structure, reduced wall weight or flexible internal arrangement is important.
What Light Gauge Steel Frame Systems Include
Each system is specified around imposed loads, spans, openings, bracing and connections, with member sizes and junctions coordinated before fabrication. The design package can include planning elevation drawings and isometric fabrication blueprints, giving contractors setting-out, assembly and interface details.
Manufacturing follows the approved design, with delivery as a building kit or alongside erection to suit the project’s construction sequence.
Cold-Formed Steel Sections
Light gauge frames are formed from steel sections selected for accurate, consistent geometry and efficient assembly on site.
Load-Led Specification
Member sizes, connection details and bracing arrangements are developed to suit the building’s loads, spans and structural openings.
Bespoke Design Package
Each frame is designed for the specific building layout, with structural information coordinated for construction and adjoining elements.
Construction Drawings
Planning elevation drawings and isometric fabrication blueprints can define setting-out points, member positions and assembly interfaces.
Controlled Manufacture
Approved designs are transferred into fabrication, maintaining consistency between the documented frame and the supplied components.
Building Kit Supply
Components can be supplied as a building kit for contractors who are arranging their own site assembly and construction sequence.
Erection Service
Buildings UK Ltd can also provide erection alongside the frame supply where installation is included within the project requirements.
Sector-Specific Applications
The systems can be developed for the requirements of industrial, agricultural and equestrian buildings, including project-specific layouts and interfaces.
Questions to Resolve Before Choosing Light Gauge Steel Framing
Before committing to a light gauge steel frame system, confirm the required building dimensions, clear spans, openings and floor or roof loads. Establish whether planning permission, building regulations approval or project-specific structural calculations are required, and check that the proposed arrangement suits the site’s access and intended use.
Ground investigation should inform the foundation design, while the specification should define corrosion protection, insulation interfaces, cladding, fire performance and connection details. Request a complete cost breakdown, the expected manufacturing and delivery programme, and a clear schedule identifying responsibility for design approvals, foundations, services, delivery, assembly and final sign-off.
What dimensions and loads must be confirmed?
The frame should be developed from coordinated architectural and engineering information rather than basic footprint dimensions alone. Confirm the layout information that will control manufacture, assembly and later trades.
Information needed for the frame layout
Provide the building grid, storey and eaves heights, roof geometry, door and window schedules, service penetrations, internal partitions and any areas requiring additional support. Identify imposed, snow, wind, machinery, storage and suspended-service loads, together with deflection limits where relevant. Check that the proposed member arrangement allows for tolerances, access and the intended cladding or lining system.
Which approvals and design documents are required?
The approval route should be established before the frame is released for manufacture. This prevents a change in the approved layout or structural assumptions from affecting fabrication information.
Agree the approval process
Confirm who will prepare and submit planning information, building regulations documents and structural calculations, and establish whether an appointed engineer or building control body requires particular formats. The design responsibility should identify which drawings are for approval, which are for construction and which details require review by the architect, engineer or principal contractor. Record approval dates and revision status so that everyone works from the same information.
How will ground conditions affect the frame?
Light gauge steel framing transfers loads through its foundations, so the frame design should be coordinated with verified ground and slab information. Site constraints can affect both the foundation solution and the position of holding-down connections.
Coordinate foundations and site information
Obtain available ground investigation, levels, drainage information and any records of made ground, contamination or existing services. Confirm who designs and constructs the foundations, slab, plinths and holding-down arrangements, and define the tolerances required before the frame is erected. The responsibility schedule should also cover setting out, anchor verification and correction of discrepancies between the designed frame and completed base.
What should the technical specification include?
A suitable specification describes how the cold-formed sections will perform as part of the complete wall, floor or roof build-up. It should address interfaces as well as the steel members themselves.
Define performance and interfaces
Agree the section and material requirements, protective finish, fasteners, bracing, connection details and treatment of cut or exposed edges. Coordinate insulation, vapour control, fire protection, acoustic layers, cladding, roofing and internal linings so that fixing zones and junctions are identified before fabrication. Also confirm requirements for openings, service routes, moisture management and any inspection or certification records needed at handover.
What should be included in the project cost?
A comparison based only on the steel frame price may omit work needed to deliver and complete the building. Request costs by defined package so exclusions and assumptions can be tested.
Separate the included and excluded work
Ask for separate allowances or fixed prices for design information, approvals support, manufacture, packing, transport, unloading, lifting equipment, erection and any temporary works. Clarify whether foundations, slab preparation, cladding, insulation, doors, windows, services, fire measures and waste removal are included or provided by others. Record assumptions about site access, storage, ground conditions, design changes and variations, and confirm how revised information will affect the contract price.
What is the programme and who owns each stage?
The programme should link design approval, procurement, manufacture, delivery and erection to the work of other contractors. Responsibility for each handover needs to be explicit before the order is placed.
Create a responsibility and handover schedule
Set out the dates and dependencies for surveys, design reviews, approvals, foundation completion, release for manufacture, delivery, assembly and final inspection. Identify the person responsible for design coordination, document control, site readiness, unloading, safe storage, lifting, temporary stability, services interfaces and snagging. Define the information required at each handover, the process for recording changes and who provides final drawings, certificates and sign-off documents.
Use the answers to create a written project brief, including the agreed design assumptions, scope of supply, exclusions and interfaces with other trades. This gives each proposal a consistent basis for technical review and makes unresolved points visible before work is authorised.
Buildings UK Ltd can then develop the agreed information into a coordinated light gauge steel framing design for review before manufacture. Ask for the final drawings, specification and responsibility schedule to be confirmed as part of the approval process.
Discuss Your Bespoke Light Gauge Steel Frame System
Contact Buildings UK Ltd to discuss your light gauge steel framing requirements. The team can review the proposed application, clarify the design information needed and prepare a bespoke quotation based on the agreed scope, supply arrangement and project interfaces.