
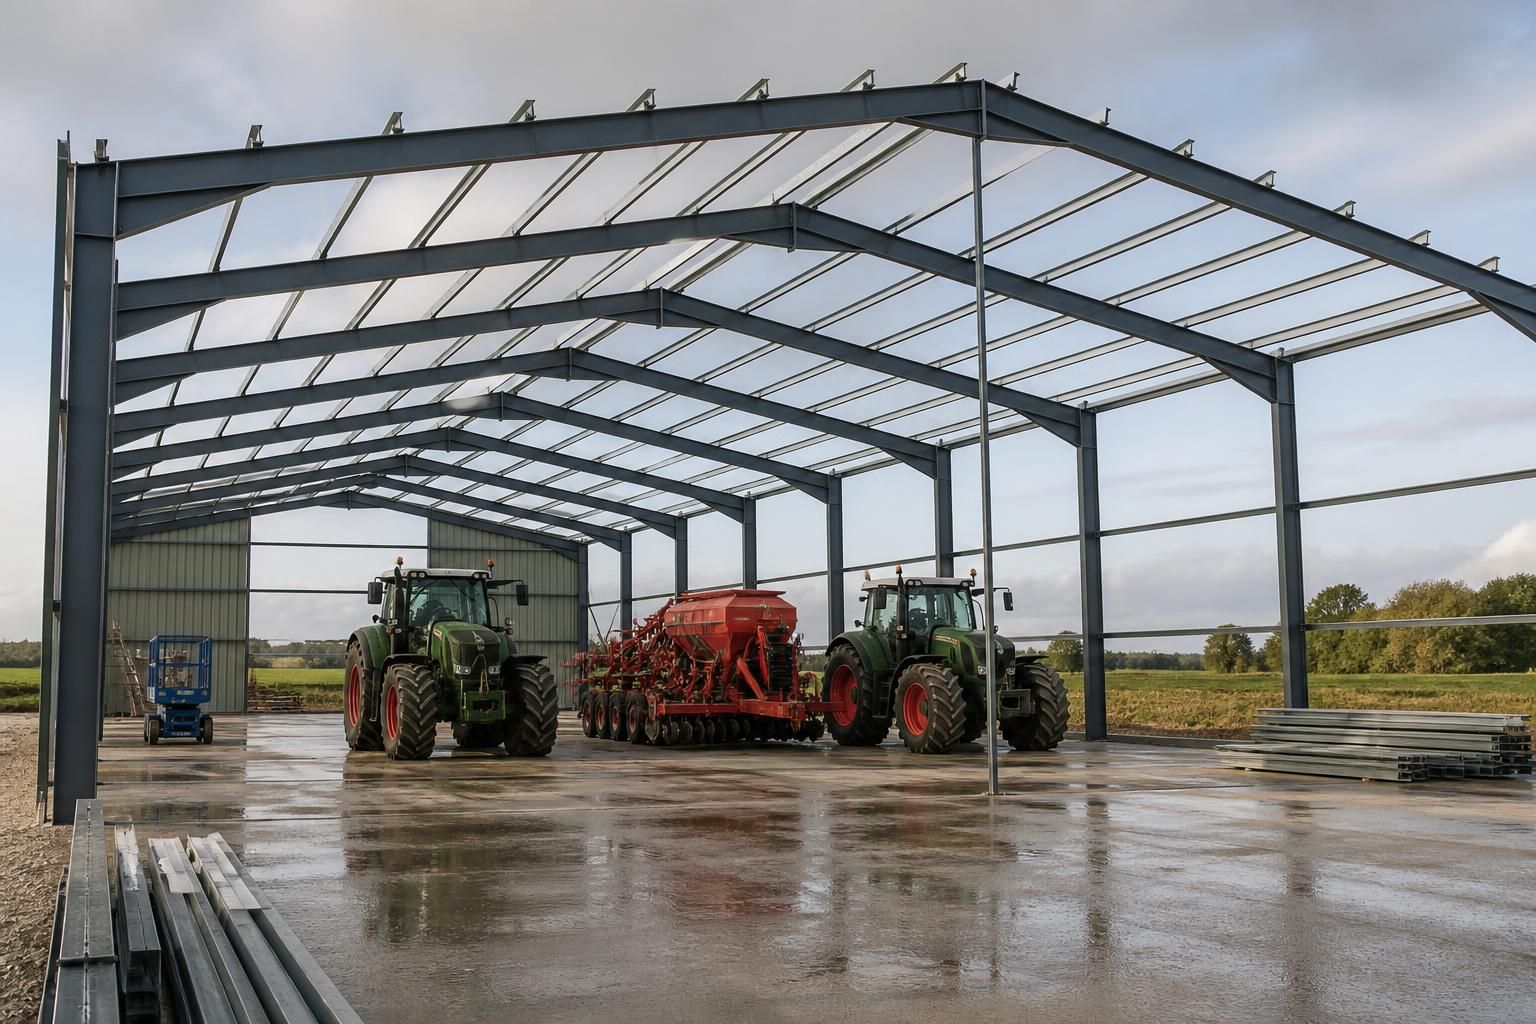
Steel Machinery Shed Frames
Steel machinery shed frames for sale provide a purpose-designed structure for housing tractors and farm equipment. Buildings UK Ltd supplies British-made, CE-marked frames with design drawings to support planning and fabrication decisions. Discuss your dimensions and site requirements to begin an enquiry.
Key Considerations
Assess frame suitability, steel quality, compliance documentation, fabrication timescales and the design, installation and after-sales support your project requires throughout.
Machinery Shed Frame Options
Buildings UK Ltd supplies machinery shed frames as tailored structural packages. The design can reflect equipment housed, clearances, access arrangements and site constraints, rather than a fixed shed format.
Customers can choose a frame-only kit or discuss a fuller package incorporating erection. This allows the structure and delivery approach to reflect intended use, procurement preferences and practical farm requirements.
Project-Specific Dimensions
Frame dimensions can be developed around the required span, length and internal height of the machinery shed.
Practical Access Planning
Door openings and vehicle movement routes can be incorporated into the frame design to support the way tractors and equipment are handled.
Design-Led Specification
Buildings UK Ltd can review the proposed structure against planning, fabrication and site considerations before manufacture.
Frame-Only or Erected
The supply can be arranged as a machinery shed frame kit or as a more complete package including erection.
Built for Farm Use
The structural package is intended for agricultural machinery storage, providing a defined steel framework for protecting valuable equipment from the elements.
Machinery Shed Frame Design and Specification
Hot-rolled steel sections form the basis of machinery shed frames for agricultural equipment storage. Each specification can be reviewed against the proposed building’s structural requirements, ensuring the selected frame is suitable before fabrication begins.
Sized Around Machinery Access
Frame dimensions can be reviewed around the equipment housed, required clearances and access arrangements, helping establish a practical machinery shed layout before fabrication.
Planning and Fabrication Information
The design package can include planning elevation drawings and isometric fabrication blueprints, giving planners, contractors and fabricators clear information about the proposed frame.
Building Kit Option
Customers can purchase a machinery shed frame as a building kit, providing the specified structural components for a project managed with their own chosen erection arrangements.
Full Erection Service
A full erection service is available where the frame supply is combined with installation, supporting projects that require the structure to be assembled by the Buildings UK team.
Agricultural Structural Application
The frames are specified for agricultural machinery storage, with the structural arrangement considered in relation to the building’s intended use and site requirements.
Machinery Shed Frame Questions and Answers
What foundation requirements apply to a machinery shed frame?
Provide intended machinery, clear internal dimensions, roof and wall requirements, access openings, site location, and preferred installation approach. These details allow the frame specification and quotation to reflect use accurately.
What steel section sizes are available for machinery shed frames?
Available sections are selected according to span, loading, roof form and intended use, with engineering checks confirming adequacy. The quotation should identify member sizes, grades and connection details clearly provided.
Can machinery shed frames be designed for future expansion?
Yes, provided potential expansion is considered during initial design. Reserve suitable connections, column positions and access arrangements, while checking foundations, loading and planning constraints before fabrication to accommodate future additions.
What roof loading should a machinery shed frame be designed to support?
Roof loading depends on location, roof covering, imposed loads and any solar or suspended equipment. The frame design should account for these actions, with engineering verification documented before fabrication begins.
Are machinery shed frames available as supply-only kits?
Yes. Supply-only kits include the fabricated steel frame and relevant design information, while the purchaser arranges foundations, delivery coordination, installation and associated building elements through their chosen contractors where required.
Machinery Shed Frame Specification and Project Support
A machinery shed frame should be checked against the proposed span, roof arrangement, site conditions, access requirements and the loads imposed by doors, cladding and stored equipment. Clear design information helps identify connection details and building interfaces before steel is fabricated, reducing the risk of changes during construction.
Buildings UK Ltd can provide planning elevation drawings and isometric fabrication blueprints for review, followed by a choice of a building kit or full erection service. Project communication continues through manufacture, delivery and installation, with after-sales support available for practical queries once the frame is in use.
Structural design checks
Machinery shed frames must be proportioned for the building layout and the forces transferred through the frame, roof and cladding. The design review should confirm that the proposed arrangement is appropriate for the intended agricultural use.
What the frame design should address
Checks can include the building span, roof form, openings, door positions, site conditions and the interfaces between the steelwork, cladding and foundations. Planning elevation drawings help communicate the external arrangement, while isometric fabrication blueprints show how the frame and its connections are intended to be produced.
Steel quality and compliance
A documented specification helps the customer understand what is being supplied before fabrication starts. Buildings UK Ltd provides British-made, CE-marked hot-rolled steel frames for machinery shed applications.
Reviewing the supplied frame specification
The frame specification should be considered alongside the agreed building dimensions, intended use and design information. CE marking and the supporting project documentation form part of the compliance information to review, while the drawings provide a practical reference for checking the proposed steelwork before manufacture.
Manufacture and project communication
Clear information must pass from the agreed design to the fabrication stage so that the manufactured frame matches the approved building arrangement. Buildings UK Ltd manufactures its steelwork in Worcestershire and provides fabrication drawings for project review.
From approved information to fabricated steel
The design package provides a common reference for discussing frame members, connections and building interfaces before cutting and fabrication. Keeping these details aligned helps identify queries at the design stage rather than relying on changes once the steelwork is being assembled.
Delivery, erection and after-sales support
Customers can choose between receiving a machinery shed building kit and using a full erection service. This allows the supply arrangement to be considered alongside site access, assembly responsibilities and the construction sequence.
Support beyond frame manufacture
Where a kit is selected, the supplied drawings support the preparation and assembly process; where full erection is selected, the steel frame forms part of the installation service. Buildings UK Ltd also provides after-sales support for practical questions relating to the building and its use after the project has been completed.
Once the frame requirements have been reviewed, the agreed drawings and specification provide a clear basis for confirming the building scope, interfaces and responsibilities before manufacture. This allows practical questions about access, cladding, doors and installation to be resolved at the design stage.
For an initial discussion, provide the intended dimensions, site conditions and equipment the machinery shed must accommodate. Buildings UK Ltd can then advise on the information needed to develop a suitable frame proposal.