
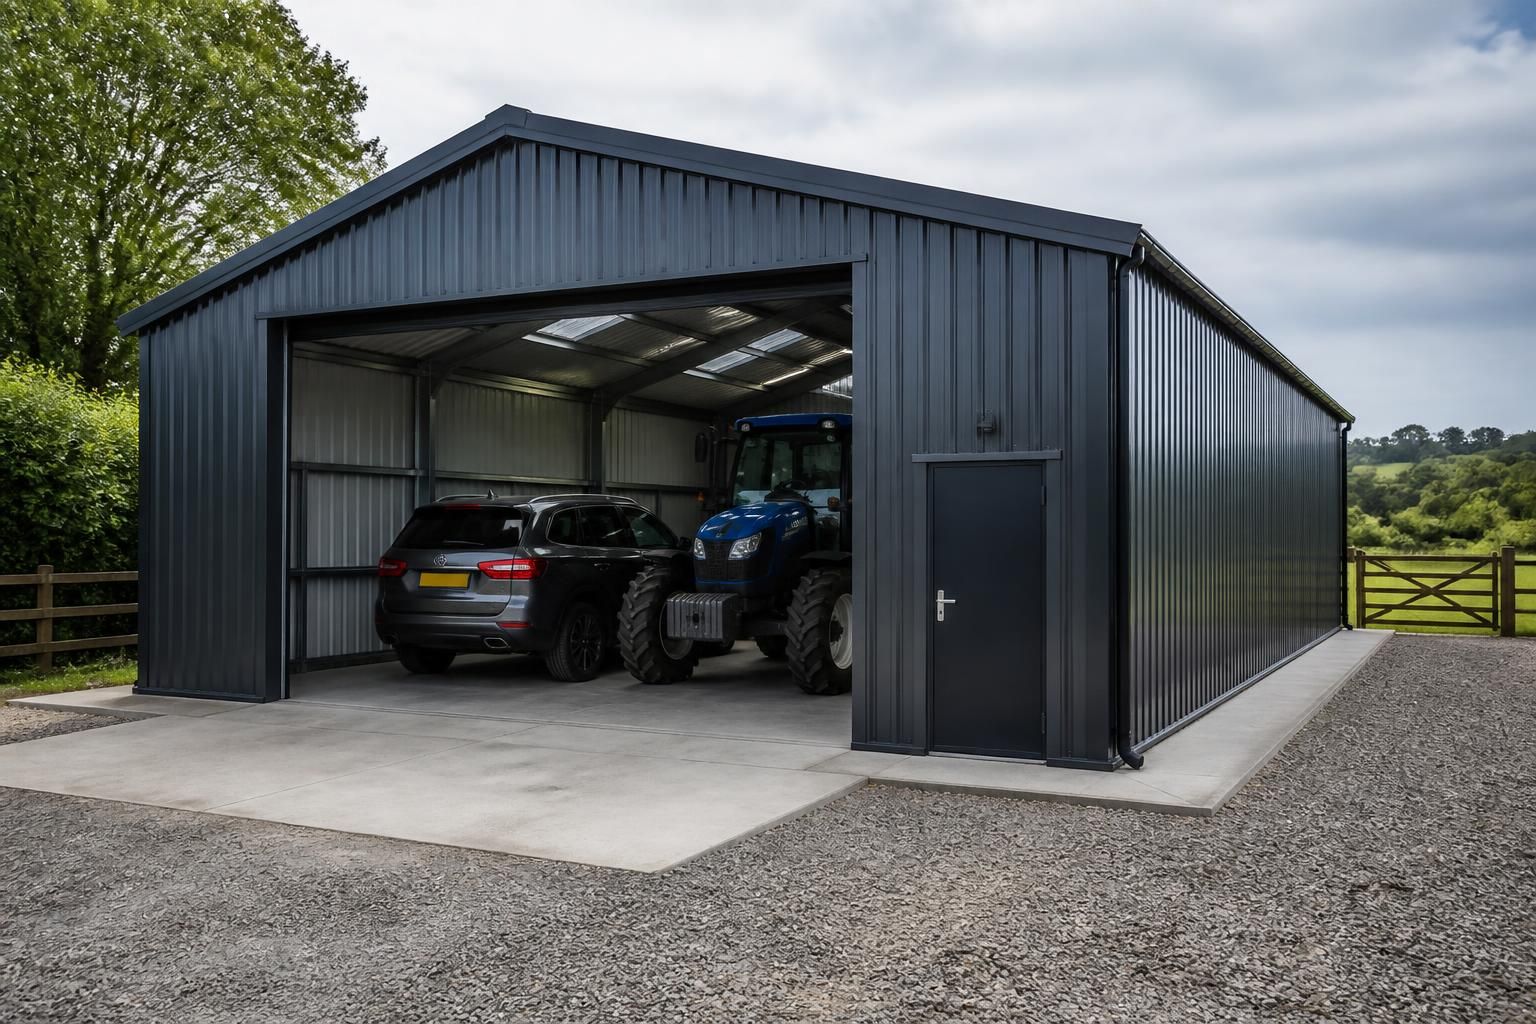
Bespoke Metal Garage Buildings
Custom metal garages provide enclosed vehicle storage using a durable steel frame tailored to site requirements. Buildings UK Ltd can develop the design package and fabrication details for your proposed garage; contact the team to discuss your project.
Key Considerations
Assess vehicle fit, steel quality, planning compliance, installation timescales, and the design support needed before choosing a custom metal garage.
Metal Garages Configured for Your Requirements
A metal garage can be configured for vehicle access, storage and workspace, with options for dimensions, roof form, door positions and cladding. This supports layouts for cars, motorcycles, equipment or mixed use rather than a standard-size unit.
Buildings UK Ltd offers kits or full erection, with additional bays, personnel doors and storage areas considered within the design for the intended use.
British-Made Steel Frames
Buildings UK supplies British-made, CE-marked hot rolled steel frames for bespoke metal garage buildings.
Designed Around the Site
The building can be developed to suit the available site and the practical requirements of the proposed garage.
Suitable for Multiple Sectors
Metal garages can be specified for agricultural, industrial and equestrian settings where enclosed steel-framed space is required.
Clear Project Information
The design process provides the technical information needed to review the proposed building before manufacture and installation.
Support Beyond Supply
Buildings UK provides customer support throughout the project, including after-sales assistance for its metal garage buildings.
British-Made Steelwork with Complete Design Support
Cladding profile and colour, roof pitch, eaves detailing, rainwater goods and ventilation can be selected alongside the primary structure. Together, these details influence weather management, external appearance, condensation control and the building’s suitability for its setting.
CE-Marked Hot-Rolled Steel Frames
The primary structure uses hot-rolled steelwork with CE marking, providing a clearly specified basis for a durable enclosed garage building.
Planning and Fabrication Drawings
The design package can include planning elevation drawings and isometric fabrication blueprints, giving project stakeholders clear information about the proposed building and its manufacture.
Details Developed for the Site
Garage dimensions and structural details can be developed around the intended use, available space and site requirements rather than relying on a standard layout.
Kit Supply or Full Erection
Customers can choose between purchasing the building kit for their own installation arrangements or using a full erection service as part of the project.
Metal Garage Questions Answered
What dimensions can a custom metal garage be built to?
A quotation should reflect intended vehicle use, dimensions, access, ground conditions, drainage, finishes, and installation responsibilities. Provide site details and preferred layout so the proposed design can be assessed accurately.
What ground preparation does a metal garage require?
Ground preparation typically involves a level, stable base, adequate drainage and clear working access. The required foundation depends on building size, soil conditions, loading and site constraints identified during design.
What door options are available for a custom metal garage?
Door selection may include roller shutters, sectional doors, sliding doors or hinged pairs, subject to opening size, headroom, security needs, vehicle clearance and site constraints identified during design and specification.
What security features can be specified for a metal garage?
Security specification can cover lockable access doors, robust frames, protected hinges, restricted opening controls and lighting provisions. Final choices should reflect stored vehicles, equipment, site exposure and insurance requirements appropriately.
Can custom metal garages be insulated?
Yes, insulation can be incorporated into a custom metal garage specification. The design should account for intended use, lining systems, ventilation and condensation management, with details agreed before fabrication begins.
Metal Garage Design, Manufacture and Installation Explained
A metal garage should be checked against its intended use, site constraints and applicable requirements before manufacture. Buildings UK Ltd uses British-made, CE-marked hot rolled steel and prepares fabrication information so the structural components can be produced to the agreed specification.
Customers can choose between a building kit and a full erection service, depending on their arrangements and site requirements. Buildings UK Ltd supports the project through its customer care and after-sales service, providing a point of contact for practical questions once the metal garage has been supplied or erected.
Planning and site checks
A metal garage design should be considered alongside its proposed use, site conditions and any applicable planning requirements. Early review helps identify information needed before the structure is released for manufacture.
Establishing the design requirements
Buildings UK Ltd can prepare planning elevation drawings as part of a bespoke design package. These drawings help clarify the proposed building’s form and position, while the customer’s intended vehicle use and site requirements inform the design discussion. Any planning or project-specific requirements should be confirmed before manufacture proceeds.
Fabrication information
Clear technical information is needed to turn a bespoke garage design into accurately specified structural components. The design package includes fabrication information developed for the agreed proposal.
From design to workshop drawings
Buildings UK Ltd prepares isometric fabrication blueprints to communicate how the structural steelwork is to be produced and assembled. Reviewing this information against the agreed design provides an opportunity to resolve requirements before manufacture, rather than relying on assumptions during installation.
Steel manufacture
The structural frame is manufactured as a specified steel system rather than selected as an off-the-shelf garage. The materials and manufacturing origin form part of the information customers can consider when assessing the proposal.
British-made structural steel
Buildings UK Ltd manufactures its building systems in Worcestershire using British-made, CE-marked hot rolled steel. This approach supports the production of bespoke structural components in accordance with the agreed design and fabrication information.
Kit or full erection
Customers can choose the supply arrangement that best fits their own site plans and practical resources. The building may be supplied as a kit or provided with a full erection service.
Choosing the installation arrangement
A building kit allows the customer to make their own arrangements for assembly, subject to the project’s requirements. Alternatively, the full erection service provides an installation route through Buildings UK Ltd. The appropriate option can be considered alongside site access, preparation and the intended use of the metal garage.
Support after supply or erection
The project does not end when the garage is supplied or erected. Customer care and after-sales support provide a route for practical questions relating to the completed building.
Practical assistance after completion
Buildings UK Ltd supports customers after the metal garage has been supplied or erected, helping them raise practical questions about the building and its arrangements. This continuing support complements the design and manufacturing information provided earlier in the project.
Before approving a metal garage, make sure the agreed design package reflects the intended use, site conditions and customer responsibilities. Any outstanding questions about the specification or project arrangements should be resolved before manufacture or delivery is authorised.
The next step is to provide the relevant site and vehicle information for review, then discuss any amendments needed to the proposed building. Keeping these details agreed in writing gives you a clear reference throughout the project and when raising questions after completion.