
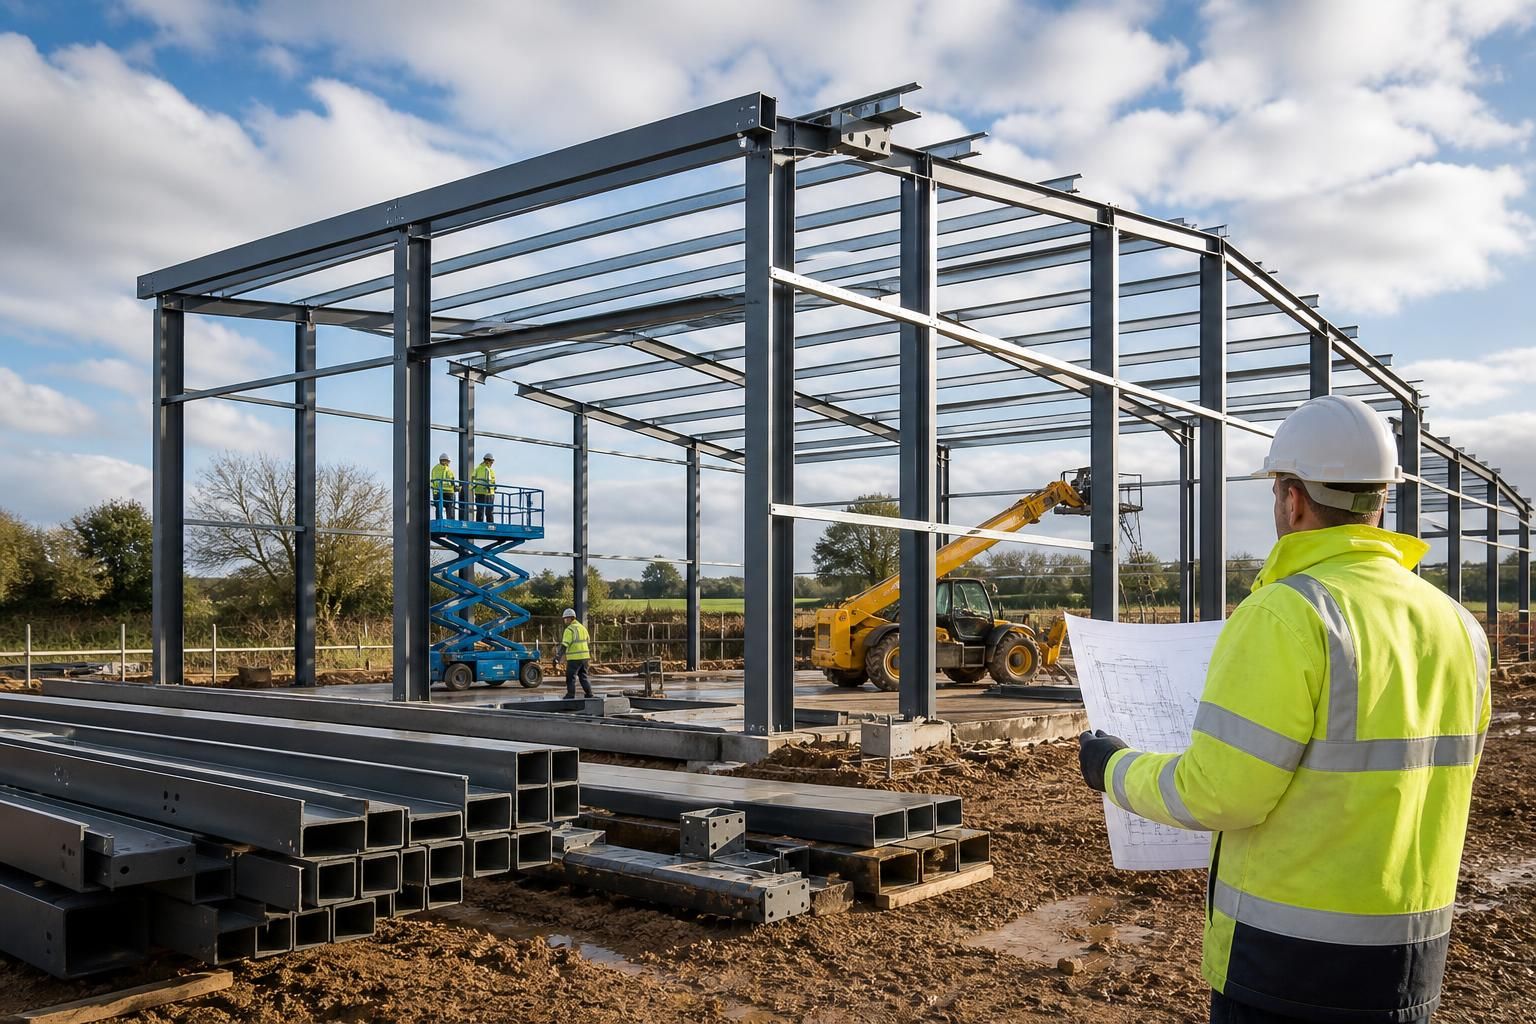
Steel Erection Contractors
Buildings UK Ltd supplies and erects bespoke British-made steel building frames for agricultural, industrial and equestrian applications. Its erection service follows design development and fabrication, helping clients assess site requirements and request a project quotation.
Project Checklist
Assess ground conditions, frame specification, compliance requirements, programme, site coordination, installation method, quality control, documentation, and after-sales support before appointing.
Bespoke Steel Building Erection Packages
Steel erection contractors install structural frames on prepared sites, positioning columns, rafters, bracing and connection components to the approved fabrication design.
Buildings UK Ltd offers either a building kit for clients arranging installation themselves or an erection service delivered as part of the project. Frame dimensions, bay layouts, roof forms and openings can be tailored to agricultural, industrial or equestrian use, allowing the specification to reflect site and operational requirements.
British-Made CE-Marked Frames
Buildings UK Ltd supplies structural steel frames manufactured in Worcestershire, giving clients a clearly defined source for their building’s primary structure.
Design Information Included
Planning elevation drawings and isometric fabrication blueprints help clients review the proposed building and provide the information needed for manufacture and erection.
Specification Matched to the Site
The frame can be developed around the available footprint, required internal space, roof arrangement and access openings rather than relying on a fixed standard layout.
Erection on Prepared Sites
The full erection option covers the installation of the steel frame on a prepared site, with the construction sequence aligned to the approved structural design.
Building Kit or Full Erection
Clients can choose a building kit for their own installation arrangements or appoint Buildings UK Ltd to supply and erect the frame as part of the project.
National Project Coverage
Buildings UK Ltd provides steel erection services nationally for clients requiring a bespoke agricultural, industrial or equestrian building frame.
British-Made, CE-Marked Steelwork
Important information for reviewing a steel erection contractor includes planning elevation drawings, isometric fabrication blueprints, frame connection details, component identification, installation responsibilities and the documentation provided for coordinating construction with the approved structural design.
Hot-Rolled Steel Frames
Buildings UK uses hot rolled steel for the primary frames, with specifications developed for bespoke agricultural, industrial and equestrian buildings.
Building Kit Supply
A building kit option is available for projects where the client is arranging the frame installation separately from the supply of the fabricated steelwork.
Full Erection Service
Clients can choose full erection of the supplied steel frame, providing an alternative to purchasing the building kit without installation.
Bespoke Project Development
Each frame is developed around the building’s intended use and site requirements, rather than selected from a fixed, standardised layout.
National Coverage
Buildings UK provides steel erection services nationally, supporting agricultural, industrial and equestrian projects across the UK.
Steel Erection Contractors: Key Questions Answered
What should a steel erection quotation include?
Provide site location, intended use, dimensions, access constraints, ground information and available drawings when requesting a quotation, enabling the contractor to review erection requirements alongside the proposed steel frame.
Who is responsible for preparing the site before steel erection?
Typically, the client coordinates groundworks, access, hardstanding, drainage and service clearances, while the steel erection contractor confirms requirements before installation. Contracts should define each responsibility clearly in writing before mobilisation.
Do steel erection contractors supply the steel frame as well as erect it?
Some projects include both supply and erection, while others involve installation of a client-provided frame. Confirm scope, component delivery, unloading, storage, and responsibility for missing or damaged parts on site.
What affects the duration of steel building erection?
Duration depends on frame size, connection complexity, delivery sequencing, lifting requirements, weather, and coordination with other trades. A detailed programme should identify installation stages, dependencies, and contingency allowances clearly early.
What safety documentation should steel erection contractors provide?
Safety documentation should identify erection risks, control measures, lifting plans, equipment checks, emergency arrangements, exclusion zones, and site responsibilities, supported by relevant method statements, risk assessments, and documented inspection evidence.
Steel Erection Standards, Checks and Support
Steel building erectors are responsible for assembling the fabricated frame in accordance with the approved structural design, including checking that components, connections and installation stages correspond before work progresses. For the client, this makes the contractor’s inspection process, site coordination and approach to resolving discrepancies important parts of the appointment.
Buildings UK Ltd combines British-made, CE-marked hot rolled steel frames with a coordinated erection service. Before installation, project arrangements should clarify delivery access, lifting requirements, responsibilities for site preparation and the information needed for follow-on trades. After erection, clear handover information and ongoing after-sales support help address queries about the completed steelwork.
Design Verification
A steel erection appointment should be based on a controlled structural design rather than measurements taken during installation. Confirm that the latest approved information is being used and that any design change is recorded before fabrication or erection proceeds.
What to check in the design package
Review the frame geometry, member schedule, connection details, applied loads and relevant site constraints as one coordinated package. Revision references should be clear across the drawings and fabrication information, so the erection team can distinguish current instructions from superseded details and refer technical queries back to the appropriate design information.
Fabrication Control
The way steel components are manufactured and identified affects how reliably they can be checked and assembled on site. Clients should understand how the fabricated frame is matched to the approved design before it leaves the manufacturing facility.
Linking fabricated members to the design
Ask how member markings, packing information and fabrication records are used to confirm that the supplied steelwork corresponds with the project information. Buildings UK Ltd manufactures its steel frames in Worcestershire using British-made, CE-marked hot rolled steel; the accompanying identification and documentation should make it practical to verify components during erection.
Installation Responsibilities
Clear allocation of responsibilities reduces uncertainty when steelwork interfaces with foundations, access arrangements and later construction stages. The quotation and project information should state which activities remain with the client and which form part of the erection service.
Coordinating the site team
Establish who confirms foundation readiness, provides access for lifting equipment, manages site safety arrangements and deals with conditions that differ from the agreed information. It is also useful to identify who coordinates cladding, roofing, doors and other follow-on work, avoiding assumptions about what the steel erection contractor is required to complete.
Handover and After-Sales Support
Completion should include more than the frame being physically erected. A useful handover records what was installed, identifies any agreed outstanding matters and gives the client a clear basis for future queries about the steelwork.
Information to retain after erection
Keep the final structural drawings, relevant fabrication information, records of approved changes and details of any items requiring follow-up. Buildings UK Ltd provides after-sales support for queries about its completed steelwork, so retaining the project reference and handover information can help the client, architect or site team raise questions accurately.
Once the design, inspection records, installation scope and support arrangements are documented, compare quotations on a like-for-like basis. Check that inclusions, exclusions, responsibilities and any potential variations are clearly identified before appointing steel building erectors.
This gives the project team a defined basis for approving the contractor, coordinating construction and retaining the information needed for future maintenance or queries about the completed steel frame.
Discuss Your Steel Erection Requirements
Share your building requirements, site information and preferred installation scope with the Buildings UK Ltd team. They can review the proposed steelwork arrangement, clarify the appropriate erection service and prepare tailored advice or a project quotation.