
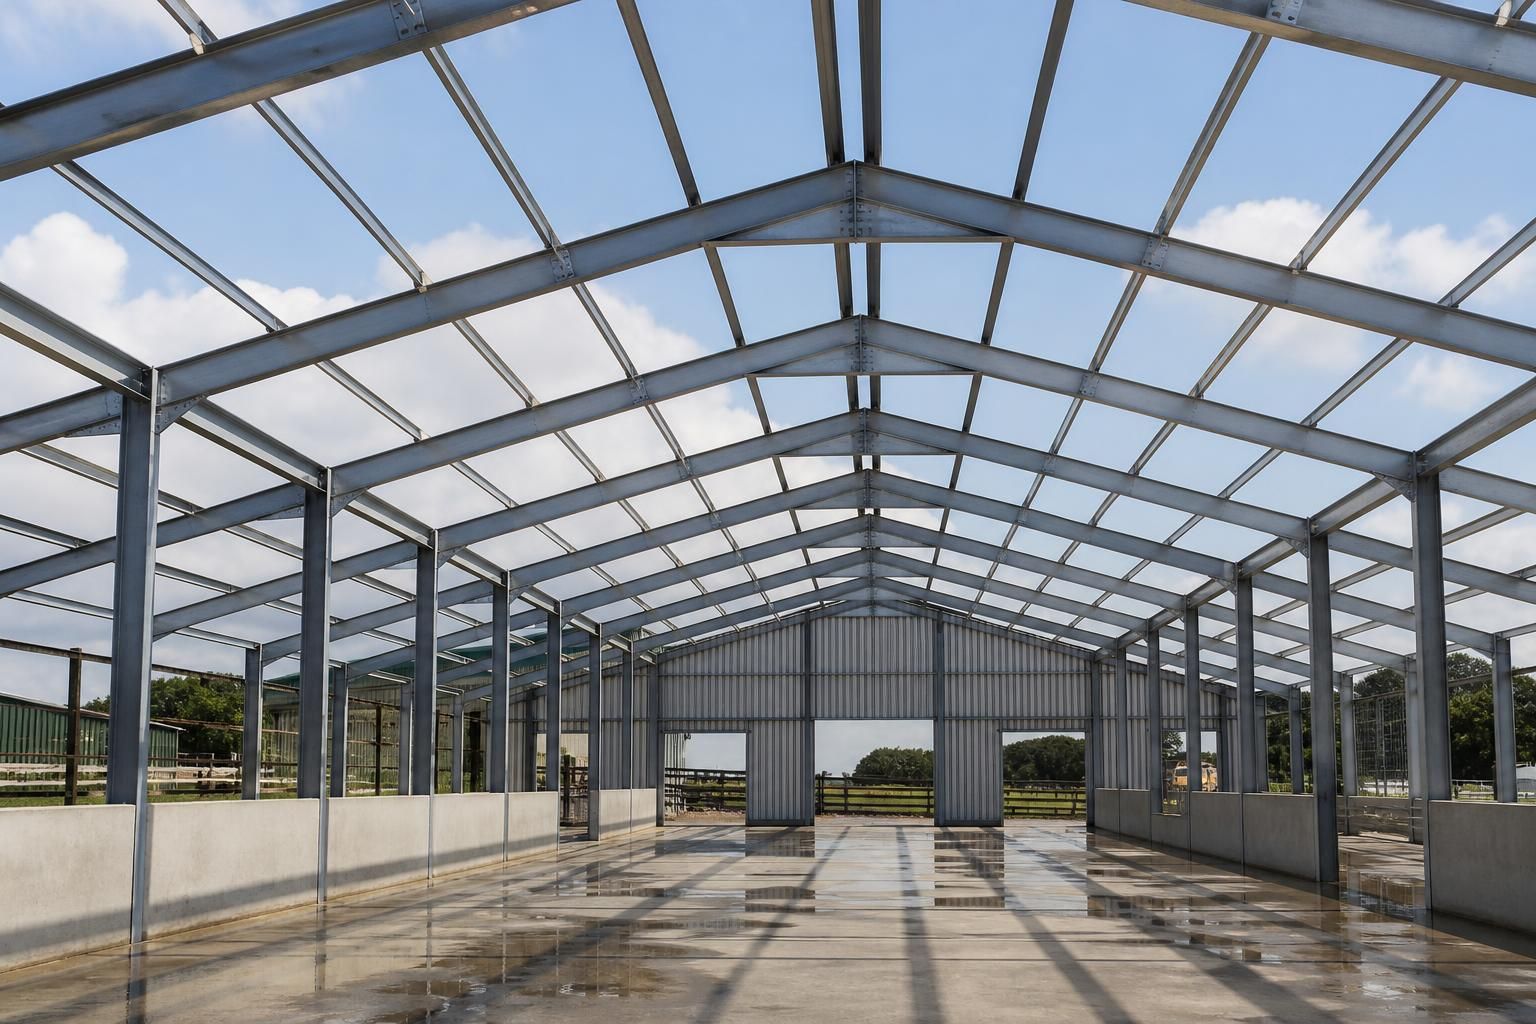
Metal Roof Framing & Trusses
Steel roof framing and trusses form the load-bearing skeleton of a roof, transferring coverings and imposed loads to supporting walls or columns. Explore how bespoke metal roof frames suit agricultural, industrial and equestrian buildings, and assess the design considerations.
Is Metal Roof Framing & Trusses Right for Your Building?
What building requirements favour a steel roof frame?
Suitable where a building needs bespoke load-bearing roof support, clear internal space, and compatibility with agricultural, industrial or equestrian use. Engineers assess span, imposed loads, geometry, connections and covering requirements.
Can metal roof framing support curved roof designs?
Yes, bespoke steel roof framing can follow curved profiles, provided geometry, member sizes, connection details, drainage, coverings and fabrication tolerances are coordinated throughout the structural design and manufacturing process carefully.
What roof spans suit metal roof trusses?
Steel roof trusses suit short to long-span buildings, with spacing and member sizes determined by imposed loads, covering weight, wind exposure, roof geometry and support locations rather than span alone.
When is a steel roof frame preferable to timber framing?
Steel is preferable where longer spans, heavier roof loads, large clear openings, dimensional stability or integration with portal frames matter, particularly in agricultural, industrial and equestrian buildings requiring durable support.
Which roof coverings suit metal roof framing?
Metal roof framing accommodates profiled steel sheets, insulated panels, fibre-cement sheets and other lightweight coverings when purlin spacing, fixings, drainage and imposed loads are designed accordingly for the roof system.
How Does Metal Roof Framing Compare with Alternative Roof Systems?
Compared with timber roof construction, a steel frame roof offers non-combustible, precisely fabricated members and suits wider, more open-plan buildings. Concrete systems provide mass and durability, while timber may suit smaller spans and simpler domestic-scale projects.
Steel Roof Trusses
Triangulated steel trusses provide a defined load-bearing roof structure and can be configured around the building’s span, roof pitch, openings and imposed loads. Their geometry is suited to bespoke agricultural, industrial and equestrian buildings where the roof arrangement needs to be coordinated with the wider design.
Steel Portal Frames
Portal frames combine columns and rigid roof rafters into one structural system, making them a common choice for large buildings requiring clear internal space. Steel roof trusses may be more appropriate where the roof structure needs to work with varied supports, internal divisions or a more articulated plan.
Timber Roof Construction
Timber can suit smaller buildings, straightforward roof layouts and projects where a natural exposed material is part of the visual design. Steel is generally preferable when non-combustibility, precise fabrication or a bespoke industrial-scale roof arrangement is important.
Concrete Roof Systems
Concrete roof systems provide substantial mass and a robust structural form, but they require supports capable of carrying that additional weight. Steel framing offers a more adaptable approach for buildings where roof components, cladding, access requirements and future layout need to be coordinated as part of one design.
What a Bespoke Steel Roof Package Includes
Key specification points include member sizes, spans, roof geometry and connection details, helping coordinate roof framing steel with walls, columns and coverings.
The wider package may include planning elevation drawings, isometric fabrication blueprints, Worcestershire manufacture, delivery as a building kit, or full erection. These choices link the agreed metal roof frame specification with its practical route to site.
British-Made CE-Marked Steel
The roof framing uses British-made, CE-marked hot rolled steel, providing a defined material basis for the structural roof system.
Bespoke Roof Arrangements
Each frame can be developed for the building’s required roof form and project dimensions rather than relying on a fixed catalogue arrangement.
Coordinated Design Information
Planning elevation drawings and isometric fabrication blueprints provide information for approvals, setting out and steel production.
Worcestershire Manufacture
Manufacture in Worcestershire connects the agreed roof design with production of the structural steel components.
Building Kit Supply
Customers can choose a building-kit route when they have their own arrangements for managing construction and assembly.
Full Erection Service
A full erection option is available for projects requiring the supplied steel building components to be assembled on site.
After-Sales Support
Customer care and after-sales support remain available to help address practical questions about the completed roof structure.
Questions to Ask Before Specifying a Steel Roof Structure
Before committing to metal roof framing and trusses, confirm the building’s required internal dimensions, eaves and ridge heights, roof pitch, openings and any allowance for future use. Check whether planning permission or building regulations apply, and establish what site information is needed, including ground conditions, levels, access and the proposed foundations.
Ask for a clear breakdown of the steel roof specification and associated costs, including design, manufacture, delivery, coverings, connections and installation where applicable. The quotation should also identify expected lead times, required approvals, information deadlines and who is responsible for each stage from design coordination through to completion.
What dimensions must be agreed?
A roof frame cannot be sized reliably until its support lines and clearances are defined. Confirm the dimensions that affect span, bearing and internal use before comparing steelwork options.
Define the structural setting-out
Provide the grid or centre-line positions of columns and walls, the required clear span, eaves and ridge levels, roof overhangs, and the locations of significant openings. Identify whether machinery, storage, vehicles, livestock or other activities impose clearance requirements beneath the frame. Any later change to these dimensions can affect member sizes, connection details and the supporting structure.
Which loads and roof details affect the design?
Member selection depends on more than the building footprint. The roof covering, imposed loads and arrangement of trusses or rafters should be considered as one coordinated system.
Coordinate loads, pitch and connections
State the proposed covering and any suspended services, insulation, ceilings, solar equipment or maintenance loads that the frame may need to support. Confirm the roof pitch, drainage arrangement, bracing strategy and whether trusses bear on columns, masonry or another steel member. Ask how purlins, eaves members, ridge details and bolted or welded connections will be shown in the design information.
What planning and site checks are required?
The design process should distinguish information needed for approval from information needed for safe fabrication and construction. Site constraints can influence both the frame arrangement and the foundation interface.
Check approvals and ground conditions
Establish whether planning permission, building regulations approval or other consent applies to the proposed building and whether elevation drawings are required. Supply a topographical survey or reliable site levels where relevant, together with available ground investigation information, soil conditions and any known drainage or contamination issues. Also record delivery access, working space, neighbouring structures and restrictions that could affect erection.
What should the quotation include?
A useful quotation separates the steel roof frame from related items so that exclusions are visible. This makes comparisons more meaningful than relying on a single combined figure.
Separate inclusions and exclusions
Ask whether the price covers structural design, connection calculations, planning drawings, fabrication drawings, steel manufacture, protective treatment, fixings, delivery and erection. Confirm which items remain outside the steel package, such as foundations, roof coverings, purlins, cladding, lifting equipment or site preparation. Check whether alterations caused by revised information are treated as variations and how each cost is recorded.
How should the programme be set?
A roof frame programme depends on approved information, manufacture, site readiness and the availability of related trades. The agreed sequence should be recorded before work is commissioned.
Record milestones and information dates
Request a programme showing design review, approval of drawings, release for manufacture, fabrication, delivery and erection where included. Identify the date by which dimensions, ground information, connection requirements and covering details must be supplied. Confirm what happens if approvals, foundations or access are not ready, and ensure any stated lead time is tied to a clear starting point and agreed assumptions.
Who is responsible for each stage?
Responsibility should be allocated across the client, designer, steelwork supplier, groundworks contractor and erector. Clear interfaces reduce the risk of gaps between the roof frame and the rest of the building.
Create a responsibility schedule
Document who checks the brief, obtains approvals, verifies site dimensions, designs foundations, coordinates interfaces, approves fabrication drawings, supplies connection information and prepares the site. Clarify whether the steelwork provider supplies a building kit only or also undertakes erection, and identify who manages lifting, temporary stability, final bolting and completion checks. Keep the approved drawings and any subsequent changes under controlled revision.
Once these points have been agreed, the design team can coordinate the roof framing with the rest of the building and define the scope of the steel package. Any assumptions, exclusions and outstanding decisions should be recorded alongside the quotation.
Before manufacture or installation proceeds, review the coordinated information and confirm that the proposed metal roof frame matches the intended use, site conditions and chosen procurement route. This provides a clear reference for the project as it moves from design into delivery.