
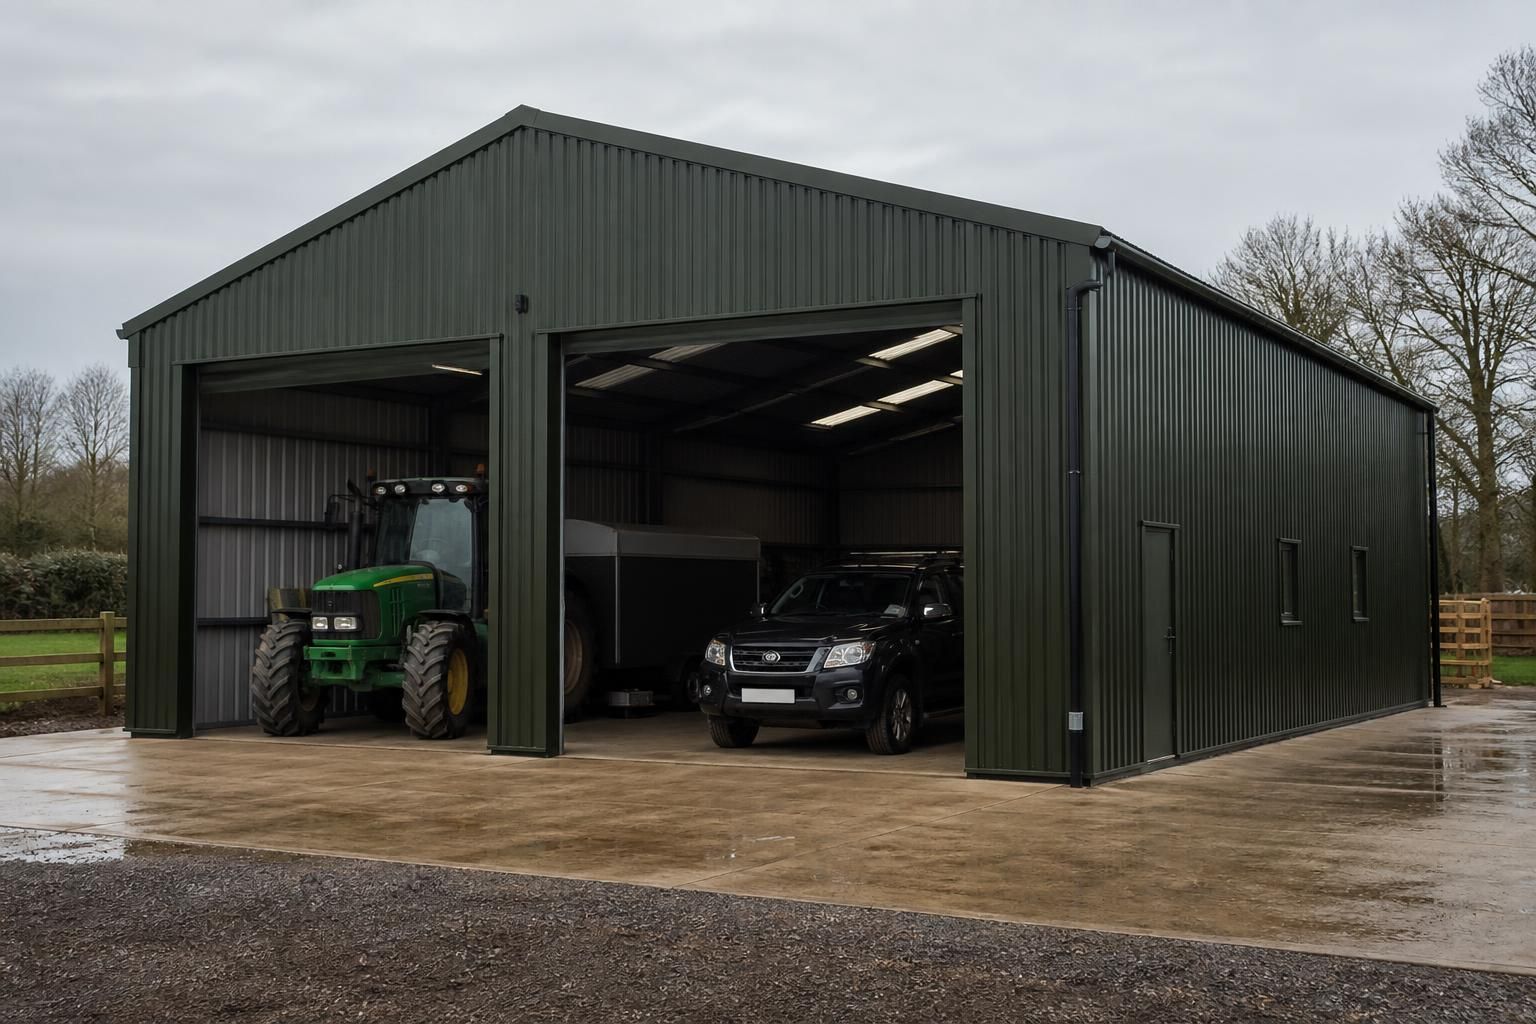
Metal Sheds and Garages
Metal sheds and garages are steel-framed storage buildings for vehicles, equipment, tools and materials. Buildings UK Ltd supplies bespoke, British-made CE-marked structures, with options ranging from compact garden storage to larger agricultural and industrial buildings.
Better-Organised Storage and Vehicle Space
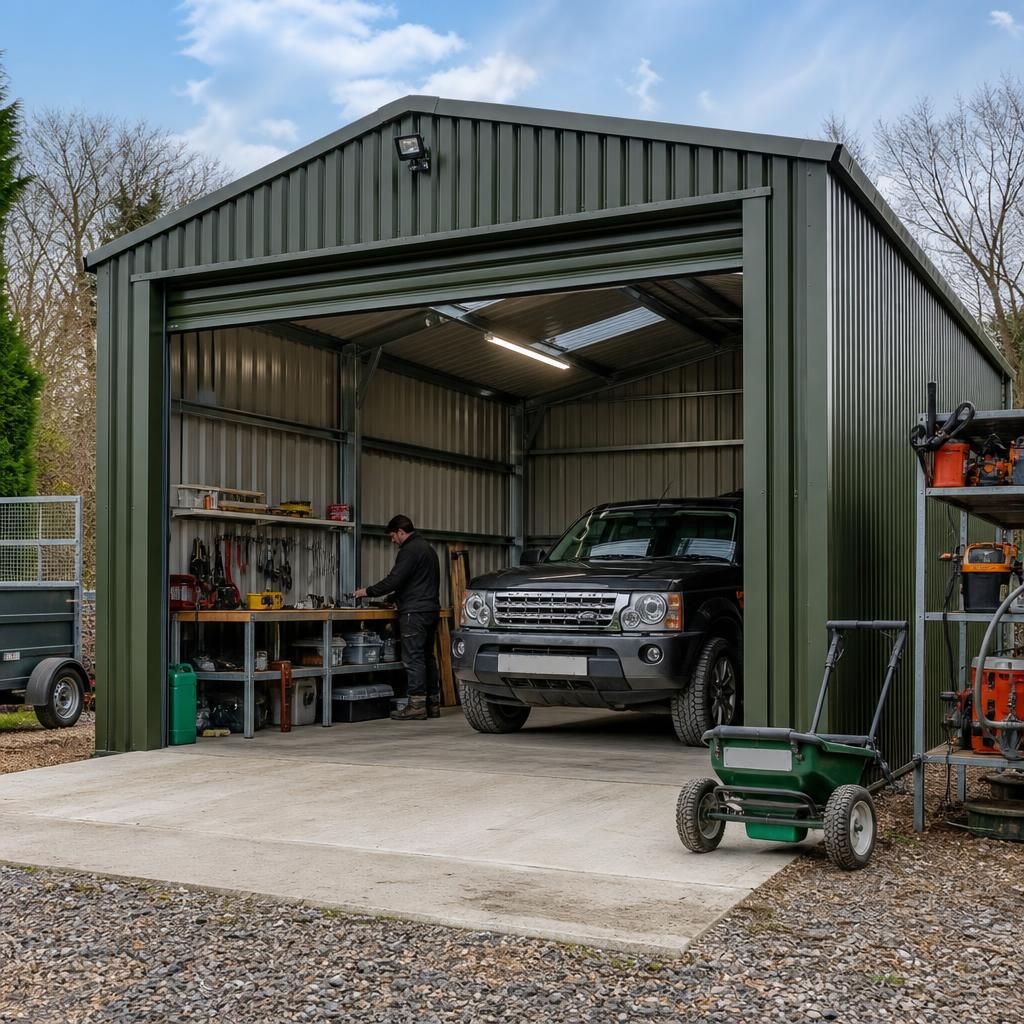
Metal sheds and garages are steel-framed buildings that create dedicated space for vehicles, machinery, tools and stock. Compared with leaving equipment outdoors or dispersing it across several areas, a properly planned structure can centralise storage and make routine access easier. Sizes and internal arrangements can be matched to the available site and the items being housed.
A clear floor area helps separate vehicles from work or storage zones, while suitable access points support loading, unloading and regular movement. Enclosing equipment also provides a more controlled environment than open storage, helping protect valuable contents from exposure and reducing clutter around working areas.
Designing with future use in mind can avoid a building becoming restrictive as needs change. Allowance for additional equipment, altered shelving or a change from storage to workshop use can make the building more adaptable over time.
Flexible Options for Different Storage Requirements
Metal sheds and garages vary beyond footprint alone: design decisions can reflect site access, ground conditions, ventilation needs, security requirements and patterns of use. This helps distinguish a simple storage building from a more specialised working space.
Footprint and Height
The building footprint can be planned around the site, available headroom and the intended contents. Eaves height and roof form affect vehicle clearance, storage capacity and the practical use of wall-mounted equipment.
Access for Vehicles and Equipment
Door position, opening size and the approach to the building should reflect how vehicles, trailers and machinery will enter and leave. Clear access reduces awkward manoeuvring and helps the layout work with existing drives and hardstanding.
Storage and Workshop Zones
A metal shed or garage can be arranged for a single purpose or divided into practical zones. Separating vehicle parking, shelving, tools and bench work helps maintain usable circulation without requiring a completely separate building.
Ventilation and Internal Conditions
Ventilation requirements depend on what the building contains and how it is used. A garage for vehicles may need different arrangements from a workshop or equipment store, particularly where fumes, heat or condensation need to be managed.
Security-Focused Design
Where valuable vehicles, tools or materials are stored, security should be considered alongside the structure itself. Door selection, locking arrangements, limited access points and the position of windows can all influence how the building protects its contents.
Questions About Metal Shed and Garage Design, Planning and Installation
Do metal sheds and garages require planning permission?
Planning requirements depend on location, dimensions, intended use and appearance. Check local authority rules before finalising a metal shed or garage, particularly where development rights may not automatically apply locally.
What access is needed for metal shed installation?
Installation requires a clear delivery route, space for unloading steel components, and unobstructed working room around prepared foundations. Confirm site constraints, overhead clearances and access arrangements before installation plan finalised.
What information is needed to design a metal shed or garage?
Design information typically includes intended use, building dimensions, vehicle or machinery sizes, door requirements, roof loading, ventilation, insulation, security, ground conditions and site-specific constraints, supporting accurate structural design and layout.
Can metal sheds and garages be insulated?
Yes, insulation can be incorporated into metal sheds and garages through suitable wall and roof build-ups. It helps regulate internal conditions, while ventilation and condensation control remain important in practice.
How are metal sheds and garages installed?
Installation typically follows foundation preparation: the steel frame is assembled, aligned and secured, then roof and wall cladding, doors, fixtures and finishing components are fitted before completion checks are carried out.
From Storage Requirement to Completed Metal Shed or Garage
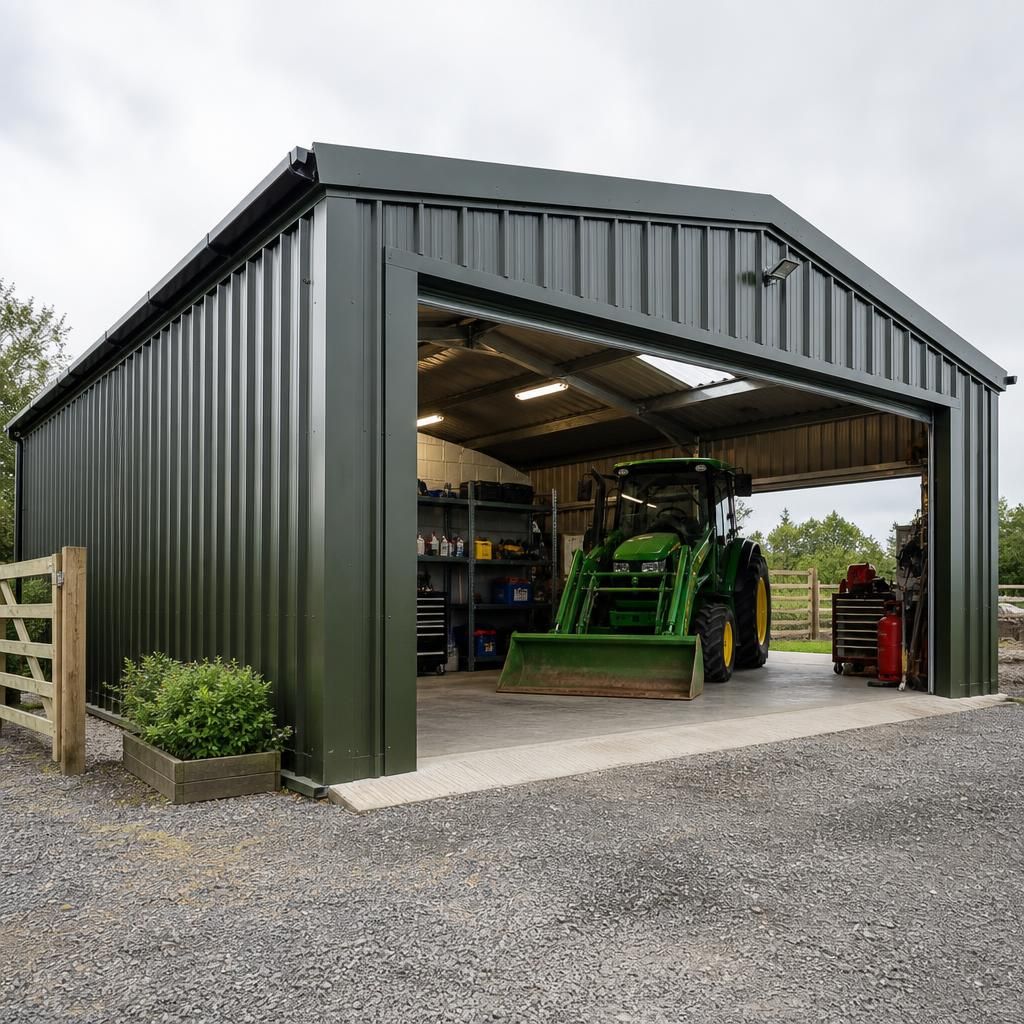
A customer needing secure covered space for a vehicle, tools and seasonal equipment began with a review of site constraints, access and intended use. This established whether a compact metal garage or a larger shed would provide the practical working and storage area required.
Buildings UK Ltd developed a bespoke steel-framed design around those requirements, preparing planning elevation drawings and isometric fabrication blueprints before manufacture. The specification could account for door positions, clearances and future changes without relying on a standard shed layout.
The steelwork was manufactured in Worcestershire as a British-made, CE-marked building. The customer could choose a building kit or full erection service, resulting in a completed metal shed or garage ready for organised storage, vehicle protection and day-to-day use.
Project Experience and Customer Outcomes
Project experience spans secure vehicle storage, equipment housing and larger working spaces. Each scheme is supported by technical drawings and manufactured steelwork, with kit supply or full erection selected to suit the building’s intended use.
Discuss Your Metal Shed or Garage Requirements
Discuss your metal shed or garage requirements with Buildings UK Ltd to clarify the intended use, dimensions, access and specification. Request tailored design guidance and a quotation based on the practical needs of your proposed steel storage building.