
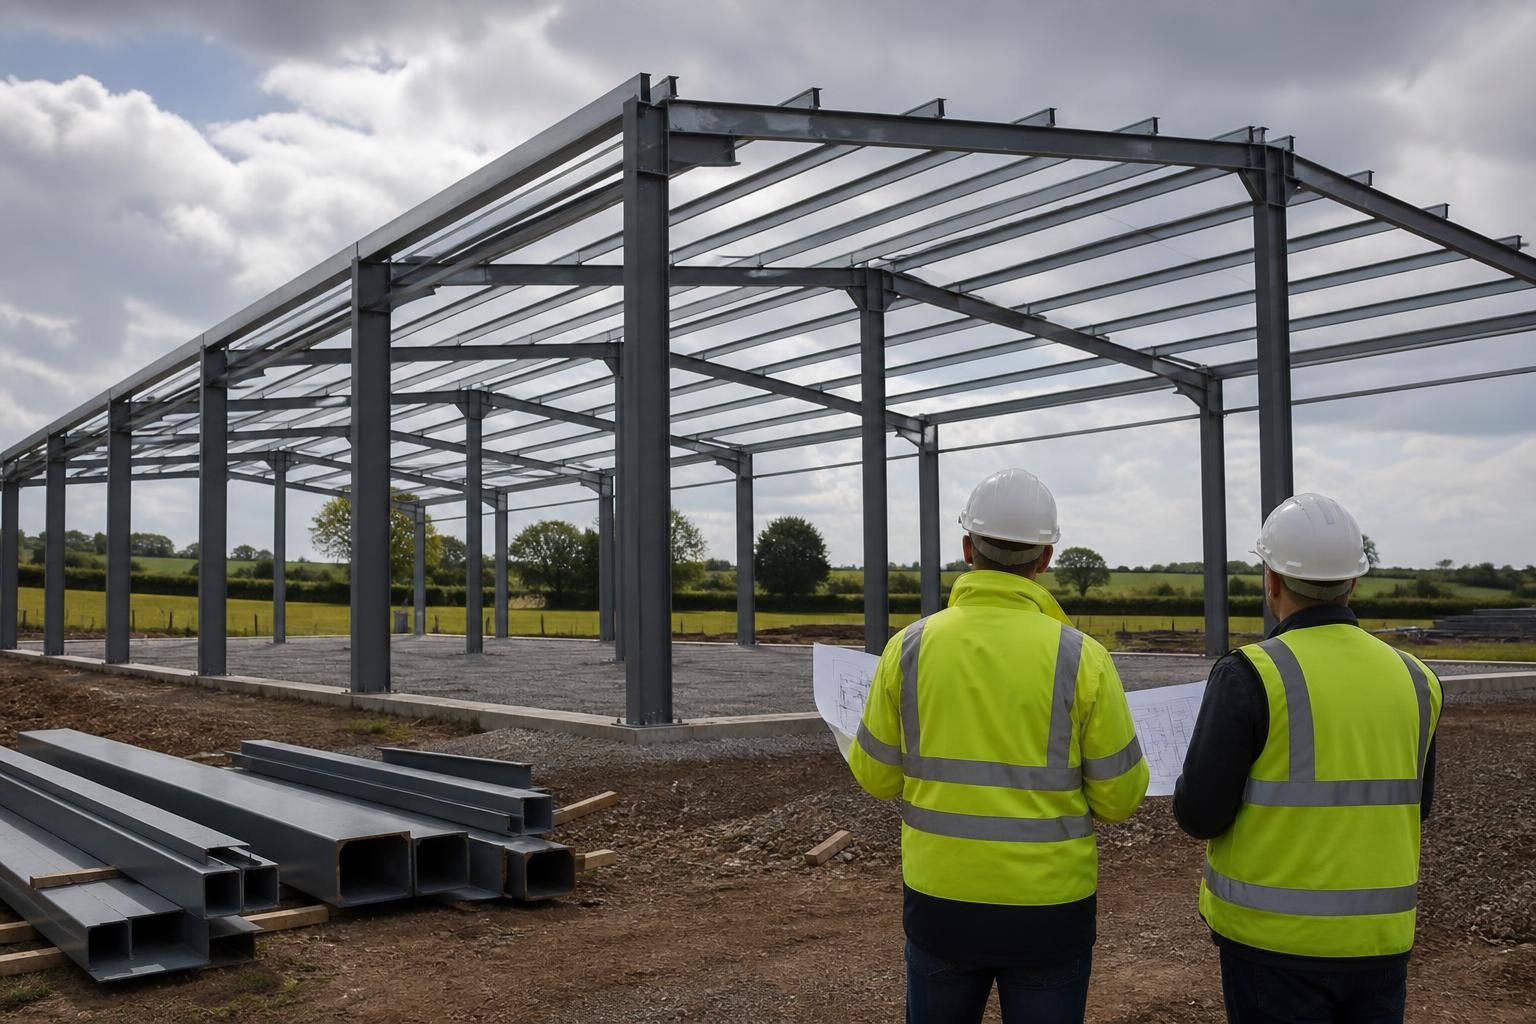
Steel Building Price Guide
A steel building price reflects the specification behind the structure, including its footprint, span, loading requirements, cladding, openings, foundations and erection. This guide explains how those elements influence steel frame and complete building costs in the UK.
Questions to Ask When Assessing Steel Building Prices
When is a steel building the right choice for your project?
Suitability depends on intended use, clear span, internal layout, storage needs, future expansion, site access, planning constraints, and whether you require a kit or a complete steel building erection service.
Which steel building specification details should be confirmed before requesting a price?
Confirm dimensions, clear span, eaves height, roof pitch, imposed loads, cladding, doors, windows, insulation, ventilation, drainage, foundations, fire protection, divisions, services, finish requirements and erection responsibilities before comparing building prices.
Which project priorities have the greatest effect on steel building prices?
Budget priorities such as lowest initial cost, long service life, future adaptability, appearance, energy performance and reduced maintenance can alter the balance between building price and whole-life value over time.
What project circumstances justify choosing a bespoke steel building over a standard kit?
Bespoke steel construction becomes appropriate when the building must coordinate several functions, accommodate specialist equipment, or follow an irregular footprint that off-the-shelf kits cannot represent efficiently within the available site.
How does building size affect steel building prices?
Larger buildings usually require more steel, cladding, foundations and site work, but economies in design, fabrication and installation can moderate unit costs. Span, height and layout remain significant between projects.
How Steel Building Prices Compare with Alternative Construction Options
Comparing steel construction with masonry, timber and concrete alternatives helps clarify why quoted prices differ. The right option depends on span, loading, insulation, internal use, planning requirements and whether you need a structural frame, enclosed kit or completed building.
Steel framed buildings
Steel frames suit wide spans, large openings and agricultural, industrial or equestrian uses where clear internal space matters. They can be specified as a building kit or as a more complete project with cladding, doors, foundations and erection. Price is shaped by the span, loading, eaves height, cladding, insulation and number of openings, making steel a flexible option for bespoke requirements.
Masonry construction
Brick or block construction can provide a solid, conventional appearance and may suit smaller buildings or projects where thermal mass and internal finishes are important. It is generally less convenient for very wide, unobstructed spans, and the price must account for walls, foundations, structural supports, openings and finishes rather than a steel frame alone.
Timber framed buildings
Timber can be suitable for lighter agricultural, storage or domestic-style structures, particularly where a natural appearance is preferred. Span, moisture exposure, fire requirements, loading and maintenance can affect the specification. For larger industrial or agricultural buildings, the comparison should include the required frame strength, clear space, cladding and internal height.
Concrete framed buildings
Concrete provides substantial mass and can be appropriate where heavy-duty loading, fire performance or a robust industrial environment is central to the brief. It may involve more extensive foundations, specialist structural design and heavier construction logistics. Steel can offer a more adaptable frame for buildings requiring large spans, future alterations or varied door and cladding arrangements.
What Is Included in a Steel Building Package
A steel building package can be specified as a CE-marked, hot-rolled steel frame designed for its intended agricultural, industrial or equestrian use. Bespoke documentation may include planning elevation drawings and isometric fabrication blueprints, giving the project team clear information for approvals, manufacture and site assembly.
Manufacture takes place in Worcestershire, with options for a building kit or full erection.
Project-Specific Dimensions
The frame design is developed around the building’s footprint, span, height and intended use rather than a standard set of dimensions.
Structural Loading
Steelwork is specified according to relevant loading requirements, including the forces the frame must accommodate in its proposed agricultural, industrial or equestrian application.
Cladding and Openings
A useful price comparison should identify the proposed cladding, doors, windows and other openings, as these affect the building’s specification beyond the primary frame.
Foundation Coordination
The frame price should be considered alongside the foundation requirements, which depend on the building design, site conditions and loads transferred through the structure.
Delivery Planning
A complete project allowance should distinguish the manufactured steelwork from delivery arrangements, with the logistics planned around the building components and site.
Installation Choice
Customers can compare the requirements of supplying a building kit for their own arrangements with choosing a full erection service as part of the project.
Questions to Ask Before Committing to a Steel Building
Before comparing a steel building price, confirm the assumptions behind each quotation. Ask how the proposed dimensions, spans, eaves height, door and window openings, imposed loads, cladding specification and internal requirements have been allowed for, and whether the quoted cost includes foundations, drainage, transport, installation and associated site works.
Clarify the planning position, ground investigation requirements and any need to revise the design after site information is available. The quotation should also identify exclusions, payment stages, the expected manufacturing and erection programme, and who is responsible for design coordination, permissions, groundworks, delivery, assembly and final sign-off.
Are the dimensions fixed?
The building’s geometry affects the amount of steel, the structural arrangement and the resulting price. Confirm that the proposed layout reflects how the building will be used now and any requirements already known for its intended purpose.
Check the geometry and loading brief
Ask the designer to confirm the clear internal dimensions, bay arrangement, roof form, eaves height and any restrictions created by machinery, storage, livestock or vehicle movements. The brief should also identify suspended equipment, stored materials, snow or wind exposure and other loads that could alter the frame design. Changes made after approval can affect both cost and documentation.
Has the site been properly assessed?
A quotation based on assumed ground and access conditions may not represent the eventual project cost. Establish what site information has been used and which elements remain subject to investigation.
Review ground, levels and access assumptions
Ask whether a ground investigation, topographical survey and drainage assessment are required before the foundation design is finalised. Check who will establish finished floor levels, deal with unsuitable ground and prepare the site for delivery and assembly. Confirm that there is suitable access for the required vehicles and lifting equipment, and identify any temporary works or remedial works excluded from the quotation.
What is included in the specification?
A steel frame price does not necessarily describe the complete building envelope or its internal performance. Compare quotations by checking the specification line by line rather than relying on a headline description.
Define the building components
Request clear details of the frame finish, roof and wall cladding, insulation, gutters, flashings, doors, windows, ventilation and any internal lining or partition requirements. For agricultural, industrial and equestrian buildings, also check how condensation control, natural light, fire considerations and the operating environment have been addressed. Confirm which drawings and technical documents form part of the agreed package.
How has the price been calculated?
A useful comparison separates the cost of the structure from associated construction items and identifies allowances that could change. Ask for the commercial assumptions behind each major part of the quotation.
Identify inclusions, exclusions and variations
Check whether the price is presented as a building kit, an erected building or a combination of both, and whether each element has been costed or treated as an allowance. Ask specifically about foundations, concrete, drainage, transport, lifting, installation and connections to existing services. The quotation should explain how design changes, additional site requirements and client-supplied items will be valued, along with the applicable payment stages.
Who is responsible for each stage?
Steel building projects involve design, approvals, ground preparation, manufacture and assembly, so responsibilities should be agreed before work starts. Written allocation of duties helps prevent gaps between the client, designer, contractor and site teams.
Agree the project responsibilities
Create a responsibility schedule covering surveys, planning information, structural design, building control liaison, foundations, service locations, delivery arrangements, assembly and final inspection. Confirm who issues revised drawings when site information changes and who checks that the completed work matches the approved design. Also ask what information the client must provide and which documents are supplied at handover.
What controls the programme?
The manufacturing and erection sequence depends on design approval, site readiness and the availability of the information needed to release the work. A programme should show these dependencies rather than presenting manufacture as an isolated stage.
Map approvals, manufacture and assembly
Ask when the design must be agreed, when planning or other permissions need to be in place, and what information is required before fabrication can be released. The programme should distinguish drawing review, manufacture, delivery, foundation readiness and erection, while identifying the party responsible for each milestone. Confirm how changes or delayed site preparation affect the agreed sequence and how programme updates will be communicated.
After the questions have been answered, ask for the agreed scope to be issued in writing alongside the relevant drawings. Review that information with your architect, engineer or project team before authorising manufacture, so any unresolved technical or planning issue is identified while changes are still practical.
Retain the approved specification, quotation and responsibility schedule as the project record. These documents provide a clear reference if the design is revisited later and help ensure that the building ordered matches the building assessed.