
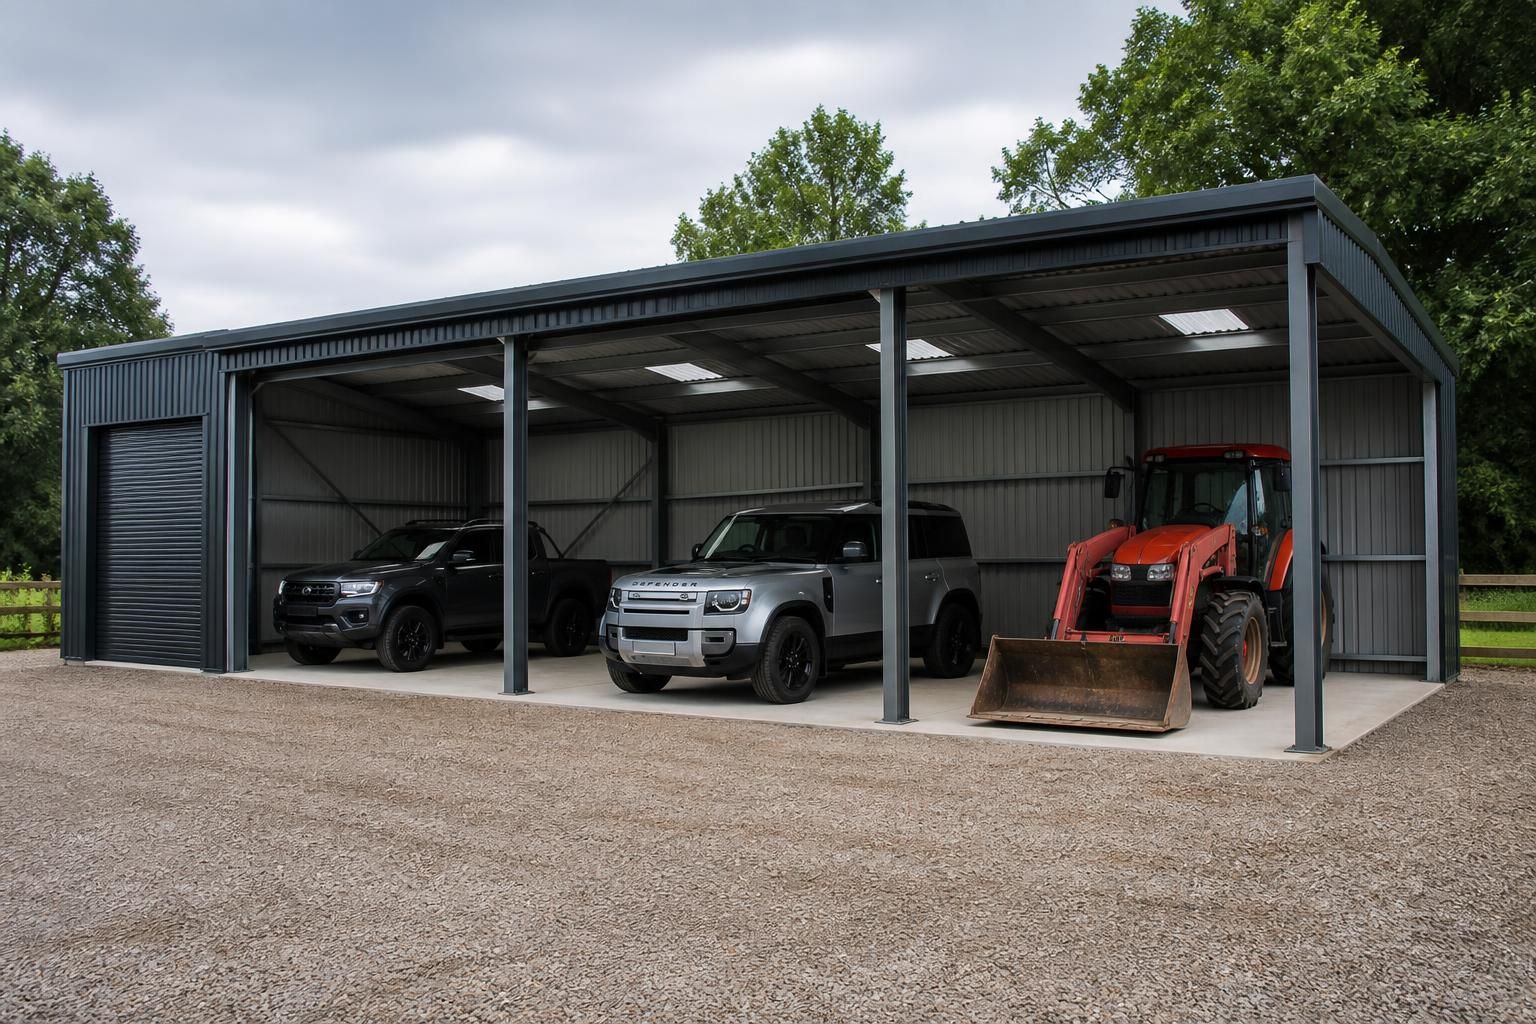
Steel Garages, Carports & Shelters
Steel garages, carports and shelters are framed structures that protect vehicles, equipment and materials from weather, with designs ranging from open-sided covers to enclosed storage. Buildings UK Ltd supplies British-made, CE-marked options as kits or with erection.
Questions About Steel Garages, Carports & Shelters
When is an enclosed steel garage preferable to an open carport?
Steel garages suit enclosed vehicle storage, while carports and shelters provide open-sided cover. Selection depends on security, ventilation, available space, vehicle dimensions, access requirements, and future use of the structure.
How large should a steel carport be?
Size should reflect the number of vehicles, door opening requirements, manoeuvring space, roof projection, and intended storage. Check vehicle dimensions and site constraints before selecting standard or bespoke carport design.
Do steel garages require planning permission?
Planning permission for steel garages depends on location, dimensions, intended use, permanence and permitted development rights. Check local restrictions and confirm requirements with the relevant planning authority before construction begins.
Can steel shelters protect equipment as well as vehicles?
Steel shelters can cover tractors, trailers, machinery, materials and stored equipment, reducing exposure to rain and sun. Their open-sided or enclosed layouts should reflect security, access, ventilation and handling needs.
What security features can be incorporated into a steel garage?
Security features may include lockable personnel doors, robust vehicle doors, protected hinges, lighting, alarms and controlled access. Their specification should balance physical protection, visibility, ventilation and safe emergency egress routes.
Comparing Steel Garages, Carports & Shelters with Alternative Structures
Choosing between steel garages, carports and shelters, timber structures, masonry garages and temporary covers depends on enclosure, durability, capacity, appearance and installation requirements. The following comparisons outline where each approach is most suitable for a project.
Steel: adaptable protection
Steel garages, carports and shelters can be configured as open-sided, partly enclosed or fully enclosed structures. This allows the design to balance vehicle access, weather protection, equipment storage and available site space.
Timber: traditional appearance
Timber structures can complement rural or residential settings with a familiar natural appearance. They may suit smaller-scale storage or vehicle projects, but require ongoing attention to the condition of the material and generally offer less scope for large clear-span industrial or agricultural use.
Masonry: permanent enclosure
Masonry garages provide a solid, conventional enclosure and can integrate visually with existing brick-built properties. They involve more extensive site construction than a framed building, making them less adaptable where a project requires large open areas, changes to layout or a separate carport or shelter arrangement.
Temporary covers: short-term flexibility
Temporary covers can be useful where protection is needed for a limited period or the site layout may change. Compared with a properly specified steel garage or shelter, they generally provide less permanent security, structural capacity and enclosed storage.
Steel Garage, Carport & Shelter Specification Options
Steel garages, carports and shelters are framed structures configured according to use, enclosure level and site space. Hot-rolled steel framing establishes clear spans, opening positions, roof form and cladding provision, supporting applications from covered parking to secure storage.
Design packages may include planning elevations and isometric fabrication blueprints. Components are manufactured in Worcestershire, with installation planning aligned to the structure.
Vehicle-focused layouts
Garage and carport layouts can be arranged around vehicle access, parking positions and the available site footprint, while shelters can accommodate equipment or materials.
Planned access openings
Opening positions are considered as part of the frame arrangement, helping the building accommodate vehicle entry, pedestrian access or the movement of stored equipment.
Open or enclosed protection
The specification can distinguish between open-sided shelter, partially enclosed cover and fully enclosed storage, with the frame allowing for the intended cladding provision.
Bespoke structural arrangement
Hot-rolled steel framing can be configured to suit the building footprint, required clear spans and roof form rather than relying on a single standard garage or shelter layout.
Project design information
The design package can support project coordination through planning elevation drawings and isometric fabrication blueprints that show the proposed building and its fabricated components.
Kit or erection service
Customers can choose a building kit for their own project arrangements or specify the full erection service, depending on the preferred approach to installation.
Questions to Ask Before Specifying a Steel Garage, Carport or Shelter
A steel garage, carport or shelter should be specified around its intended use, available dimensions and site constraints. Before requesting a quotation, confirm the required length, width, height, vehicle or equipment clearances, roof arrangement, enclosure level and access openings.
Planning status, ground conditions and the division of responsibilities can affect the project as much as the steelwork itself. Ask which permissions, surveys, foundations, drainage, cladding, delivery arrangements and installation activities are included, how costs may change with specification, and when each stage is expected to take place.
What size and layout is required?
Define the vehicles, equipment or materials the steel structure must accommodate before discussing a final design. Dimensions should account for access, circulation, storage and any future changes in use.
Confirm clearances, openings and roof arrangement
Record the overall length, width and eaves height, together with usable internal clearances beneath the roof and around stored items. Identify door, roller shutter, personnel access and ventilation requirements, including their positions and sizes. For a carport or open shelter, confirm which sides remain open; for a garage, establish the required enclosure and roof form. A dimensioned site sketch can help the designer test the proposed arrangement against vehicle movements and boundaries.
Is planning permission required?
The planning position depends on the proposed use, size, location and relationship to surrounding buildings. Establish the relevant permissions and drawing requirements before the specification is treated as final.
Check the planning and submission responsibilities
Ask whether the project needs planning permission, building regulations approval or other consent, and which party will prepare or submit the required information. Confirm whether planning elevation drawings are included in the design package and whether the drawings show the building accurately enough for the intended application. Requirements can vary with site circumstances, so the local planning authority or a suitably qualified adviser may need to confirm the position.
What are the ground and foundation conditions?
A steel frame transfers structural loads into its foundations, so the ground conditions and finished floor level should be understood before costs are fixed. Existing levels, drainage and access can affect the groundwork required.
Clarify surveys, foundations and drainage
Ask whether a ground investigation, level survey or other site assessment is needed, and who is responsible for arranging it. Confirm the foundation type, holding-down details, concrete works, floor slab, drainage and any excavation or ground improvement. Establish how made ground, slopes, poor access, buried services or a high water table would alter the design and quotation. The steelwork proposal should be coordinated with the agreed foundation and floor requirements rather than considered separately.
What should the building specification include?
The frame is only one part of a garage, carport or shelter specification. The quotation should distinguish the structural steelwork from the envelope, openings and ancillary components needed for the intended use.
Separate frame, cladding and fittings
Confirm the frame arrangement, spans, column positions, roof pitch and protection system, then specify cladding profiles, colours, insulation, gutters, flashings, doors, windows and ventilation where required. Ask what is included in the design package, including planning elevations and isometric fabrication blueprints, and whether any later changes would require revised drawings. For a kit, identify every component supplied and any items that must be sourced or prepared separately on site.
How will the total cost be established?
A steel building quotation should show which elements are included and which remain provisional. Comparing like-for-like specifications is more useful than comparing the frame price alone.
Identify included works and possible variations
Request a breakdown covering design, steelwork, cladding, doors, foundations, floor construction, drainage, delivery, offloading, erection and any finishing works. Ask which assumptions underpin the price, such as site access, ground conditions, dimensions and connection to existing services. Confirm how changes to openings, cladding, insulation, finishes or installation arrangements would be priced, and whether taxes, permits or specialist surveys are excluded. This establishes who carries each cost before the order is placed.
What is the project programme?
The project programme should cover design approval, manufacture, delivery, groundwork and erection rather than treating the steel frame as an isolated item. Each stage depends on information and decisions being completed in the right order.
Agree milestones and responsibilities
Ask for the expected sequence from survey and drawing approval through manufacture, site preparation, delivery and installation, with the conditions that must be met before each stage begins. Confirm who approves drawings, arranges foundations, provides site access, receives the kit, coordinates other trades and checks completion. If Buildings UK Ltd is erecting the building, clarify the boundary between its installation work and separately appointed groundwork, services or cladding contractors. A written responsibility schedule helps prevent omissions and conflicting assumptions.
Use the answers to prepare a written project brief covering the agreed dimensions, access arrangements, enclosure, finishes and site requirements. This gives the design and quotation a clear reference point and helps identify any information still needed before manufacture.
Before authorising the work, check that the quotation and accompanying drawings clearly record the specification, inclusions, exclusions and responsibilities for each stage. Keeping these documents together provides a practical basis for reviewing the proposal and confirming that the steel garage, carport or shelter meets its intended use.
Discuss Your Steel Garage, Carport or Shelter
Share your confirmed requirements with Buildings UK Ltd to discuss a suitable steel structure. The team can review the proposed use and prepare a bespoke quotation alongside design information, helping you assess the specification before deciding how to proceed.