
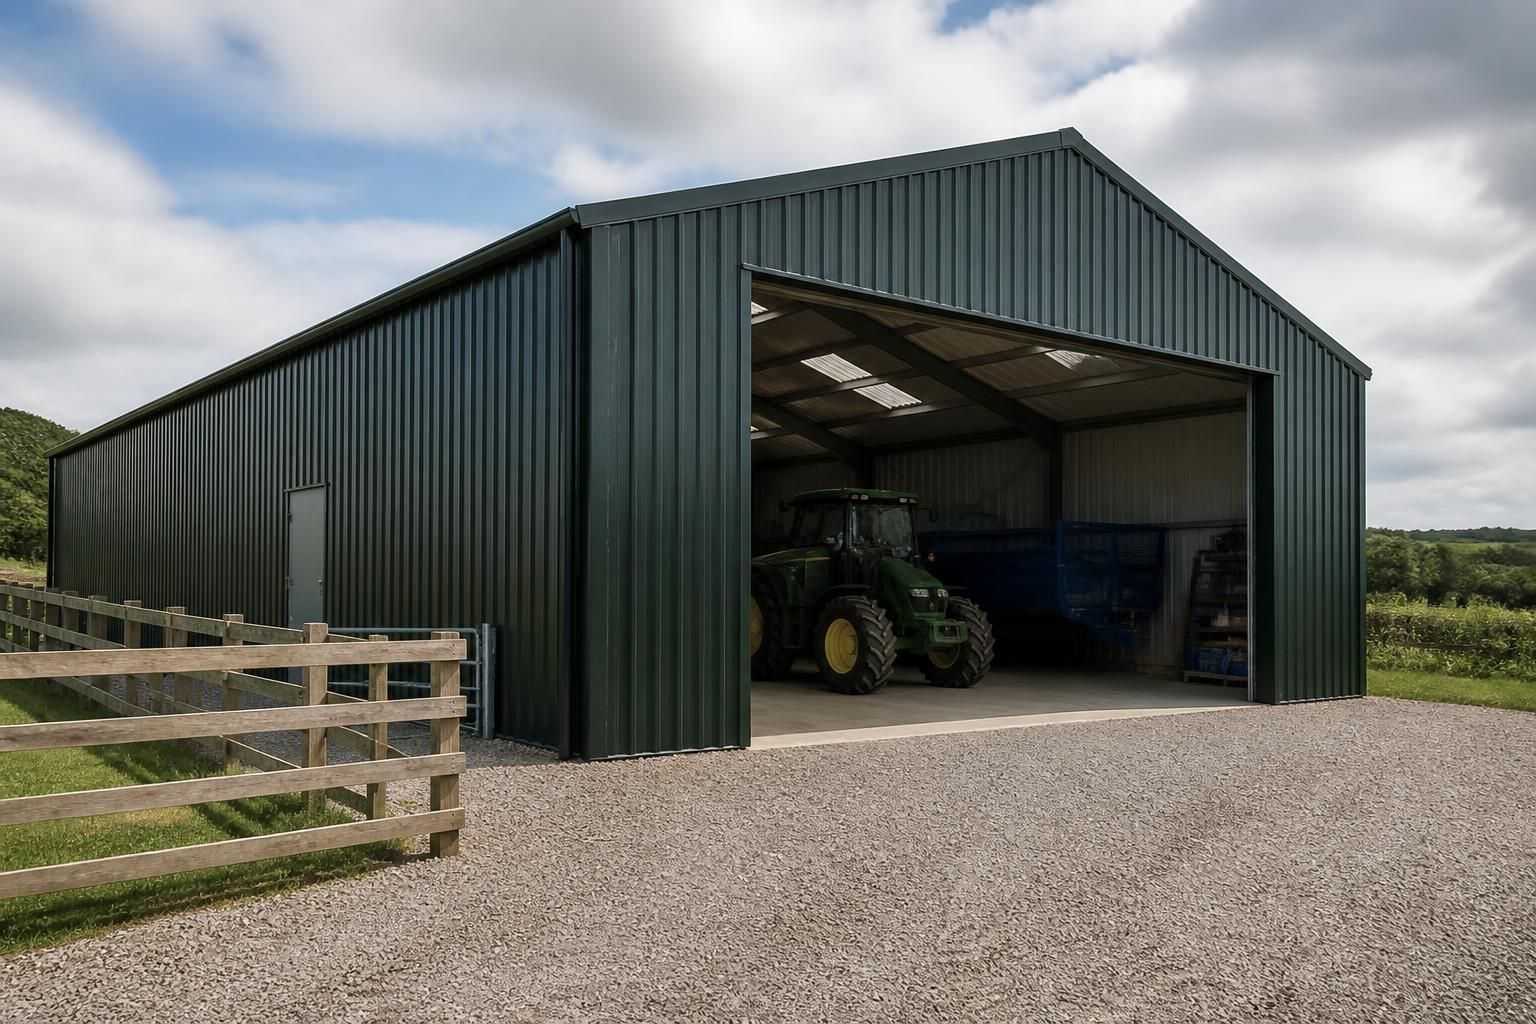
Bespoke Metal Outbuildings
Choose a bespoke metal outbuilding designed around your storage, agricultural or industrial requirements. Buildings UK Ltd supplies British-made steel building kits with design documentation and can discuss the required dimensions, access and finish before preparing an enquiry.
Key Considerations
Assess intended use, dimensions, steel specification, compliance, installation access, timescale and required design support before choosing a suitable metal outbuilding.
Choose the Right Metal Outbuilding Format
Metal outbuildings are enclosed steel-framed structures for vehicles, machinery, workshops or storage. Their layout can suit agricultural, industrial or equestrian use instead of following a fixed shed format.
Buildings UK Ltd supplies kits or undertakes full erection, with the specification tailored to the equipment and activities involved. This suits custom-built sheds where standard manufactured sheds are too restrictive.
CE-Marked Steel Frames
Buildings UK Ltd supplies British-made outbuildings using CE-marked hot rolled steel frames, providing a clearly defined structural basis for the building specification.
Manufactured in Worcestershire
The steelwork is manufactured in Worcestershire, supporting a direct route from the agreed building specification to the completed structural components.
Structural Steelwork Expertise
The same technical capability used for structural steelwork supports bespoke outbuilding requirements across agricultural, industrial and equestrian settings.
Support Beyond Installation
Buildings UK Ltd provides after-sales support to help customers address questions about their steel outbuilding after the project has been supplied or erected.
Available Nationally
Metal outbuilding solutions are supplied to customers nationally, making the service suitable for projects across the UK.
Metal Outbuilding Features and Options
Metal outbuilding packages can incorporate different roof and wall cladding profiles, door arrangements, ventilation, insulation and internal layouts, allowing the finished structure to suit vehicle storage, workshops, machinery housing or general outdoor storage.
British-Made Steel Frames
Metal outbuildings are manufactured in Worcestershire using British-made, CE-marked hot-rolled steel frames. This provides a defined structural basis for agricultural, industrial and storage applications.
CE-Marked Structural Steelwork
The steelwork is supplied with CE marking, supporting clear identification of the structural components used within the building package and helping inform specification reviews.
Design Information Included
Design support can include planning elevation drawings and isometric fabrication blueprints. These documents show the proposed building arrangement and provide detailed information for fabrication and project planning.
Cladding and Layout Choices
The specification can be developed around suitable roof and wall cladding profiles, ventilation, insulation and internal arrangements. These choices should reflect the building’s intended use, whether for machinery, vehicles, workshop activity or storage.
Dimensions Planned Around Use
Overall dimensions, clear access requirements and door arrangements can be considered as part of the design process. Planning these details early helps align the outbuilding with vehicles, equipment and the available site.
Kit or Erection Service
Customers can choose a building kit for arranged construction or discuss a full erection service. The appropriate option depends on the site, access arrangements and the level of installation support required.
Metal Outbuilding Questions Answered
What foundation is needed for a metal outbuilding?
Provide the proposed site location, intended use, approximate dimensions, ground conditions, access constraints and preferred doors or finishes. These details help establish a practical, accurately specified outbuilding package for quotation.
What doors can be fitted to a metal outbuilding?
Door options can include personnel doors, sliding doors and larger vehicle-access openings, selected according to building use, available space, dimensions, security requirements and the equipment needing entry safely and routinely.
What maintenance does a metal outbuilding require?
Routine maintenance involves checking cladding, fixings, seals and doors, clearing debris from gutters, and repairing coating damage or corrosion promptly to preserve weather resistance and dependable operation throughout its building’s life.
What security features can a metal outbuilding include?
Security may include lockable personnel doors, protected sliding-door hardware, reinforced framing, tamper-resistant fixings, secure glazing choices and controlled access arrangements, selected according to contents, risk and intended use site requirements.
Can a metal outbuilding be extended later?
Extensions are possible when the original structure, foundations and site layout can accommodate additional bays, but a survey and revised structural design should confirm connections, drainage, access and planning requirements.
How Your Metal Outbuilding Is Designed, Made and Installed
Metal outbuildings from Buildings UK Ltd use British-made, CE-marked hot rolled steel frames, with manufacture based in Worcestershire. The agreed specification is supported by planning elevation drawings and isometric fabrication information, helping the proposed structure and its components to be understood before manufacture.
Customers can choose a building kit or arrange professional erection, depending on the project’s requirements and site arrangements. Customer care continues after installation, with after-sales support available for questions about the completed metal outbuilding.
Confirming the specification
A clear written specification reduces uncertainty before a metal outbuilding enters production. It should reflect how the building will be used, not simply its external size.
What should the specification cover?
Check that the agreed information identifies the building dimensions, roof and wall cladding profiles, door positions, ventilation, insulation and internal arrangement where applicable. The intended use should also be recorded, whether the outbuilding is for vehicle storage, a workshop, machinery or general storage. Any planning conditions or site restrictions should be reviewed before the specification is approved.
Reviewing the design information
Planning elevation drawings and isometric fabrication information provide two useful ways to review a proposed outbuilding. Together, they help distinguish the appearance of the finished building from the way its structural components are arranged.
What should be checked before manufacture?
Use the drawings to check overall dimensions, openings, roof form, wall treatment and the position of access points. Isometric information can also help identify how the frame components relate to one another. Raise discrepancies at this stage, since changes are easier to assess before fabrication than after the building has been produced.
Controlling the manufacturing stage
Manufacturing should be based on the final agreed design information rather than an earlier enquiry or provisional arrangement. This gives the customer a clear reference for checking what has been specified.
Why does the approved information matter?
The final drawings and written specification should be kept together as the reference for the building. They can be used to check that the selected openings, cladding choices and structural arrangement correspond with the intended use. For a bespoke metal outbuilding, this written record is particularly useful where the building includes non-standard dimensions or a combination of storage and working areas.
Choosing the installation route
Buildings UK Ltd can provide a building kit or professional erection, so the appropriate route depends on the purchaser’s practical resources and the site arrangements. The decision should be made alongside the specification rather than treated as a separate detail.
What should be planned for installation?
For a kit, establish who will organise assembly, lifting equipment, tools and the people required to construct the building. Where professional erection is selected, confirm access to the site, the available working area and any restrictions that could affect assembly. These points should be agreed before the installation arrangement is finalised.
Keeping records after completion
The final specification and drawings remain useful after a metal outbuilding has been completed. Keeping them accessible provides a reliable reference for future questions, alterations or maintenance decisions.
How can after-sales support be used effectively?
Retain the agreed design information and note any changes made during installation. If a question arises about the completed outbuilding, referring to the original dimensions, openings, cladding and structural arrangement gives customer care a precise basis for discussing it. This record is also helpful when the building’s use changes or further internal work is considered.
Once the specification and site arrangements have been reviewed, the next step is to submit the project details for a tailored metal outbuilding proposal. Providing the intended use, approximate dimensions and any known site constraints helps ensure the proposed structure is assessed against the way it will be used.