
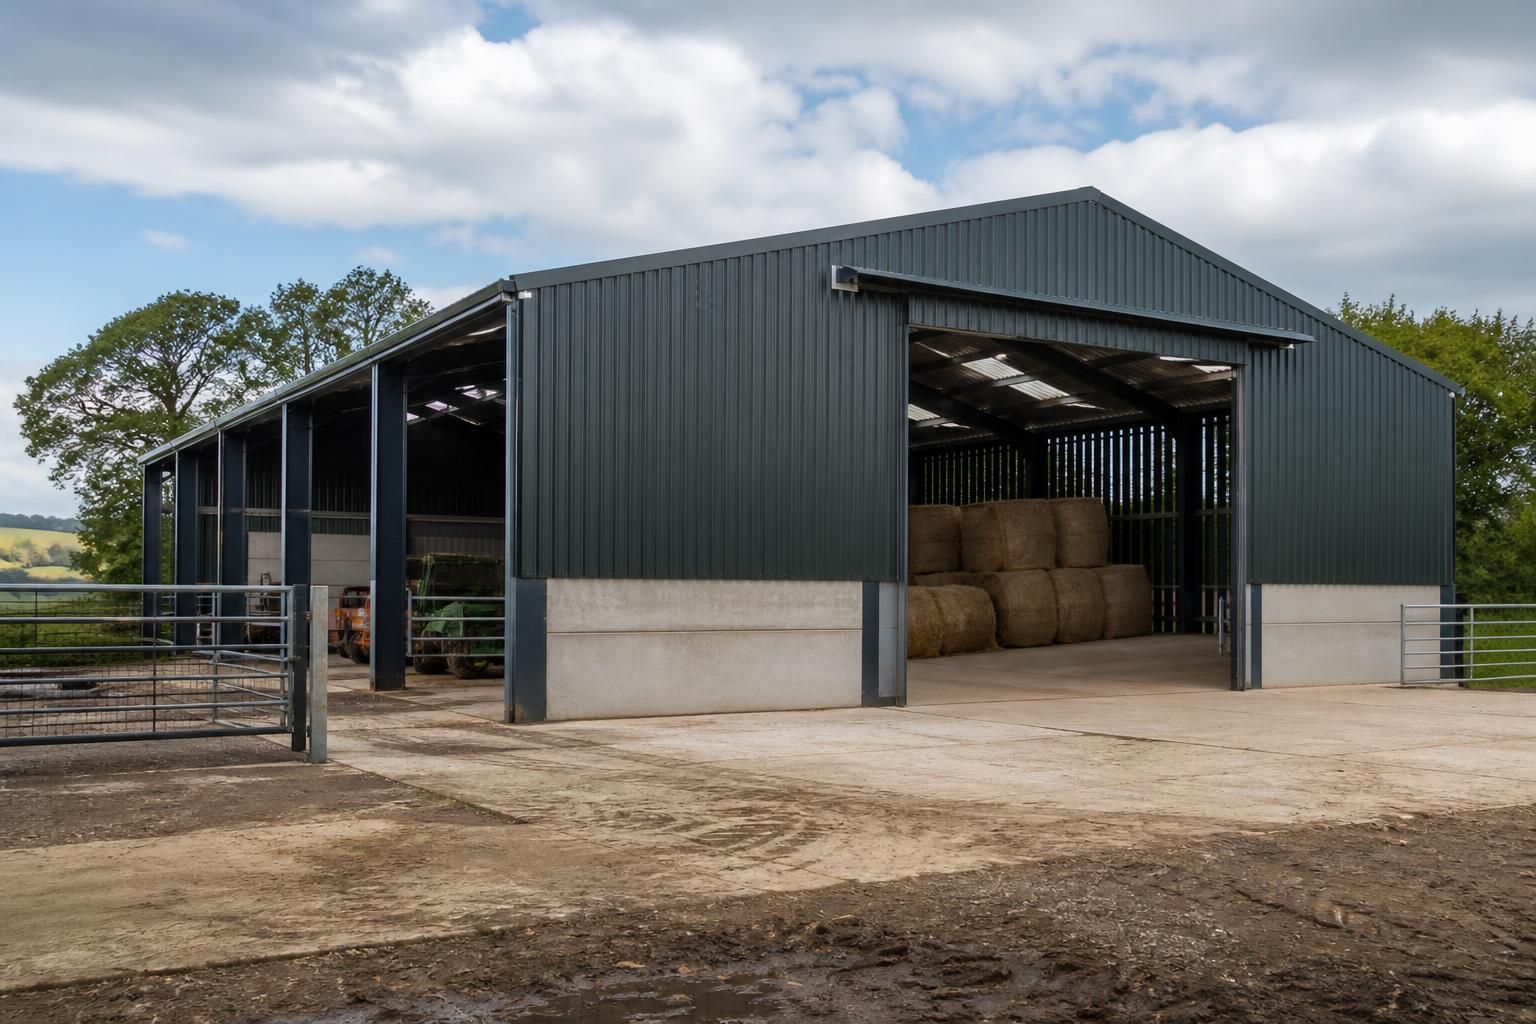
Dutch Barns for Sale
Dutch barns for sale from Buildings UK Ltd are bespoke, British-made steel-framed agricultural buildings, designed for storage, livestock or machinery. Review the specification options, then contact the team to discuss your requirements and request a tailored proposal.
Key Considerations
Assess intended use, structural quality, CE marking, planning requirements, programme, and the design support available before comparing Dutch barn buildings.
Configure Your Dutch Barn Building
Dutch barn buildings can be configured around the available site, access needs and intended agricultural use. Buildings UK Ltd supplies steel-framed packages adapted to required clearances, storage capacity and day-to-day operation.
Planning elevation drawings and isometric fabrication blueprints set out the proposed configuration. Customers can select a building kit or request full erection, according to the installation support required.
British-Made Manufacture
Each Dutch barn is produced as a British-made steel-framed building, with manufacturing based in Worcestershire.
CE-Marked Steel Frames
CE marking provides documented evidence that the supplied structural frame meets the applicable conformity requirements.
Detailed Design Information
Planning elevation drawings and isometric fabrication blueprints help you review the proposed building before manufacture.
Kit or Full Erection
Choose a building kit for your own installation arrangements or request a full erection service from Buildings UK Ltd.
Available Nationally
Buildings UK Ltd supplies Dutch barn buildings for agricultural requirements across the national market.
Steelwork and Material Options
Key considerations include bay arrangement, access openings, roof and wall cladding, ventilation, drainage and internal clearance. These choices affect machinery movement, livestock management and storage use, so the design package should record them before fabrication begins.
Planning Elevation Drawings
The design package can include planning elevation drawings to show the proposed Dutch barn’s external form, supporting early assessment of its appearance and relationship to the site.
Isometric Fabrication Blueprints
Isometric fabrication blueprints communicate the steelwork arrangement and construction details required to manufacture the bespoke frame accurately.
Building Kit Supply
Customers can purchase a Dutch barn building kit for construction by their own contractor, subject to the agreed specification and project requirements.
Full Erection Service
A full erection service is available for customers who want the building supplied and assembled as part of one coordinated project.
Questions to Consider Before Buying a Dutch Barn
What does a Dutch barn quotation need to include?
Buildings UK can prepare a tailored proposal from your requirements, covering the structural arrangement, cladding, access and design information, so specifications and responsibilities are clear before placing your formal order.
Should I buy a Dutch barn kit or choose full erection?
A kit suits owners arranging their own assembly, while full erection transfers construction to Buildings UK’s service. Compare site responsibilities, access, equipment and installation scope before making your selection.
Can a Dutch barn be extended after construction?
Extension is usually possible, but depends on the existing frame, foundations, connections, planning constraints and intended loading. A structural review should confirm compatibility before additional bays or cladding are specified.
How should a site be prepared for a Dutch barn?
Prepare a level, accessible site with suitable ground conditions, clear working space and confirmed drainage arrangements. Establish foundation positions from the approved design, and identify underground services before excavation begins.
How is a Dutch barn delivered to site?
Delivery arrangements are agreed with the quotation and depend on the building package, site access and installation scope. Confirm unloading responsibilities, vehicle access and storage space before dispatch of materials.
How Your Dutch Barn Project Is Managed
Each Dutch barn proposal should set out the structural specification, design assumptions and required checks before fabrication. Buildings UK Ltd produces isometric fabrication blueprints for the steelwork, providing a reference for the components supplied and helping ensure the finished frame corresponds with the agreed design.
The project arrangements can then cover delivery, site access and whether the building kit will be erected by Buildings UK Ltd or assembled by the customer’s contractor. Customer care continues after installation, with after-sales support available to address questions about the supplied building and its documentation.
Confirm the building specification
A Dutch barn proposal should identify the steel frame, cladding, openings and intended agricultural use in one agreed specification. This gives the customer a clear basis for checking that the proposed building is suitable before work proceeds.
What to check before approval
Review the proposed dimensions, bay layout, access openings, roof and wall materials, ventilation provisions and internal clearance. The specification should also distinguish what is included in the building kit from any items that will be provided or prepared separately on site.
Design information and compliance
The design package provides the technical information used to check the building before steelwork is manufactured. Buildings UK Ltd can provide planning elevation drawings alongside isometric fabrication blueprints for the frame.
Drawings that support the project
Planning elevations help communicate the external appearance and principal dimensions, while fabrication blueprints show how the steel components are intended to be produced and assembled. The agreed drawings should be retained with the project records so the supplied frame can be checked against the approved design.
Manufacturing and quality checks
Buildings UK Ltd manufactures British-made, CE-marked hot rolled steel frames in Worcestershire. The manufacturing stage follows the agreed design information rather than relying on an unspecified standard building format.
A defined route from design to steelwork
Before fabrication, confirm that the quotation and drawings describe the frame specification, connection requirements and any relevant cladding or accessory scope. This reduces uncertainty when comparing Dutch barns for sale and helps identify questions about the proposed construction before components are supplied.
Delivery, erection and after-sales support
The project arrangements should state how the building kit will reach site and who is responsible for assembling the frame. Customers can choose between Buildings UK Ltd’s full erection service and installation by their own contractor, subject to the agreed scope.
Managing the handover
Site access, unloading arrangements, ground preparation and contractor responsibilities should be clarified before delivery. Once the building has been supplied or erected, keep the drawings and specification available for reference; Buildings UK Ltd also provides after-sales support for questions about the building and its documentation.
Before committing to a Dutch barn purchase, review the proposal against the intended use, site constraints and available budget. Confirm what is included in the building package, identify any exclusions, and resolve outstanding questions so the specification is understood by everyone involved.
Once the details have been agreed, the documented proposal provides a clear basis for progressing the building from design approval to manufacture and installation.