
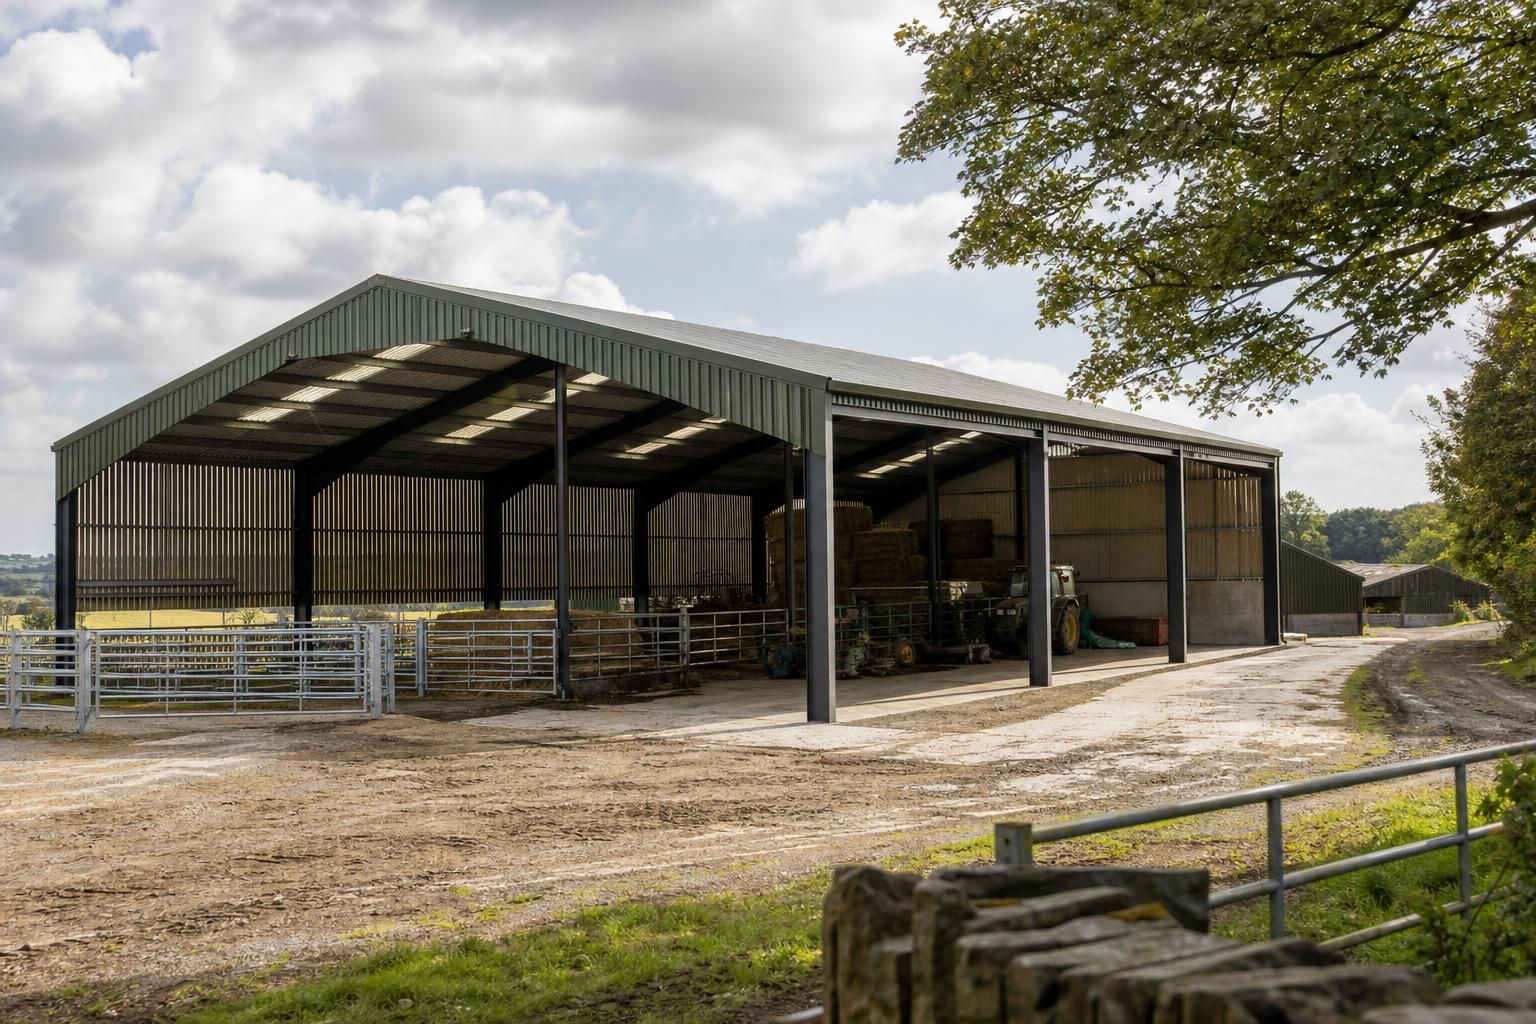
Agricultural & Equestrian Buildings
Agricultural and equestrian buildings are steel-framed structures designed for practical farm, livestock, machinery and horse-related uses. Bespoke options include barns, storage buildings, field shelters and riding arenas, supplied as building kits or with full erection services.
When Existing Agricultural and Equestrian Space No Longer Meets Your Needs
Agricultural and equestrian buildings provide purpose-designed covered space for activities that cannot be accommodated safely or efficiently in existing farm facilities. The right arrangement depends on the intended use, available site area, access requirements and the conditions affecting livestock, machinery, feed or horses.
Cramped layouts can make everyday movement more difficult, while ageing buildings may have deteriorating cladding, inadequate openings or limited usable space. Changes to the way a farm operates can also create new requirements, such as additional machinery storage, livestock accommodation or dedicated areas for equestrian activities.
Planning a replacement or additional building involves more than choosing its size. Internal clearances, vehicle access, ventilation, drainage, lighting and the possibility of future changes should all be considered so the facility remains practical for its intended use. A clear design package helps identify these requirements before construction begins.
Agricultural & Equestrian Building Questions Answered
Do agricultural and equestrian buildings need planning permission?
A kit suits prepared sites with capable installation resources, whereas full erection may better suit complex projects requiring coordinated assembly, structural accuracy and construction oversight from a specialist building team.
Do agricultural and equestrian buildings need insulation?
Insulation is useful where temperature control, condensation reduction or animal comfort matters. Requirements vary by use: livestock areas, storage spaces and riding arenas may need different roof and wall specifications.
How are agricultural and equestrian building dimensions determined?
Dimensions are determined by the building’s intended function, equipment clearances, livestock numbers, vehicle movements, storage needs and site constraints. Structural design then confirms suitable spans, heights, openings and roof arrangements.
How should ventilation be planned in an agricultural or equestrian building?
Ventilation balances fresh-air movement, moisture control and temperature stability. Natural openings may suit some agricultural buildings, while equestrian or livestock facilities may require carefully positioned inlets, outlets and adjustable airflow.
Can agricultural and equestrian buildings be designed for future expansion?
Future expansion can be supported by reserving suitable access routes, locating openings sensibly and designing connections for later additions. Discussing phased development early can help minimise alterations during later expansion.
Steel Buildings for Agricultural and Equestrian Applications
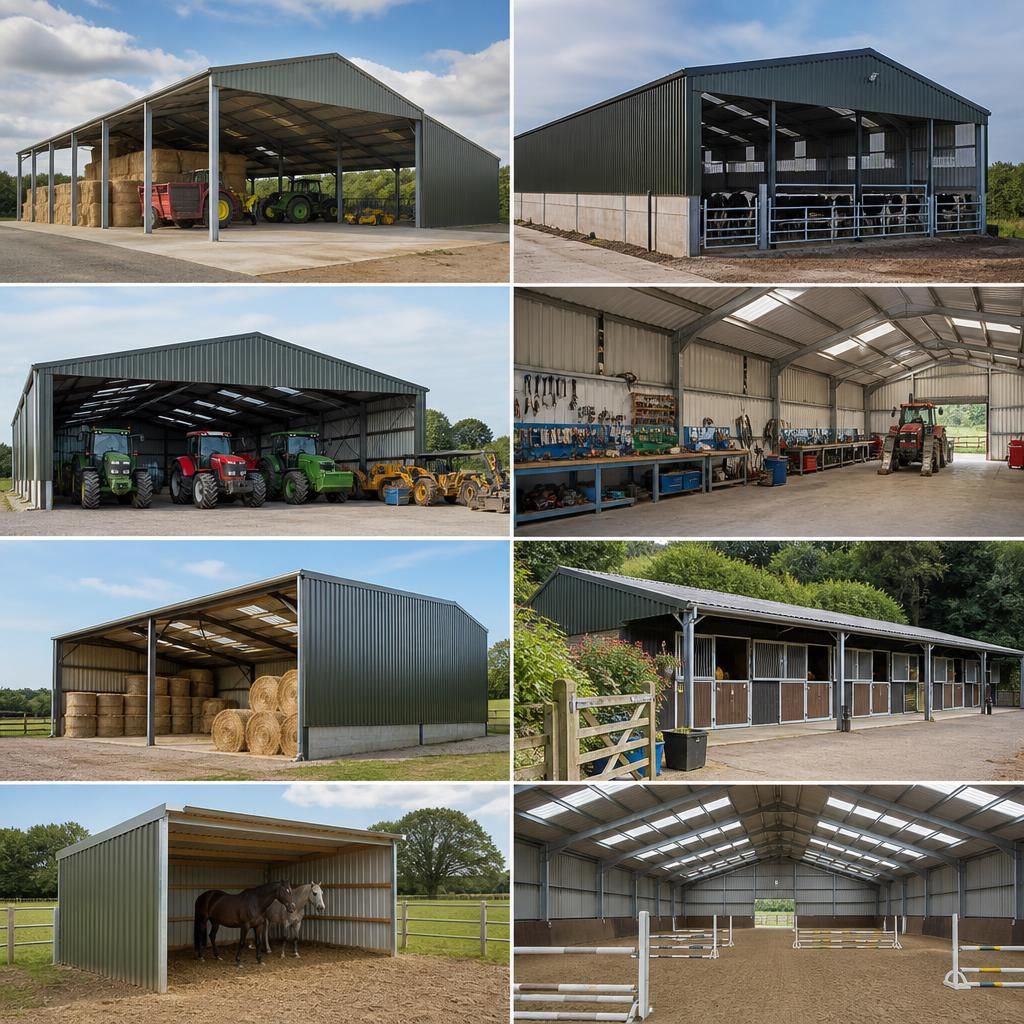
Open-Sided Agricultural Barns
Open-sided barns provide sheltered space for livestock, machinery, feed and routine farm work while allowing straightforward access from several sides. Their clear internal layout can be arranged around vehicle movement, loading areas and the handling of materials.
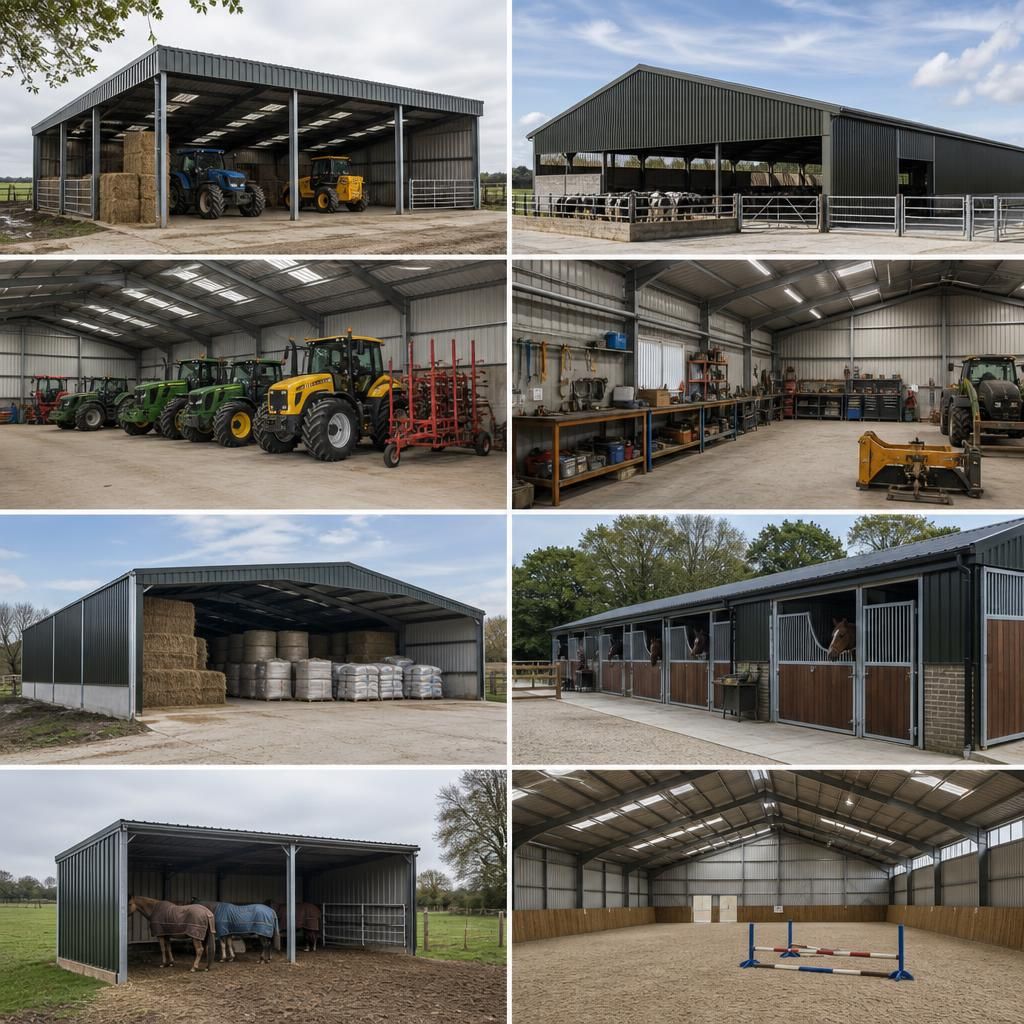
Cattle and Livestock Housing
Enclosed livestock buildings help provide controlled shelter for cattle and other farm animals. Design considerations include stock movement, feeding arrangements, ventilation, drainage and safe access for cleaning and inspection.
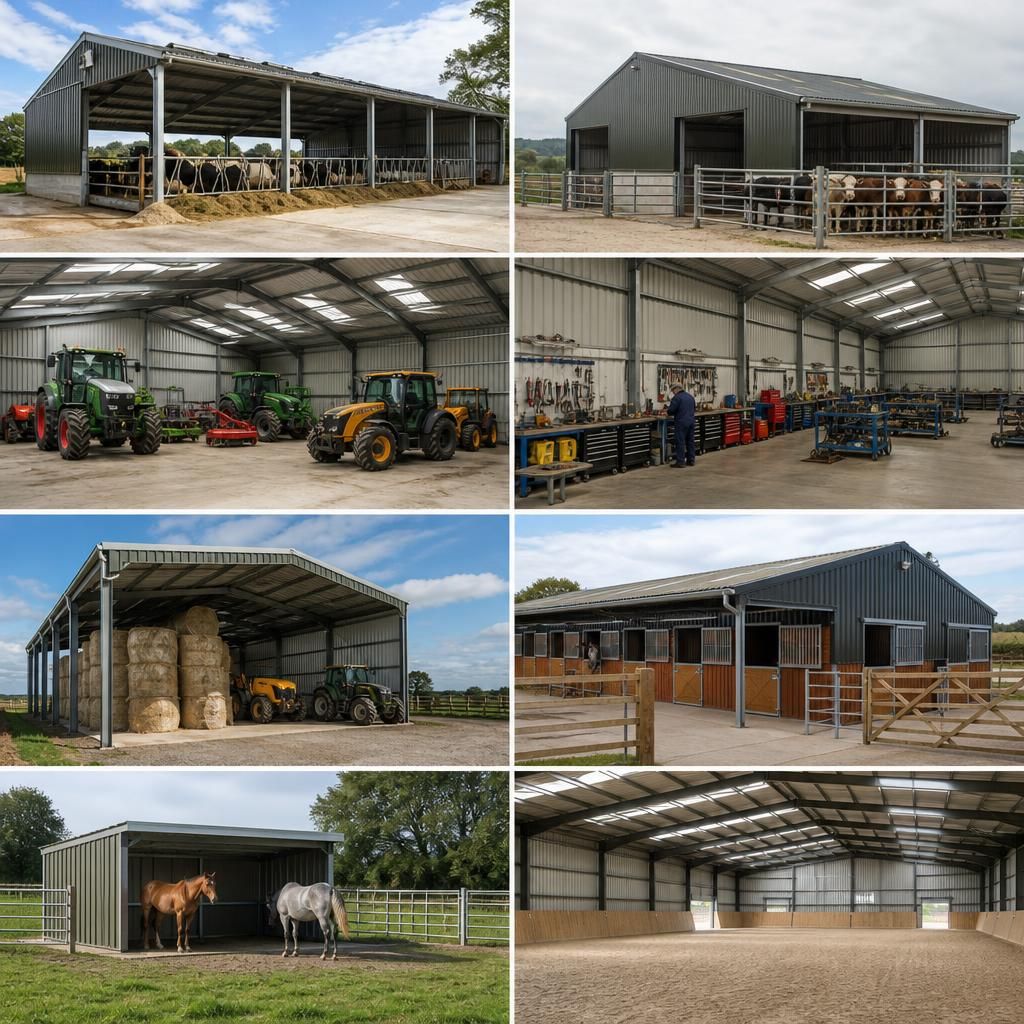
Tractor and Machinery Stores
Machinery stores protect tractors, implements and other equipment from exposure while keeping regularly used items accessible. Door positions, internal height and turning space should reflect the dimensions and movement of the machinery being stored.
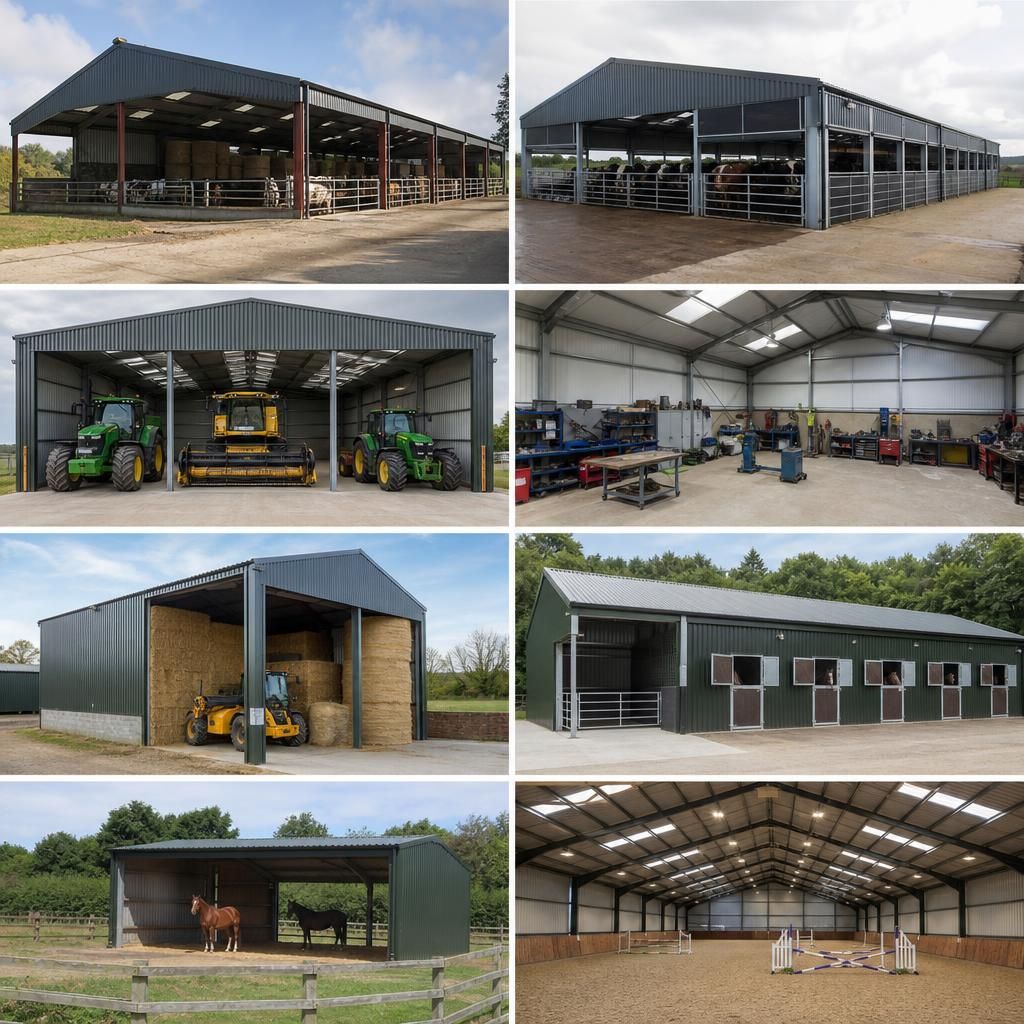
Farm Workshops
A dedicated farm workshop creates space for maintenance, repairs and equipment preparation away from livestock areas. The building can be planned around workbenches, tool storage, vehicle access, lighting and the safe movement of larger items.
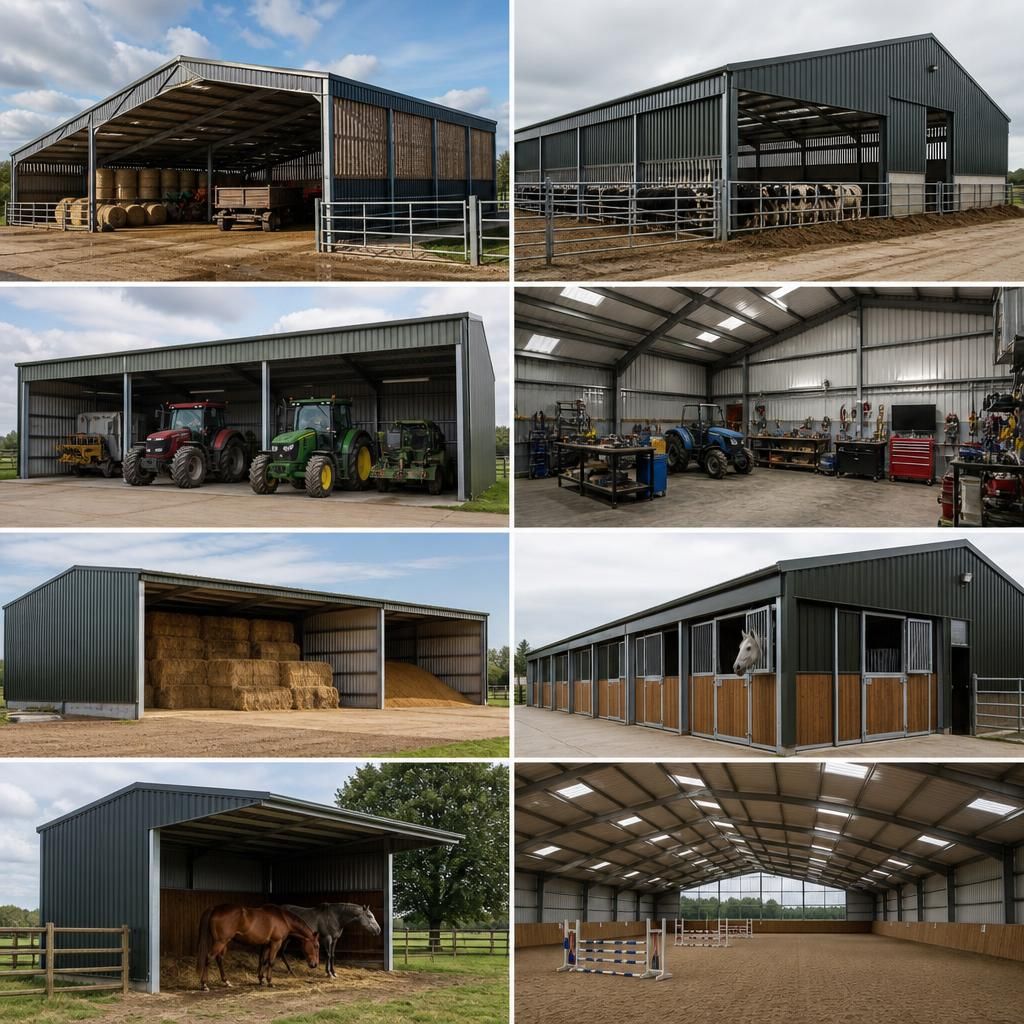
Hay and Grain Stores
Hay and grain stores require a layout that supports delivery, stacking, inspection and removal of stored materials. Suitable ventilation, weather protection and access for handling equipment are important when determining the building arrangement.
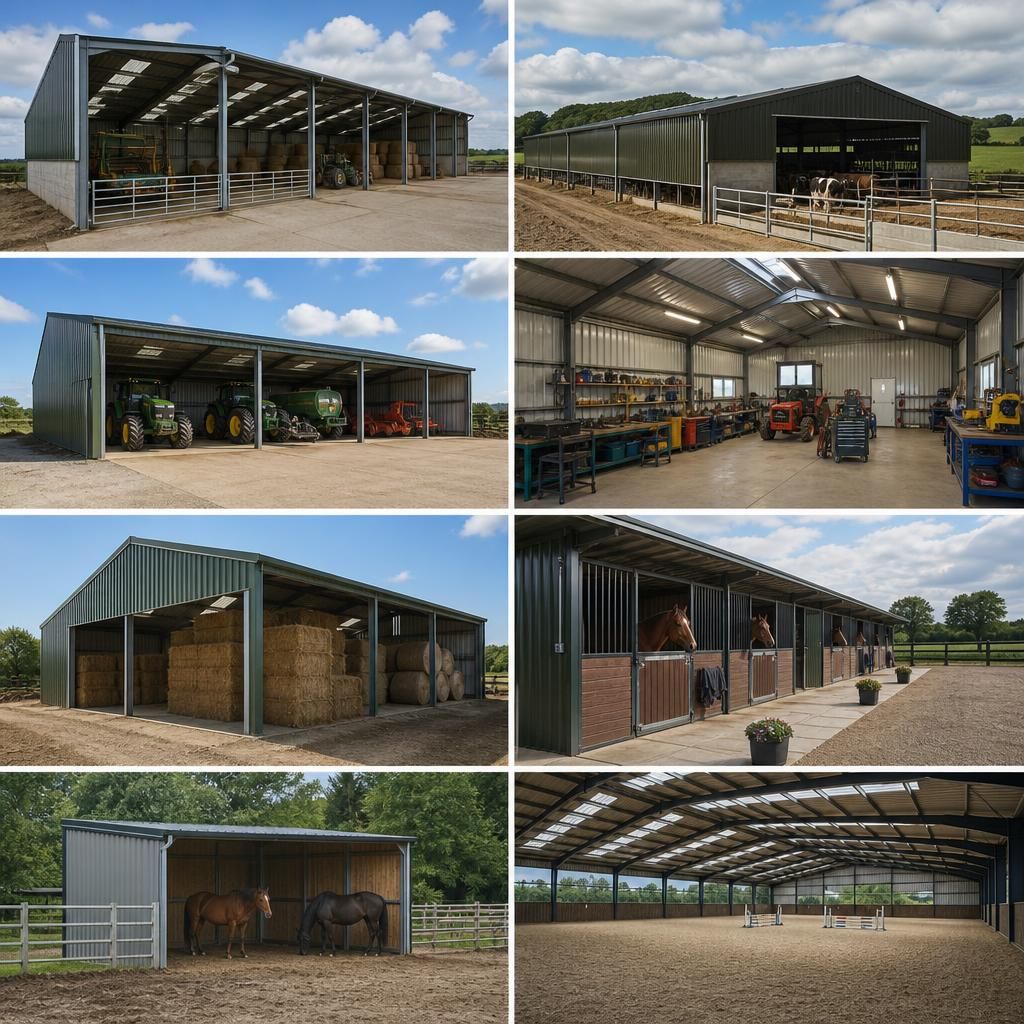
Stable Blocks
Steel-framed stable blocks can incorporate individual boxes, circulation areas, tack storage and space for routine horse care. The arrangement should support safe movement of horses and handlers, with appropriate separation between accommodation and vehicle areas.
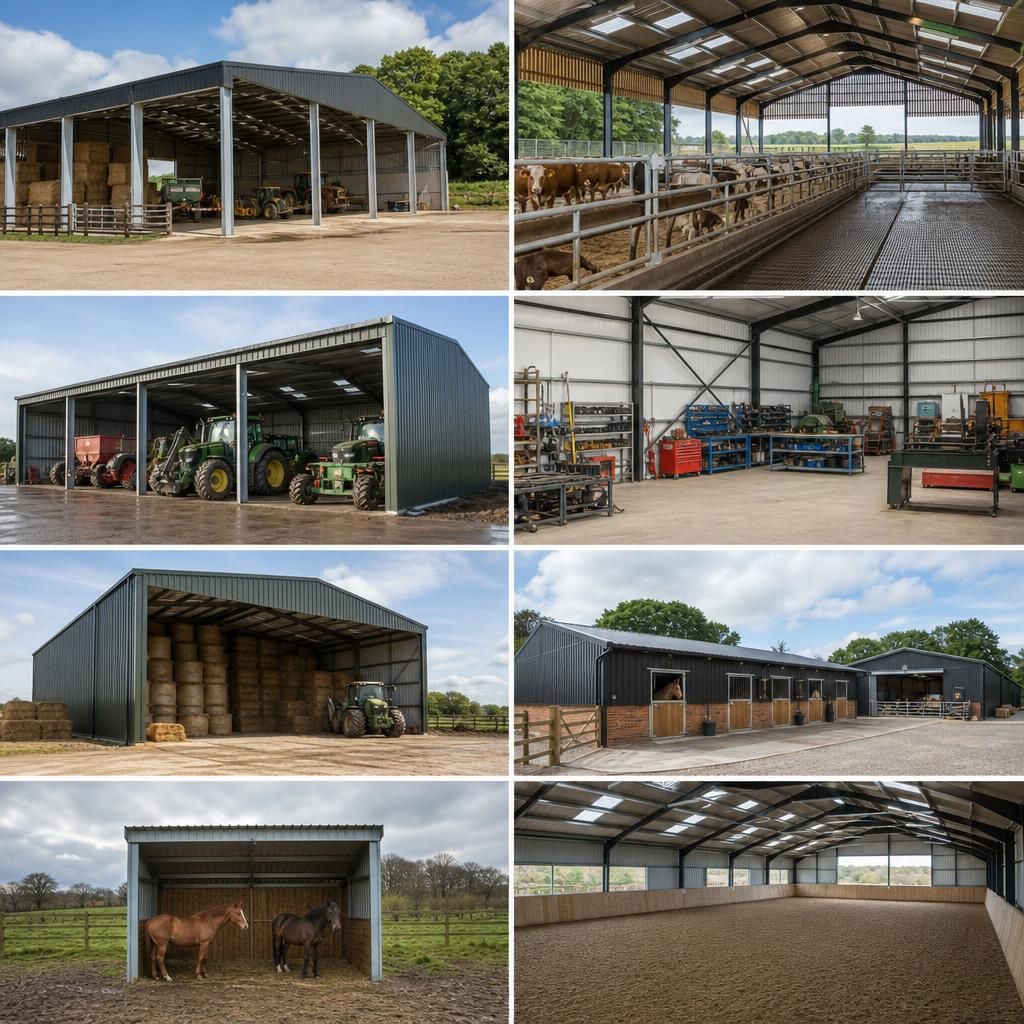
Horse Field Shelters
Field shelters give horses protection from changing weather conditions while retaining access to grazing areas. Position, openings, ground conditions and the number of animals using the shelter all influence its practical design.
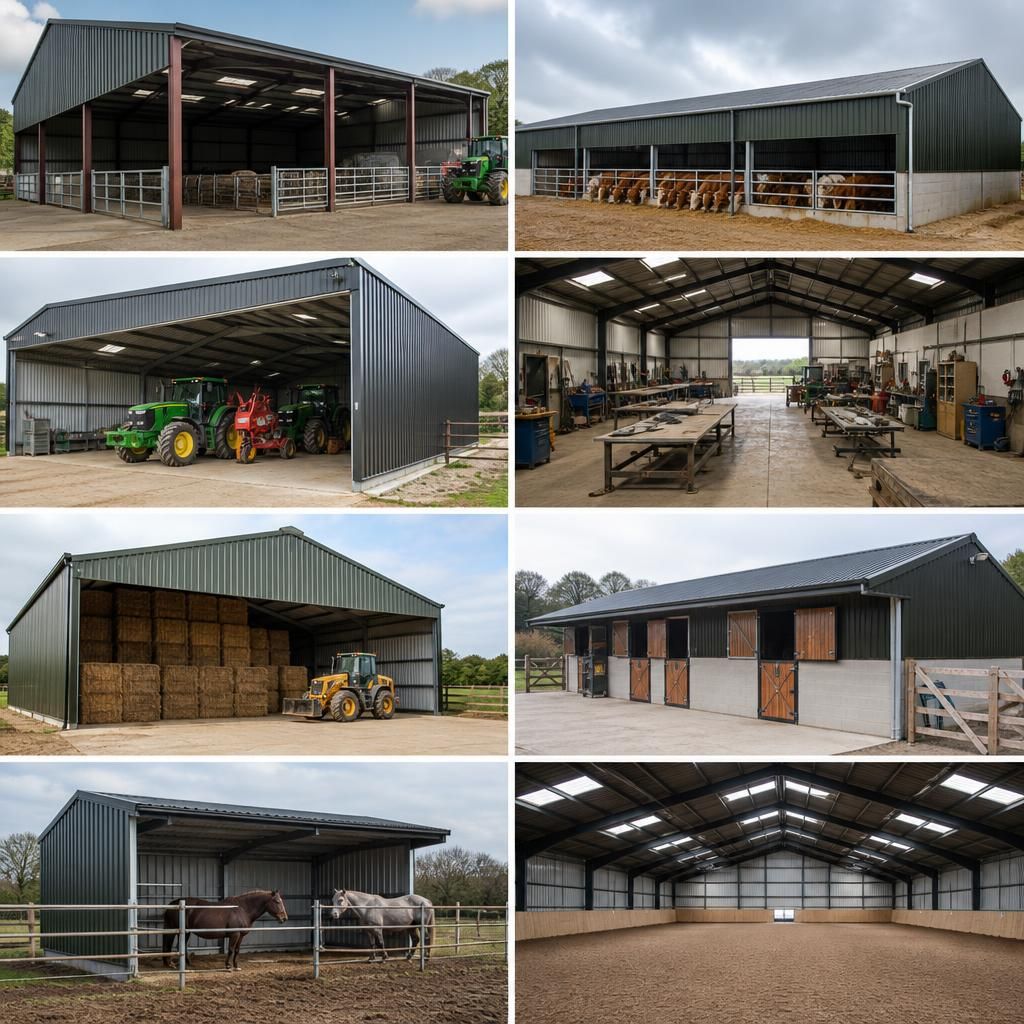
Indoor Riding and Dressage Arenas
Indoor riding arenas provide an enclosed area for schooling, dressage and general exercise. The design needs sufficient unobstructed space for horse and rider movement, suitable entrances, considered ventilation and a surface arrangement appropriate to the intended use.
Expertise Behind Every Agricultural & Equestrian Building
Buildings UK Ltd combines family-owned expertise with Worcestershire manufacturing, national project coverage and design support. Agricultural and equestrian customers can choose building kits or erection services, with comprehensive after-sales care supporting their steelwork investment.
Discuss Your Agricultural or Equestrian Building Requirements
Discuss your agricultural or equestrian building requirements with Buildings UK Ltd to explore suitable dimensions and layouts. The team can also guide you through planning elevation drawings and the choice between a building kit and full erection service.