
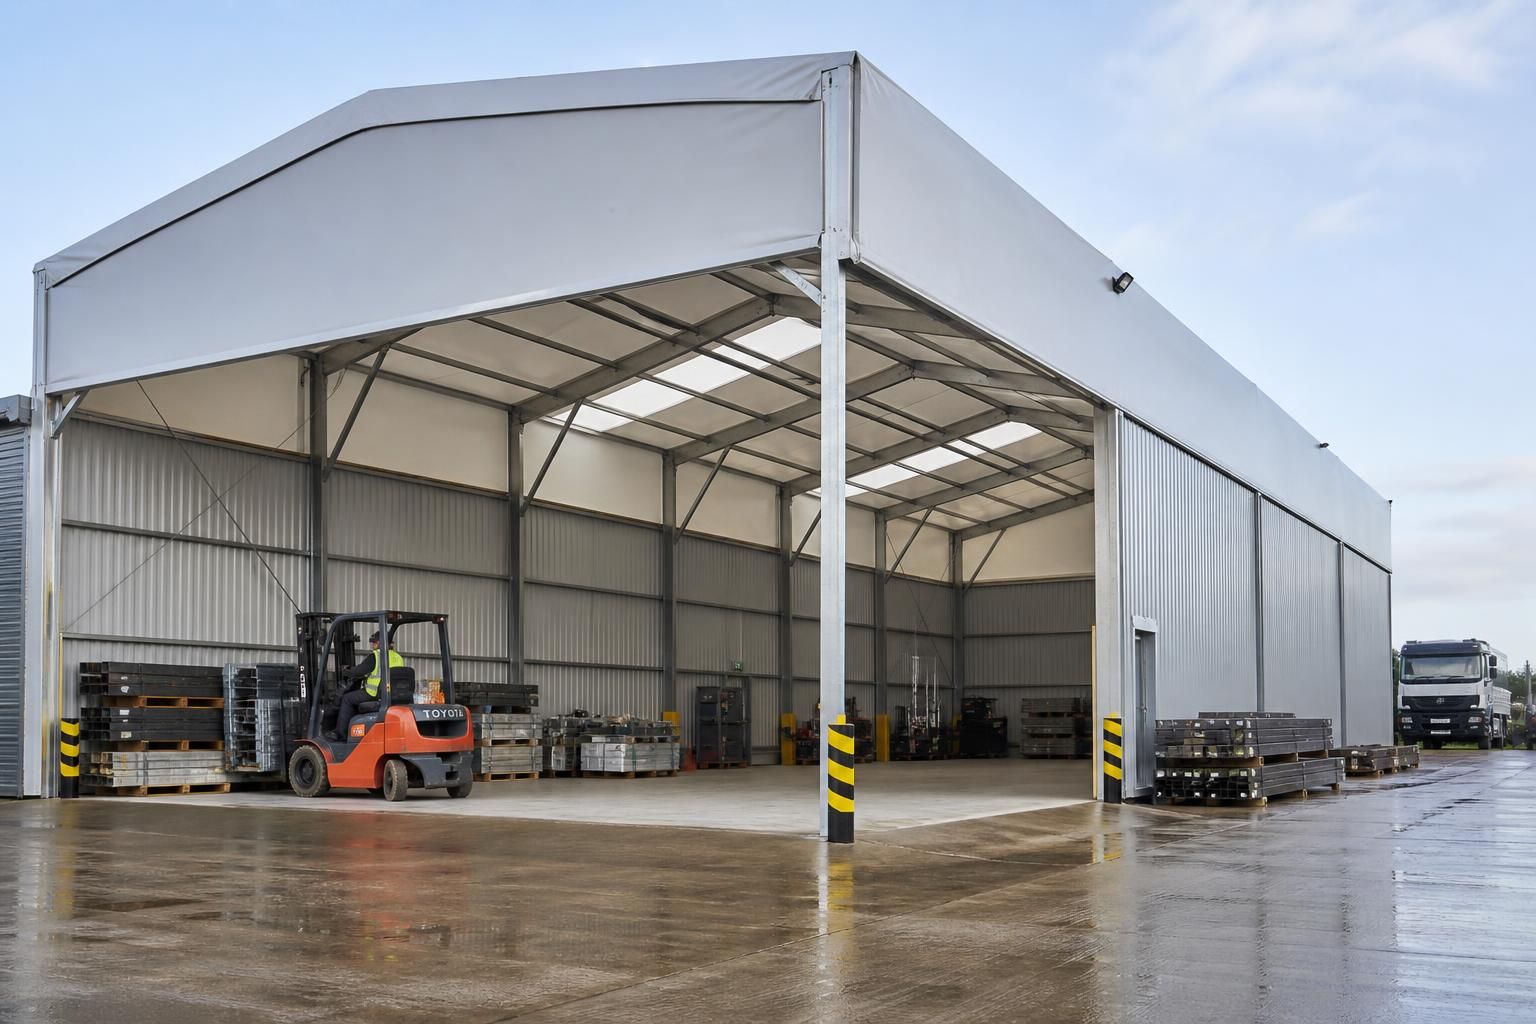
Secure Temporary Industrial Space
Temporary industrial buildings provide enclosed steel-framed space for stock, machinery, production or workspace when permanent premises are unavailable or unsuitable. Early design coordination helps align dimensions, access and compliance requirements with an approaching operational deadline.
A Practical Route to Temporary Industrial Space
Temporary industrial buildings are steel-framed structures configured for warehousing, production support, machinery or stock. Their dimensions, access points and internal clearances can be tailored to the site and operation.
Buildings UK Ltd provides design packages, British-made steel building kits and erection support, allowing the proposed arrangement to be developed before manufacture.
Define the working dimensions
Set the building length, width, internal clearances, loading access and circulation around the requirements of the industrial operation.
Develop the design information
Planning elevation drawings and isometric fabrication blueprints provide the detail needed to review the proposed temporary warehouse before manufacture.
Specify the steel structure
British-made CE marked hot rolled steel frames can be configured as a building kit for the agreed temporary industrial layout.
Choose the erection route
A full erection service is available where the project requires the supplied temporary warehouse structure to be assembled on site.
Coordinate the project package
Bringing the drawings, structural information, building components and installation requirements together creates a clear route from proposal to site delivery.
Maintain project support
Customer care and after-sales support remain available to help address practical requirements associated with the building package.
Plan Ahead
Early contact helps protect the programme, coordinate design decisions, and reduce avoidable disruption before temporary industrial building requirements affect operations.
Temporary Industrial Building Expertise at a Glance
Manufacturing in Worcestershire supports quality control over British-made CE-marked hot-rolled steel frames. Buildings UK Ltd also provides structural expertise, technical drawings, national delivery and erection support for temporary industrial building projects, supporting coordinated completion.
Temporary Industrial Buildings: Key Questions Answered
What can temporary industrial buildings be used for?
Suitability depends on site conditions, intended use and regulatory requirements. A design review should assess ground preparation, fire safety, drainage, utilities, loading, circulation and emergency access before specification and manufacture.
What foundations do temporary industrial buildings require?
Foundation requirements are determined by ground conditions, building loads and local constraints. Options may include concrete pads, a slab or other engineered supports, subject to structural design and site assessment.
Can temporary industrial buildings be insulated for industrial use?
Insulation can be incorporated through roof and wall systems, with specification based on intended temperature control, condensation risk, internal activities, ventilation, and relevant building regulations and specific local site requirements.
What loading requirements affect temporary industrial building design?
Loading requirements influence frame design, foundations, slab specification, access and handling provisions. Designers should assess stored materials, machinery, suspended equipment, vehicle movements and operational loads before confirming structural calculations and compliance.
How are temporary industrial buildings secured against unauthorised access?
Security measures can include lockable personnel doors, secure vehicle entrances, lighting, alarms and site-specific surveillance. Access points should be positioned and specified alongside operational, fire-safety and insurance requirements where applicable.
What Happens Before You Commit to a Temporary Industrial Building?
After first contact, the design discussion should establish the building’s intended use, available site information, required floor area, vehicle movements, storage or production needs, and any known planning or access constraints. This gives the technical team a clear basis for assessing the proposed temporary industrial building rather than relying on assumptions.
The resulting proposal can then be reviewed against the project requirements, with the scope, construction approach, drawings and customer responsibilities identified before commitment. Any amendments can be considered at this stage, helping customers compare practical options and retain control over the final specification.
Define the operational brief
The first discussion establishes how the temporary industrial warehouse will be used and what the building must accommodate. This helps distinguish essential requirements from preferences before dimensions are developed.
Information to provide at the outset
Useful information includes the type and quantity of stock, machinery or equipment involved, required storage capacity, vehicle movements, access arrangements and any working clearances. Details of the available site, preferred position, intended duration and known planning considerations also help the design team assess a suitable starting arrangement.
Review the site constraints
The proposed building needs to work within the physical limits of the site as well as the operational brief. Site information is therefore considered alongside the intended use rather than treated as a separate design stage.
What the site review considers
The review can consider the available footprint, boundaries, access for delivery and erection, adjacent buildings, working space and the relationship between entrances and internal routes. Identifying these constraints early helps reveal where the building position, span, height, doors or circulation pattern may need adjustment.
Develop the building proposal
The design package translates the agreed requirements into a defined temporary industrial building arrangement. It provides a basis for comparing the proposed structure with the site and intended operation before manufacture is authorised.
Scope, structure and customer choices
The proposal can set out the building dimensions, openings, layout assumptions, structural approach and drawing requirements, together with whether the project involves a building kit or an erection service. Customer responsibilities, site preparations and any elements outside the building scope should be identified so that the specification is understood before a commitment is made.
Check the drawings and specification
Drawings give the customer a practical opportunity to examine the proposed building rather than relying only on written descriptions. Questions or changes can be addressed while the design is still being coordinated.
Design information available for review
Planning elevation drawings can show the external profile, heights, openings and relationship with the site, while isometric fabrication blueprints provide a more detailed view of the steel arrangement. Reviewing these documents helps confirm that access, clearances and the intended industrial use have been reflected in the developing specification.
Confirm the final arrangement
The project should proceed to manufacture only once the scope and design information have been considered together. This final review keeps the decision with the customer and clarifies which arrangement is being taken forward.
What is resolved before commitment
The final discussion can record agreed dimensions, openings, structural details, supply or erection arrangements, drawing information and any customer-provided works. If the requirements change during review, the proposal can be revised to reflect the selected option before the temporary industrial warehouse is committed for manufacture.
Once the proposed arrangement has been reviewed, the next step is to confirm the specification, drawings and any outstanding site responsibilities before manufacture. This provides a clear record of what has been agreed and identifies any actions needed before work begins.
The final design information can then be used as the reference for producing the steelwork and coordinating installation. If requirements change during review, the specification can be amended before commitment, helping the customer retain a clear choice over the finished temporary industrial building.
Discuss Your Temporary Industrial Building Requirements
Discuss your temporary industrial building requirements now with Buildings UK Ltd to clarify the proposed use, site constraints and preferred delivery approach. The enquiry can help identify a practical route and the next steps for developing your project.