
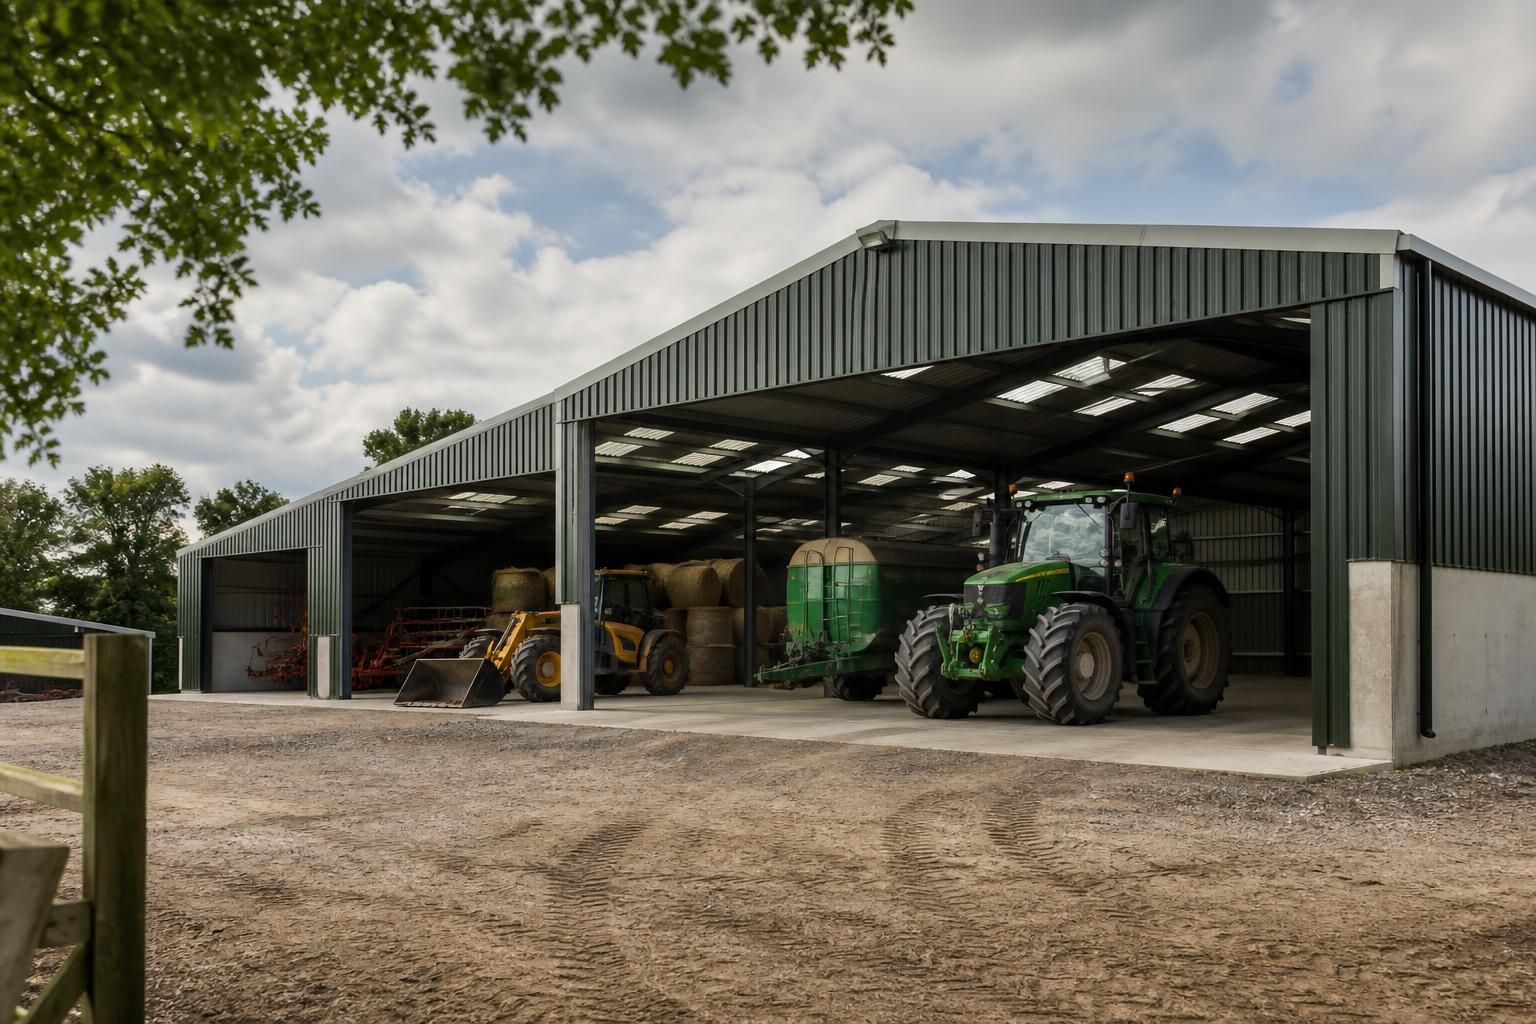
Agricultural Sheds for Sale
Agricultural sheds for sale from Buildings UK Ltd provide practical steel-framed space for machinery, livestock-related storage and farm operations. Choose a bespoke building kit with design documentation, or discuss an erection service and request a project quotation.
Key Considerations
Compare building suitability, material quality, regulatory compliance, project timescale, and the practical support required from initial specification through final completion.
Bespoke Agricultural Steel Building Kits
These steel-framed buildings can be configured around the work, equipment or materials they will accommodate. Buildings UK Ltd adapts footprints, access arrangements and internal clearances for small agricultural sheds or larger agri-storage requirements.
The design can reflect storage methods, site use and likely future needs, allowing you to assess dimensions and practical features before choosing a suitable agricultural building package.
Agricultural Storage Applications
Use the building for machinery, materials and livestock-related storage, with the structure considered around the demands of the farm operation.
CE Marked Steel Frames
Buildings UK Ltd supplies British made, CE marked hot rolled steel framed buildings for agricultural requirements.
Dimensions Matched to the Site
Building proportions, access points and internal clearances can be assessed against available ground, stored items and the way the space will be used.
Planning and Fabrication Information
The design package can include planning elevation drawings and isometric fabrication blueprints to support review before manufacture.
Kit or Erection Service
Choose a building kit for a managed installation project or discuss a full erection service with Buildings UK Ltd.
Support Beyond Supply
Customer care and after-sales support remain available to help with the practical requirements associated with the agricultural building.
What Is Included with an Agricultural Steel Building Kit
Important specification points include British-made, CE-marked hot rolled steelwork, planning elevation drawings, isometric fabrication blueprints and material choices suited to agricultural use. These details help clarify what is supplied and how the proposed building can be assessed before ordering.
Bespoke Agricultural Specification
Each agricultural shed can be developed around the intended farm application, whether the priority is machinery storage, livestock-related storage or general operational space.
Hot Rolled Steel Frame
The structural system uses hot rolled steelwork, providing a practical basis for agricultural buildings designed for demanding working environments.
CE-Marked Steelwork
CE marking forms part of the steelwork specification, giving purchasers a defined compliance point to review when comparing agricultural building options.
Project Design Information
The design package sets out the proposed building through planning elevation drawings and isometric fabrication blueprints, helping architects, contractors and farm operators review the scheme.
Building Kit Supply
Customers can choose to purchase the agricultural building as a kit, providing the component steelwork and associated project information for their chosen construction arrangements.
Erection Service Option
A full erection service is also available where the purchaser prefers Buildings UK Ltd to support the construction of the supplied agricultural building.
After-Sales Support
Customer support continues beyond the initial specification, with after-sales assistance available throughout the project and for the resulting building.
Agricultural Shed Buying Questions
What size agricultural shed do you need?
Provide intended use, required dimensions, access needs, site location and any planning constraints when requesting a quotation. This enables the proposed agricultural building to be assessed accurately before manufacture begins.
What is included with an agricultural shed kit?
Kit contents depend on the agreed building specification. The quotation should identify structural steelwork, design documents and any separately supplied elements, such as cladding, doors, foundations or fixings, before ordering.
Do agricultural sheds for sale need planning permission?
Planning permission requirements depend on the proposed building, site, use and local rules. Check with the planning authority before ordering; agricultural permitted development may apply, subject to conditions and limitations.
How are agricultural shed prices calculated?
Agricultural shed prices reflect the building’s dimensions, structural specification, cladding, access arrangements, ground conditions, and installation requirements. A detailed quotation separates included items, optional elements, and site-related costs for comparison.
What site preparation is needed for an agricultural shed?
Site preparation usually includes clearing vegetation, confirming levels, arranging suitable access, and providing foundations or a reinforced slab designed for the building’s loads. Confirm drainage and ground conditions before construction.
What to Check Before Ordering an Agricultural Shed
Before an agricultural shed is manufactured, the proposed dimensions, access openings, intended use and connection details should be checked against the site requirements. Reviewing the planning elevations alongside the fabrication drawings helps identify design queries early and gives the customer a clear basis for confirming the building specification.
Project arrangements should also be agreed in writing, including the kit contents, delivery responsibilities, foundation interfaces and whether erection is included. Clear communication at these stages helps coordinate the building with other site work, while continued after-sales support provides a route for addressing practical questions after the shed has been supplied or erected.
Steel Standards and Documentation
An agricultural shed should be assessed against the specification of its primary frame and the documents used to define its construction. Buildings UK supplies British-made, CE-marked hot rolled steel framed buildings with drawings that support review before manufacture.
What the Documentation Covers
Planning elevation drawings show the proposed external appearance, while isometric fabrication blueprints communicate how the steelwork is arranged for manufacture and assembly. Reviewing both documents helps confirm the building’s proportions, openings and general arrangement before the order progresses.
Design Checks for Farm Use
The design needs to reflect how the shed will be used, accessed and connected to the site. A clear brief helps ensure that storage requirements and operational practicalities are considered rather than relying on a standard layout.
Points to Confirm in the Brief
Specify the intended use, building dimensions, vehicle or machinery access, door positions, internal clearances and any requirements affecting the foundations or connections. These checks give the design team the information needed to prepare a bespoke agricultural shed proposal for review.
British-Made Steelwork
Buildings UK manufactures its hot rolled steel framed buildings in Worcestershire, using steelwork specified for bespoke building projects. The manufacturing origin and material description form part of the information customers can consider when comparing agricultural shed kits.
Understanding the Structural Package
The steel frame is developed from the agreed design information and fabrication drawings, rather than treated as an unrelated off-the-shelf component. Ask for the proposed kit contents and clarify which elements are included, particularly where the shed will be combined with foundations, cladding or other site-installed work.
Kit or Erection Service
Customers can purchase an agricultural shed kit or discuss a full erection service, depending on how they intend to organise the project. The distinction should be settled before ordering so responsibilities are clear between the supplier, the customer and other contractors.
Agreeing the Supply Arrangement
A quotation should identify whether the price covers the building kit alone or includes erection, together with the relevant delivery and site interfaces. Confirm who will prepare the foundations, receive the materials, provide access for installation and coordinate associated work, so the chosen arrangement matches the resources available on the farm.
Support After Supply or Erection
Project support does not end when the steelwork has been supplied or assembled. Buildings UK provides after-sales support for practical questions relating to the building and its agreed project arrangements.
Keeping the Project Information Together
Retain the approved elevation drawings, fabrication blueprints, quotation and agreed scope as reference documents throughout the project. If a question arises after supply or erection, these records provide a common basis for discussing the specification, the installation arrangement and any further practical clarification.
Before selecting from agricultural sheds for sale, confirm that the proposed building can be accommodated on the site and that any required planning or building control steps are understood. Read the quotation alongside the agreed specification so that inclusions, exclusions and customer-supplied works are clear.
This provides a practical basis for comparing options and deciding which arrangement suits the intended use. Any remaining technical or commercial questions can then be resolved before the order is confirmed.
Discuss Your Agricultural Shed Requirements
Share your proposed dimensions, intended agricultural use and preferred supply arrangement with Buildings UK Ltd. The team can review the requirement, advise on suitable options and provide a tailored quotation or explain the next step towards specifying your building.