
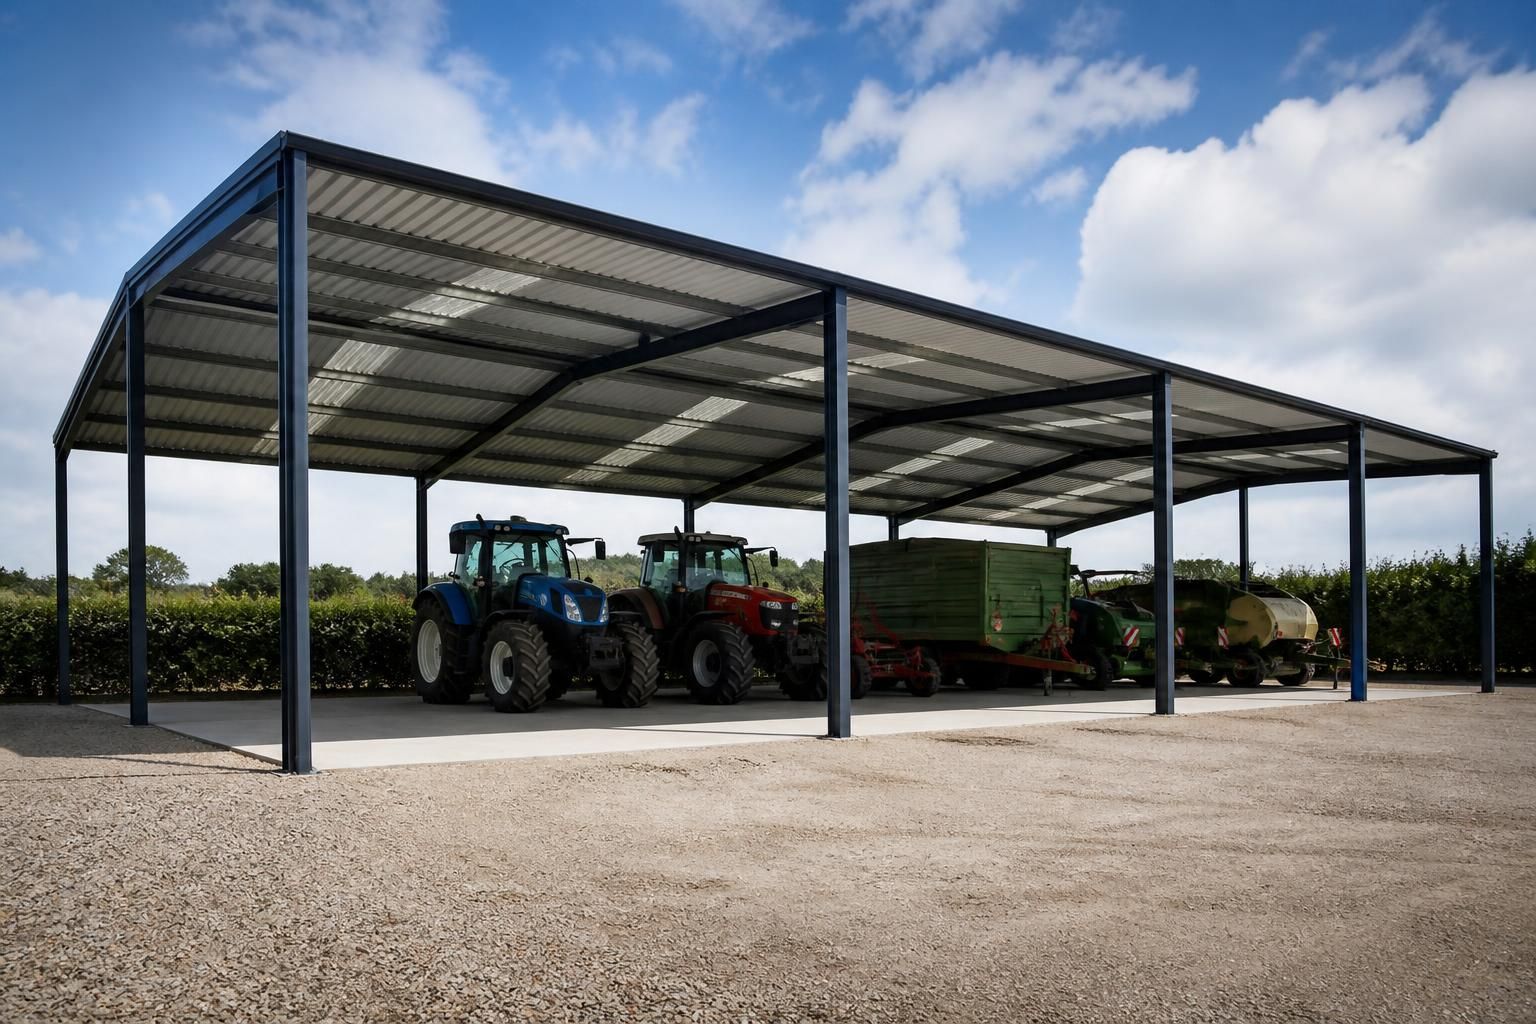
Freestanding Steel Carports
Freestanding steel carports provide open-sided, durable vehicle cover without relying on an existing building. Buildings UK Ltd develops bespoke solutions for agricultural and industrial requirements. Share your dimensions and intended use to begin an enquiry.
Key Considerations
Assess vehicle clearance, ground conditions, steel specification, planning requirements, timescale, and support needed from design through installation and ongoing aftercare.
Bespoke Carport Design Options
Buildings UK Ltd supplies freestanding carports as steel kits or with full erection, allowing customers to choose the required level of involvement. Designs can reflect vehicle numbers, equipment dimensions and site access rather than a standard footprint.
Planning elevation drawings and isometric fabrication blueprints can support approval and manufacture, with the specification matched to agricultural vehicles, commercial fleets or stored machinery.
British-Made Steel Frames
Each carport is based on a CE-marked, hot rolled steel frame manufactured in Britain for robust agricultural and industrial use.
Clear Vehicle Access
The open-sided format provides practical access for cars, vans, agricultural vehicles and commercial fleets without enclosing the parking area.
Dimensions Matched To Use
Width, depth and height can be considered around vehicle clearance, equipment dimensions and the way vehicles move around the site.
Design Information For Projects
Planning elevation drawings and isometric fabrication blueprints provide useful technical information for project review and manufacture.
Supply Across The UK
Buildings UK Ltd supplies freestanding steel carport solutions nationally, supporting projects for agricultural and industrial sites across the country.
Freestanding Carport Features and Specifications
Each freestanding carport is specified around its intended loading, exposure and use, with British-made, CE-marked hot rolled steelwork forming the primary frame. The resulting package can identify finishes, fixings, roof construction and practical site requirements before manufacture.
Bespoke Dimensions and Clearance
Specify the length, width, height and vehicle clearance around the intended use. Freestanding construction allows the carport position and proportions to be planned without tying the frame to an existing building.
Detailed Design Information
The design package can include planning elevation drawings and isometric fabrication blueprints. These documents clarify the proposed arrangement and provide the information needed for manufacture and site planning.
Roof, Finish and Fixings
The specification can identify the roof construction, protective finish and fixing requirements. These choices should reflect exposure, loading, ground conditions and the way the carport will be used.
Site and Planning Considerations
Before manufacture, review the proposed location, foundation or ground requirements, access for delivery, vehicle movements and any planning considerations relevant to the site.
Kit or Full Erection Service
Customers can purchase a building kit for their own installation or choose a full erection service. Buildings UK Ltd provides these options nationally for agricultural and industrial applications.
Questions About Freestanding Steel Carports
Can freestanding steel carports be designed for agricultural machinery?
Freestanding designs suit vehicles, machinery and equipment requiring weather protection without enclosing walls. Clear spans, roof geometry, drainage and site access should be confirmed before production.
Are freestanding steel carports supplied as kits or fully erected?
Customers can choose a supply-only kit for their own contractor or request full erection. The package can include design information, fabrication drawings and components matched to the agreed site specification.
What foundations do freestanding steel carports need?
Foundation design depends on soil bearing capacity, frame reactions, local frost considerations and drainage. A structural assessment should establish concrete dimensions, reinforcement, holding-down bolts and finished levels before construction begins.
What roof options are available for freestanding steel carports?
Roof selection affects rainwater management, daylight, vehicle clearance and structural loading. Common arrangements include single-slope and dual-slope forms, with gutters, downpipes and roof coverings specified to suit site conditions.
What affects the cost of a freestanding steel carport?
Cost depends on span, height, steel quantity, roof covering, drainage, finishes, access, design requirements and installation choice. A detailed quotation should clearly separate supplied components, groundworks, transport and erection responsibilities.
How Your Freestanding Carport Project Is Managed
Before fabrication, the proposed freestanding carport is checked against its intended vehicle use, site conditions and relevant structural requirements. The agreed specification and design information establish the frame arrangement, roof form, connections and installation requirements, helping identify practical issues before materials are manufactured.
Project communication continues through the supply stage, with the customer able to choose a building kit or a full erection service. Delivery and site arrangements are coordinated around the agreed scope, while after-sales support remains available for questions about the completed carport and its use.
Design information before manufacture
A freestanding steel carport should be reviewed as a complete structure rather than as an off-the-shelf roof. The design package records the information needed to assess the proposed arrangement before fabrication begins.
Drawings that clarify the proposed carport
Buildings UK Ltd can prepare planning elevation drawings and isometric fabrication blueprints for the agreed design. These documents help clarify the footprint, roof profile, frame arrangement, access clearances and connection details, giving the customer and relevant project professionals a defined reference before manufacture.
Specification and structural checks
The frame specification is developed around the carport’s intended vehicle use, site conditions and exposure. This helps ensure that the proposed steelwork is considered in relation to the way the structure will be used and installed.
Checking the design against the site
The design review can consider vehicle dimensions, ground conditions, loading requirements, roof construction, finishes and fixings. Identifying these points at the specification stage reduces the risk of changes being required after materials have been produced and provides a clearer basis for any planning or site discussions.
Manufacturing in Worcestershire
Once the design and specification are agreed, the steelwork is manufactured in Worcestershire as part of the project’s bespoke package. This connects the approved design information with the components supplied for the individual carport.
From approved drawings to supplied steelwork
The fabrication information defines the frame members, connections and other specified components needed for the project. Customers can therefore review the agreed scope as a complete building package, rather than selecting disconnected elements without reference to the proposed structure.
Kit or full erection service
Customers can choose between purchasing a building kit and arranging a full erection service. The selected route should be established as part of the project scope so that responsibilities for site preparation, delivery and assembly are understood.
Coordinating supply and installation
For a kit purchase, the supplied design and fabrication information provides the basis for arranging installation on site. Where full erection is selected, the delivery and assembly arrangements are coordinated around the agreed specification and the practical requirements of the site.
Support after completion
Project communication does not end when the freestanding carport has been supplied or erected. Buildings UK Ltd provides after-sales support for questions relating to the completed building and its use.
A reference point after the project
Keeping the agreed drawings and specification with the building records gives the customer useful project information for future queries. After-sales support can then address questions about the completed carport in the context of its original design and supplied arrangement.
When comparing freestanding carports, look beyond the advertised frame price. Confirm that the quotation identifies the structural arrangement, roof build-up, finishes, fixings and any site responsibilities, so different carport metal for sale options can be assessed on a like-for-like basis.
Buildings UK Ltd can review your proposed use and site information, then explain which design and supply route is appropriate. This gives you a clear basis for deciding whether a kit or fully erected freestanding carport suits the project.