
Agricultural Storage Sheds
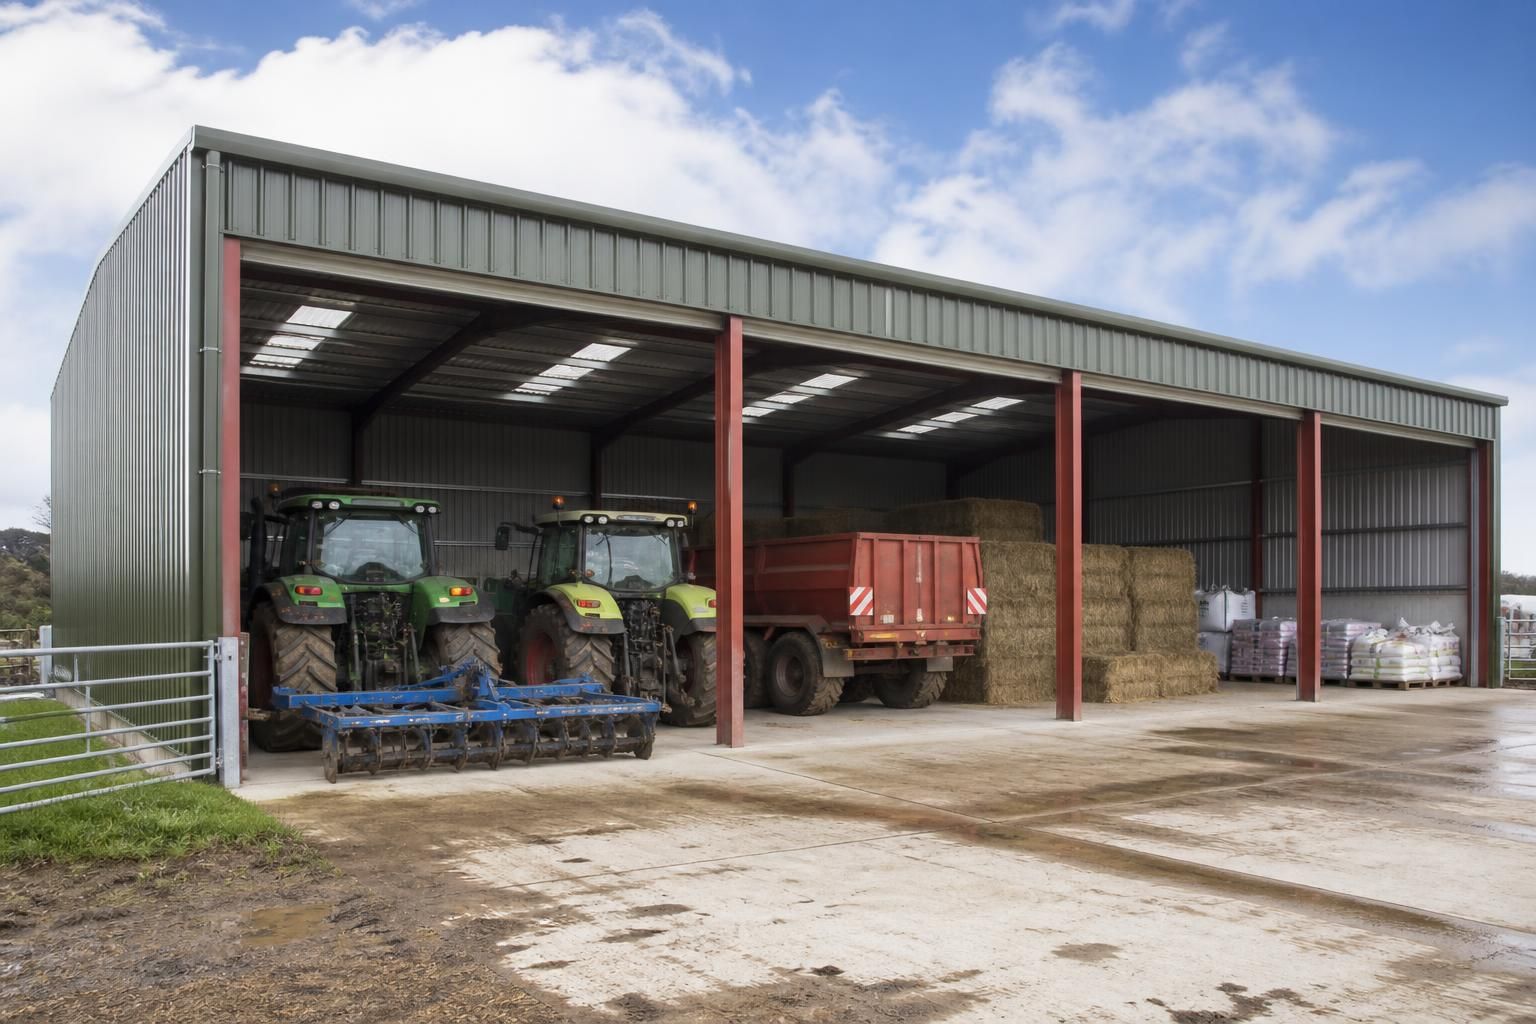
Agricultural storage sheds are steel-framed buildings designed to protect machinery, feed, tools and other farm equipment from weather and unauthorised access. Their size, layout and cladding can be specified around the materials and activities stored.
Storage Designed Around How Your Farm Works
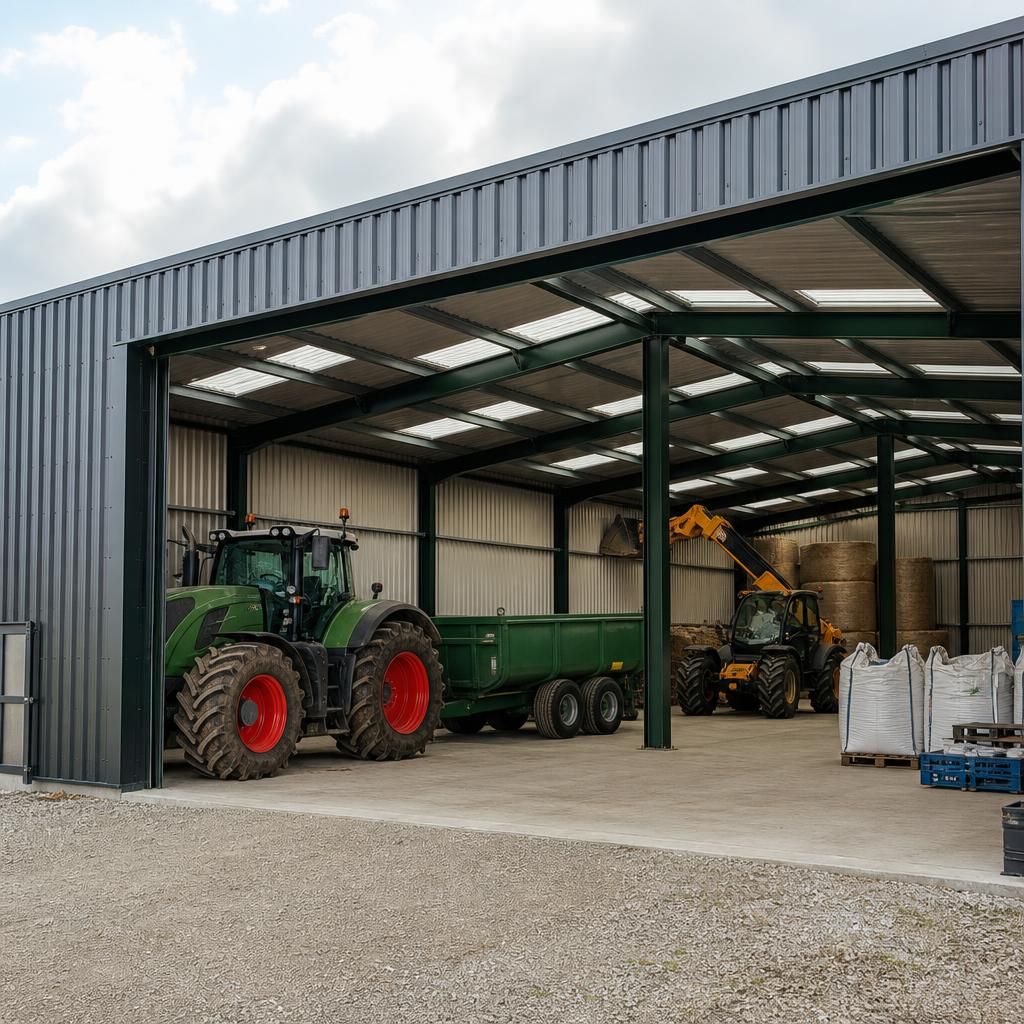
An agricultural storage shed organises farm equipment within a planned space. Separating machinery, seasonal implements, feed and maintenance materials reduces clutter, while suitably positioned entrances accommodate tractors, trailers and handling equipment.
The building layout can be matched to the site and its working patterns, with wide-span areas, separate bays or lean-to sections where appropriate. Door positions, roof form and cladding choices influence access, natural light and protection, so these details should be considered alongside the items being stored.
Spare capacity can keep the building useful as requirements change. Provision for extra bays, altered internal divisions or revised access may prevent an unsuitable arrangement later. Buildings UK Ltd develops bespoke design packages, including planning elevations and fabrication drawings.
Adaptable Storage for Different Farm Requirements
Agricultural storage sheds can support anything from occasional seasonal storage to frequent loading, maintenance and vehicle use. Their specification should reflect ground conditions, access restrictions, environmental exposure and the level of protection required for the contents.
Machinery and Implement Storage
Sheds for tractors, trailers and implements need clear internal dimensions that accommodate the largest equipment, with sufficient manoeuvring space around stored items. Separate parking positions can reduce repeated movement and help keep regularly used machinery accessible.
Feed, Bedding and Dry Goods
Feed, straw, bedding and other dry materials require storage arrangements that keep them protected from rain and separated from fuels, chemicals and workshop activities. Dedicated sections, suitable floor areas and practical loading access can make stock handling more orderly.
Maintenance and Workshop Areas
Where equipment is serviced on the farm, the shed can include a defined maintenance area rather than treating the whole building as open storage. Space for tools, parts and working clearances should be considered alongside vehicle access and the separation of stored materials.
Mixed-Use Internal Zoning
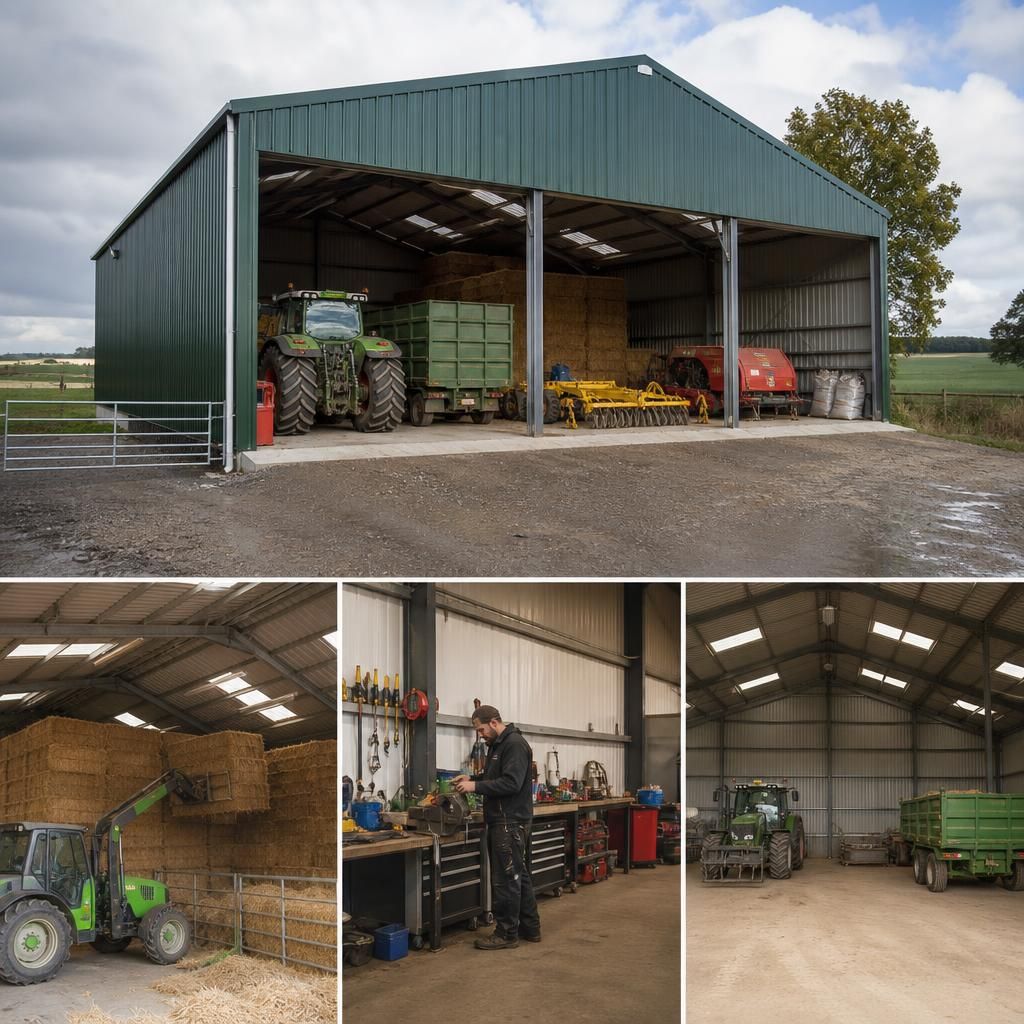
A single agricultural storage shed may need to accommodate machinery, seasonal equipment, materials and maintenance tasks. Internal zoning can allocate space to each activity while limiting obstructions between areas that are accessed or used differently.
Protection Matched to Stored Items
The required level of enclosure depends on what the building contains. Valuable machinery may need more controlled access, while bulk agricultural materials may place greater emphasis on covered floor area, segregation and straightforward loading.
Working Within Site Constraints
Existing yards, field entrances, neighbouring buildings and planning considerations can restrict the available footprint. A bespoke steel frame allows the building dimensions and arrangement to be assessed against those constraints before the storage layout is finalised.
Agricultural Storage Sheds: Practical Questions Answered
Do agricultural storage sheds need planning permission?
Planning requirements depend on location, land use and proposed dimensions. Check local authority rules before ordering; provide a site plan, intended use and specifications for informed assessment early.
How much does an agricultural storage shed cost?
Costs depend on the shed’s dimensions, steel specification, cladding, doors, groundwork, design requirements and whether erection is included. A project-specific quotation is needed to assess agricultural storage options accurately and transparently.
What foundations does an agricultural storage shed require?
Foundations typically comprise a level concrete slab, with reinforcement and edge details determined by soil conditions, building loads and drainage. Ground investigation helps confirm the appropriate design before construction begins.
What door options suit an agricultural storage shed?
Agricultural storage sheds may use sliding, hinged or roller shutter doors. Select widths, heights and thresholds according to vehicle access, handling equipment, security needs, site constraints and intended use.
How are agricultural storage sheds installed?
Installation involves preparing the site, assembling the steel frame, fitting cladding and installing doors, with alignment and fixings checked throughout. Erection may be included within the project scope where required.
From Farm Storage Requirement to Finished Building
For a farm needing dedicated space for machinery and seasonal materials, Buildings UK Ltd began by reviewing the proposed site, working area and equipment entering the shed. This created a practical brief rather than a standard catalogue specification.
The brief informed the frame proportions, roof arrangement, cladding and finish. The customer could review the design package before manufacture, while the steelwork was prepared to the agreed specification at the Worcestershire facility.
The completed components were supplied as a building kit or installed through Buildings UK Ltd’s full erection service. The finished agricultural storage building provided a defined, usable area matched to the farm’s working requirements, with after-sales support available as the building was put into use.
Agricultural Storage Shed Project Experience
For agricultural storage, quality is assessed against practical criteria: whether the building accommodates intended loads, allows safe movement around stored items, protects contents from exposure and provides a specification suitable for the farm’s planned use.
Discuss Your Agricultural Storage Shed Requirements
Discuss your agricultural storage shed requirements with Buildings UK Ltd to review the intended use, access arrangements and specification. Receive tailored design guidance for a suitable steel-framed building, then request a quotation for your preferred kit or erection service.