Prefab Steel Building Construction
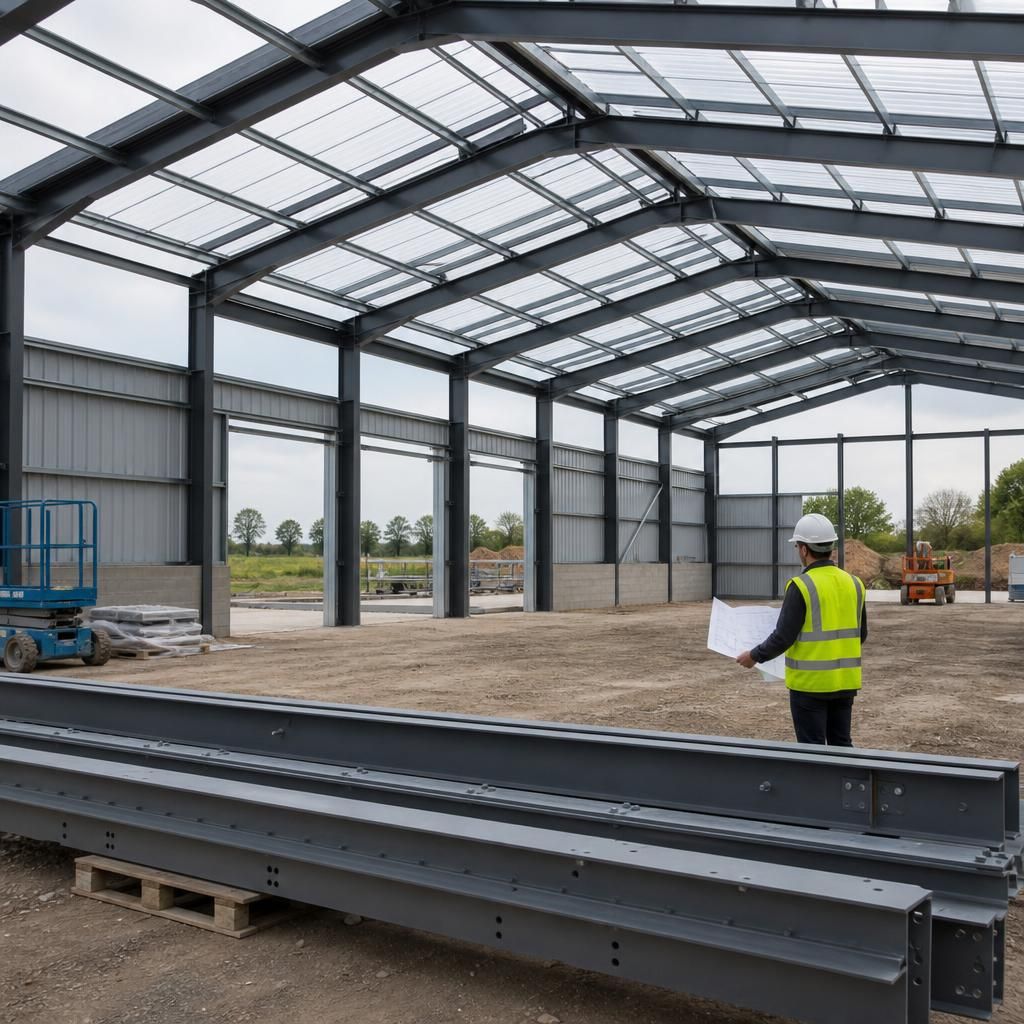
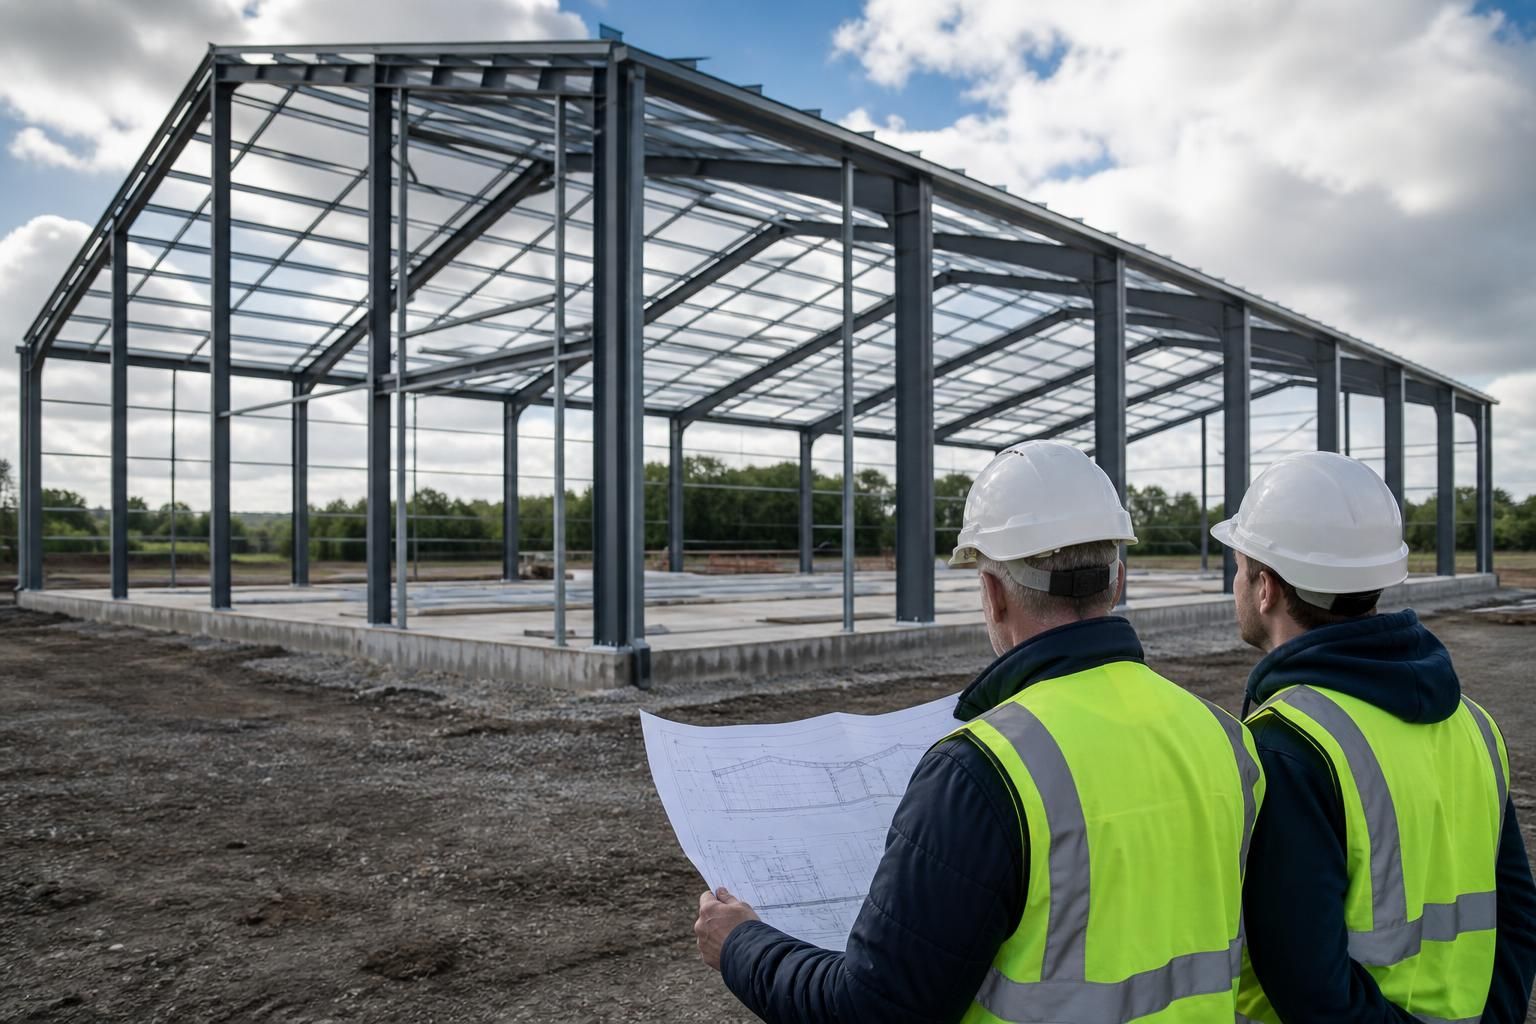
Prefab steel building construction uses factory-manufactured, hot-rolled steel frames to create buildings for agricultural, industrial and equestrian applications. Buildings UK Ltd can develop a bespoke design package and supply a building kit or full erection service; discuss your requirements.
Benefits of Bespoke Prefab Steel Construction
Prefab steel construction is a building method in which structural components are prepared to suit the proposed use, dimensions and site constraints. A bespoke arrangement can support efficient layouts for agricultural, industrial and equestrian settings, without forcing every project into the same format.
British-made hot-rolled frames provide a durable structural basis, while design information and project options can reflect access, intended use and future adaptability.
Designed for the intended use
A bespoke frame can be developed around the building’s proposed function, whether it is intended for agricultural storage, industrial operations or equestrian use.
Efficient use of available space
The building dimensions and internal arrangement can be considered together, helping the proposed footprint support practical access, storage and working requirements.
Durable structural framework
Hot-rolled steel provides a robust load-bearing structure suited to buildings that need to perform reliably in demanding working environments.
Specification shaped around the project
Bespoke construction allows the design to respond to the customer’s requirements rather than relying on a fixed building format.
CE-marked steel construction
CE-marked structural components provide documented conformity within the steel building specification, supporting a clearly defined construction package.
Co-ordinated project information
Planning elevation drawings and isometric fabrication blueprints provide distinct information for assessing the proposal and preparing the steelwork for manufacture.
Prefab Steel Building Construction Questions Answered
What planning information is needed for a prefab steel building design?
A suitable project begins with the intended use, dimensions, access constraints and site requirements. These inform structural design, planning elevation drawings and fabrication blueprints prepared for manufacture and erection work.
Do prefab steel buildings comply with UK building regulations?
Compliance is assessed against the project’s applicable UK requirements, including structural safety, fire precautions and drainage. Building control approval remains separate from supplying a steel frame or building kit alone.
Is site preparation required before prefab steel building erection?
Yes, foundations, level access, drainage and a clear working area may be required before erection. Requirements depend on ground conditions, building loads, site access and the proposed foundation design selected.
What does a prefab steel building kit include?
A prefab steel building kit typically includes the manufactured structural frame and associated components required for assembly, while cladding, foundations, doors, services and installation may be specified separately by project.
What does prefab steel building erection involve?
Prefab steel building erection involves positioning delivered frame components, assembling connections, checking alignment and securing the structure before adding specified cladding, doors and other elements. Installation arrangements depend on scope.
Steel Building Construction: Capability at a Glance
Buildings UK Ltd’s Worcestershire manufacturing base provides a defined production point for steel building construction, while national delivery supports projects across varied agricultural, industrial and equestrian sites. After-sales support remains available once installation is complete.
Family-Owned Expertise in Bespoke Steel Building Construction
Prefab steel building construction benefits from coordinated input at each stage. As a family-owned company, Buildings UK Ltd keeps the discussion focused on the client’s requirements, including intended use, site conditions, access and the practical needs of the finished building.
British manufacturing expertise supports the technical decisions behind each scheme. The design process develops structural information around the proposed arrangement, helping agricultural, industrial and equestrian clients and their architects understand how the building will be formed before fabrication begins.
Customer care continues beyond the design and supply decision. Buildings UK Ltd can clarify the distinction between a building kit and an erection service, provide guidance during project progression, and remain available to assist with questions after the steel building construction is complete.