
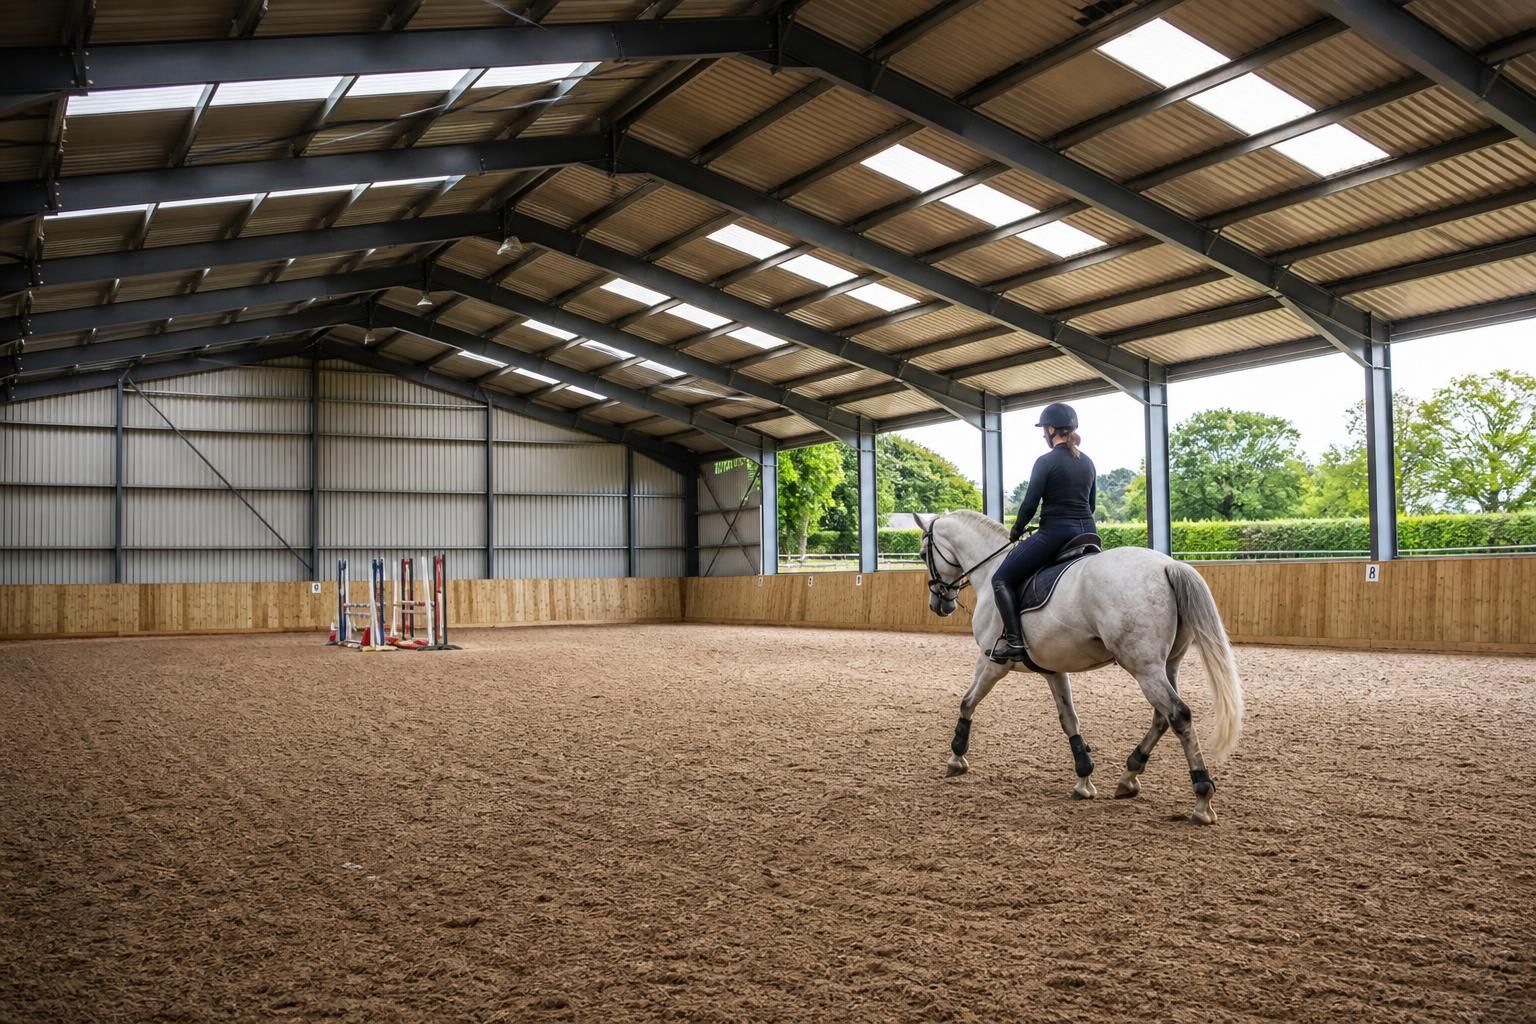
Horse Riding Arena Construction
Horse riding arena construction covers the design and build of enclosed or open-sided equestrian spaces for training and exercise. Buildings UK Ltd develops bespoke hot-rolled steel-framed solutions with planning drawings and fabrication information. Explore the options and discuss requirements.
Practical Benefits of Bespoke Steel Arena Construction
A bespoke steel frame lets an arena’s dimensions, access points and clearances suit its site and intended use. Clear-span construction keeps the working area unobstructed, while cladding or open sides can balance shelter and ventilation.
British-made components support consistent fabrication. Coordinated planning can account for access and lighting before construction, creating a durable arena shaped around customer requirements.
Suitable for Equestrian Use
Steel-framed arenas provide a dedicated environment for riding, schooling and exercise, with the layout tailored to the activities and equipment the facility needs to accommodate.
Durable Structural System
Hot-rolled steel provides a robust primary frame for an arena, while CE marked components support a consistent approach to structural quality and fabrication.
Site-Specific Planning
The design can respond to the site’s proportions, ground conditions and operational access, helping the finished arena work effectively within its surroundings.
Coordinated Design Information
Planning elevation drawings and isometric fabrication blueprints set out the proposed building clearly, supporting informed decisions before manufacture and construction.
Kit or Erection Service
Customers can choose a building kit for their own construction arrangements or use the full erection service, depending on the project’s requirements and available resources.
A Bespoke Customer Approach
The building is developed around the customer’s intended use, site and preferred level of involvement, with support extending from design considerations through to after-sales care.
Horse Riding Arena Construction: Common Questions
Does a horse riding arena require planning permission?
Begin with a measured site assessment covering ground conditions, drainage, access, neighbouring properties and planning constraints. This information informs foundation design, dimensions, orientation and the appropriate enclosure specification for construction.
What affects the cost of building a horse riding arena?
Costs depend on span, length, frame specification, cladding, foundations, doors, lighting, drainage and ground conditions. Site access, preparation requirements and installation choices also influence the final budget for each project.
What foundations are needed for horse riding arena construction?
Foundation design depends on the frame span, ground-bearing capacity and site levels. Options may include reinforced concrete strips, pads or a slab, specified after engineering assessment and coordinated drainage planning.
Does horse riding arena construction need Building Regulations approval?
Building Regulations approval may apply to structural stability, fire safety, ventilation, drainage and access. Requirements vary with the proposal and site; confirm compliance with the relevant authority before construction begins.
What information does the customer need to provide for horse riding arena construction?
Useful information includes intended disciplines, expected usage, surface preferences, vehicle and machinery access, service locations, boundary details, and any drawings or surveys already available for review before design work starts.
Horse Arena Construction Expertise and Delivery
Buildings UK Ltd supports arena projects with steelwork manufactured in Worcestershire, while customers can select a building kit or full erection service. After-sales support extends beyond construction, helping address practical requirements as the completed arena enters use.
A Family-Owned Approach to Horse Riding Arena Construction
For horse riding arena construction, a family-owned approach provides continuity from the first discussion through to the completed building. Project requirements, intended use and site considerations can remain connected as decisions develop, rather than being treated as separate stages.
British manufacturing expertise also informs how design information becomes fabricated steelwork. Buildings UK Ltd can draw on that knowledge when discussing dimensions, access, interfaces and construction details, helping customers understand the choices to resolve before work begins.
Customer care continues through the project and into after-sales support. From the initial enquiry onwards, Buildings UK Ltd provides guidance suited to the developing arena, offering support for practical questions as customers begin using the completed building.
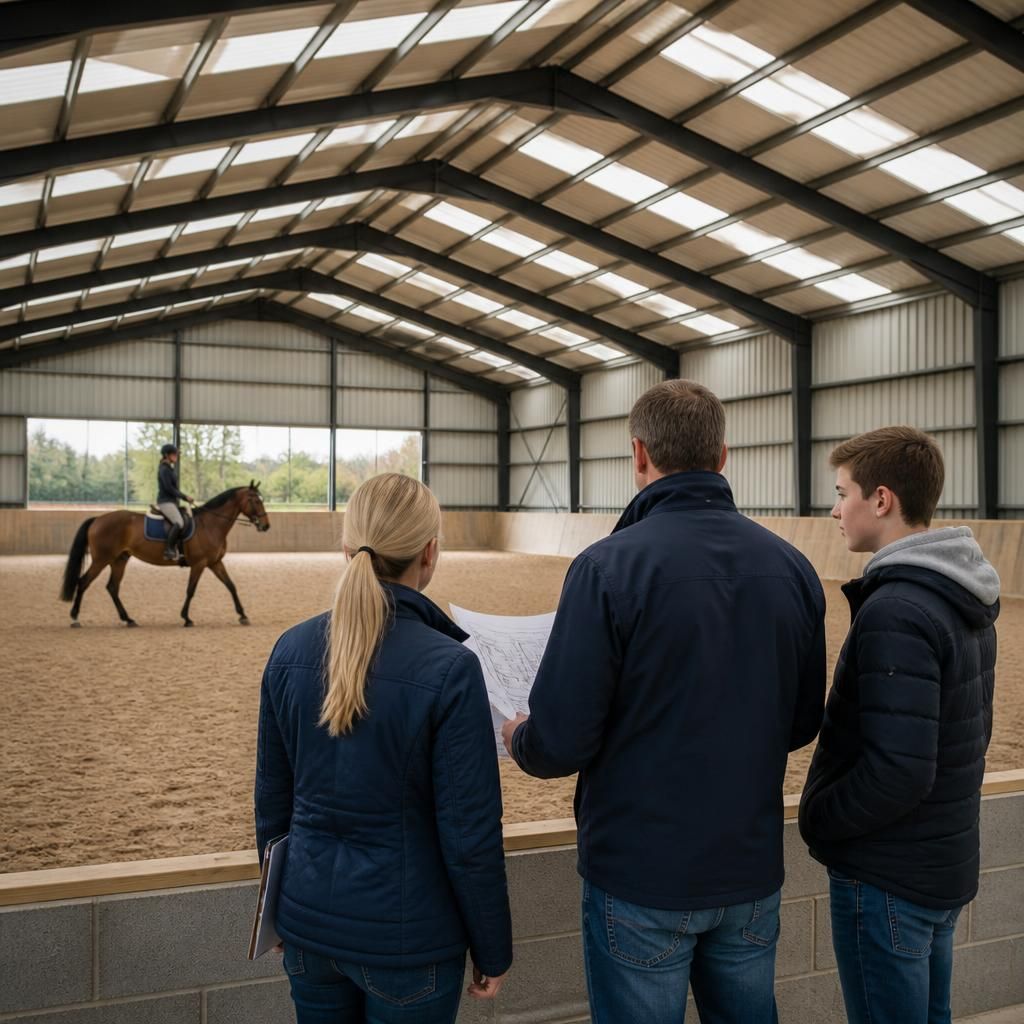
Discuss Your Horse Riding Arena Requirements
To assess your proposed horse riding arena, share details of the site, intended use, access requirements and preferred enclosure. The Buildings UK Ltd team can discuss suitable design considerations and explain the available routes from building kit to erection.