
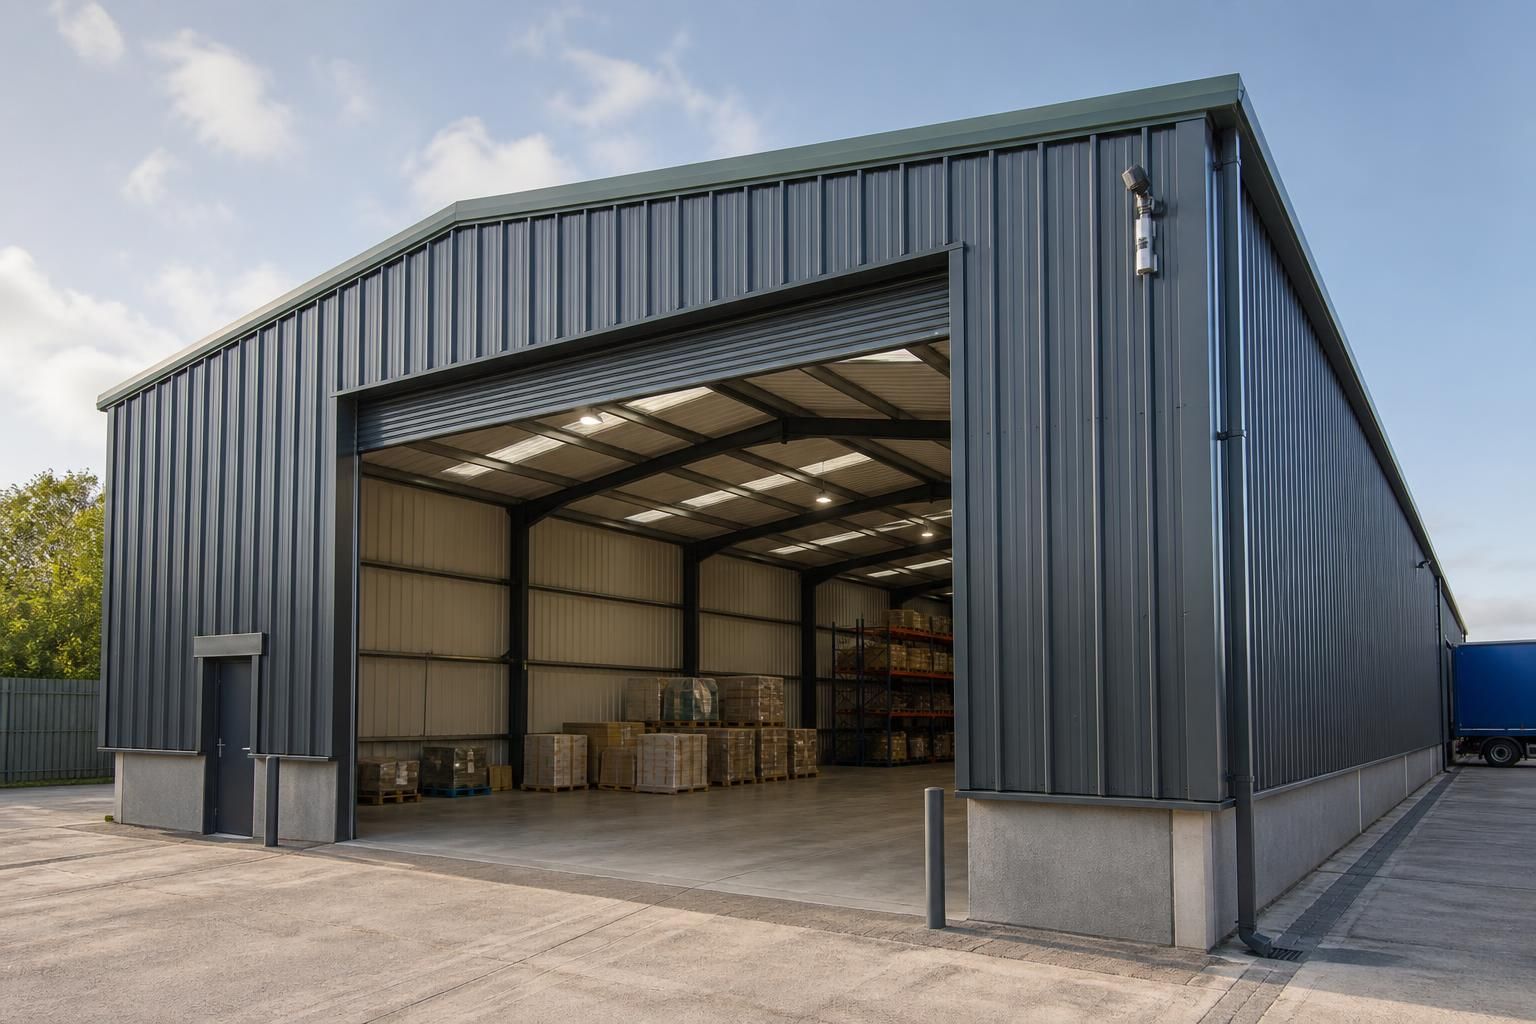
Insulated Warehouse Buildings for Sale
Insulated warehouse buildings for sale provide secure, enclosed space for storage, distribution and industrial use. Buildings UK Ltd supplies bespoke British steel-framed solutions, from compact units to large warehouses. Discuss your requirements to begin an appropriate design and quotation.
Key Considerations
Assess space requirements, insulation, structural quality, regulatory compliance, installation timescale and ongoing support before carefully comparing warehouse buildings for sale.
Warehouse Buildings Configured to Your Requirements
Warehouse buildings for sale can be supplied as a steel-framed shell, insulated enclosure or complete erection project. Buildings UK Ltd bases each design on floor area, dimensions, access points and the operational layout required.
This can suit a 2,000 sq ft warehouse or larger facility, with planning elevation drawings and fabrication blueprints supporting a choice between a kit and erection service.
British-Made Steel Frames
Warehouse buildings are formed around hot rolled steel frames manufactured in Britain and CE marked for use in industrial and agricultural settings.
Insulated Building Options
An insulated enclosure can be specified where stored goods, equipment or working areas require more controlled internal conditions than an open-sided structure provides.
Access Designed Around Use
Door positions and other access requirements can be incorporated into the design so that storage, loading and movement through the warehouse support the intended operation.
Design Documentation Included
Planning elevation drawings and isometric fabrication blueprints show the proposed building clearly and provide the information needed to review the design before manufacture.
Building Kit or Erection Service
Buildings UK Ltd can supply the structural building kit for customer-managed installation or provide a full erection service as part of the warehouse project.
Warehouse Building Features and Options
Each warehouse building for sale can be specified with a British-manufactured, CE-marked hot rolled steel frame, appropriate cladding and insulation choices, and defined access provisions. Buyers may choose a building kit or commissioned erection, with design information supporting fabrication and assembly.
Bespoke Dimensions and Layouts
Warehouse buildings for sale can be configured around the available site, floor area and intended use. This allows the building arrangement to reflect storage, distribution or industrial requirements rather than relying on a standard format.
British-Made CE-Marked Steelwork
The structural solution uses hot rolled steelwork manufactured in Britain and CE marked for the relevant construction requirements. This provides a defined basis for assessing the frame specification during design and procurement.
Detailed Design Information
The design package can include planning elevation drawings and isometric fabrication blueprints. These documents show the proposed building and communicate the information needed for manufacture and assembly.
Cladding and Insulation Choices
The external envelope can be specified with suitable cladding and insulation to reflect the building’s use. The selected combination should be considered alongside internal conditions, storage requirements and the level of environmental control needed.
Kit or Erected Supply
Buyers can purchase the warehouse as a building kit or commission a full erection service. The appropriate route depends on the project’s installation arrangements, available skills and preferred responsibility for assembly.
Suitable for Practical Operations
The design can account for operational considerations such as usable floor space, movement within the building and access for loading or handling activities. These requirements should be established before the final specification is prepared.
Questions to Ask Before Buying a Warehouse Building
What size warehouse building do I need?
Warehouse dimensions are developed around stored goods, vehicle movements, racking, loading requirements and available ground conditions, allowing a 2000 sq ft warehouse or larger specification to be considered during design.
What insulation specification does a warehouse building need?
Specify insulation according to intended use, occupancy, internal conditions and energy requirements, then coordinate it with the cladding system, ventilation, condensation control and door details during detailed design and quotation.
Can I buy a warehouse building kit without installation?
Yes, a kit can be purchased without installation. This may suit customers arranging their own contractors, but confirm groundworks, lifting equipment, assembly responsibilities, design information and delivery arrangements before ordering.
What planning permission is needed for a warehouse building?
Planning permission depends on the site, proposed use, building dimensions, permanence and local planning policy. Confirm requirements with the relevant planning authority before purchasing, as exemptions and conditions vary locally.
What access doors should a warehouse building include?
Door selection should reflect vehicle dimensions, loading methods, security needs, pedestrian movement and fire strategy. Consider roller shutters, sectional doors, personnel doors, emergency exits and their positions within the layout.
How Warehouse Building Projects Are Managed
Before fabrication, the approved warehouse specification should be checked against its intended use, dimensions, access requirements, insulation build-up and relevant planning information. Keeping the quotation, drawings and agreed scope aligned helps identify design changes before manufacture and gives all parties a clear reference for the finished building.
Buildings UK Ltd supports customers beyond supply and installation with after-sales assistance for the completed warehouse. This provides a practical point of contact for queries about the building and helps maintain continuity from the agreed specification through to its use.
Planning and fabrication drawings
Warehouse building proposals can be supported by planning elevation drawings and isometric fabrication blueprints. These documents show the proposed form of the building and provide detailed information for manufacture.
Using drawings to review the proposal
Planning elevations help communicate the building’s external appearance for early project discussions, while isometric fabrication blueprints show how the steelwork is arranged and connected. Reviewing both types of drawing helps the customer, designer and fabricator work from the same technical information before production begins.
British manufacturing base
Buildings UK Ltd manufactures its steel building systems in Worcestershire. A defined manufacturing location gives customers clear information about where the structural components for their warehouse are produced.
Why the manufacturing location matters
Manufacturing in Worcestershire keeps the production stage connected to the company’s design and project-support process. This provides a clear route for discussing technical information, confirming the agreed specification and coordinating the components required for the warehouse building.
Design suited to the intended use
A warehouse design should reflect how the building will be used, rather than relying on a standard layout. Requirements for storage, distribution or industrial activity can affect the arrangement and specification of the finished building.
Reviewing operational requirements
The intended use should be considered alongside the available site, building dimensions, access arrangements and internal working requirements. Setting these points out during design helps create a warehouse proposal that is relevant to the customer’s operation and gives the technical team a clear basis for preparing the drawings and specification.
Before ordering, prepare the site dimensions, intended storage or operational use, access requirements and any planning information available. These details allow the proposed warehouse building to be assessed against practical constraints before the specification is finalised.
Once the design information and project scope have been reviewed, the next step is to request a tailored quotation for the required building and chosen supply arrangement. This gives you a clear basis for comparing the specification with your operational needs before committing to the purchase.
Discuss Your Warehouse Building Requirements
Send Buildings UK Ltd your target floor area, storage method, vehicle movements and preferred cladding finish. The team can clarify suitable options, identify information still required and provide pricing for an insulated warehouse building matched to your proposed use.