
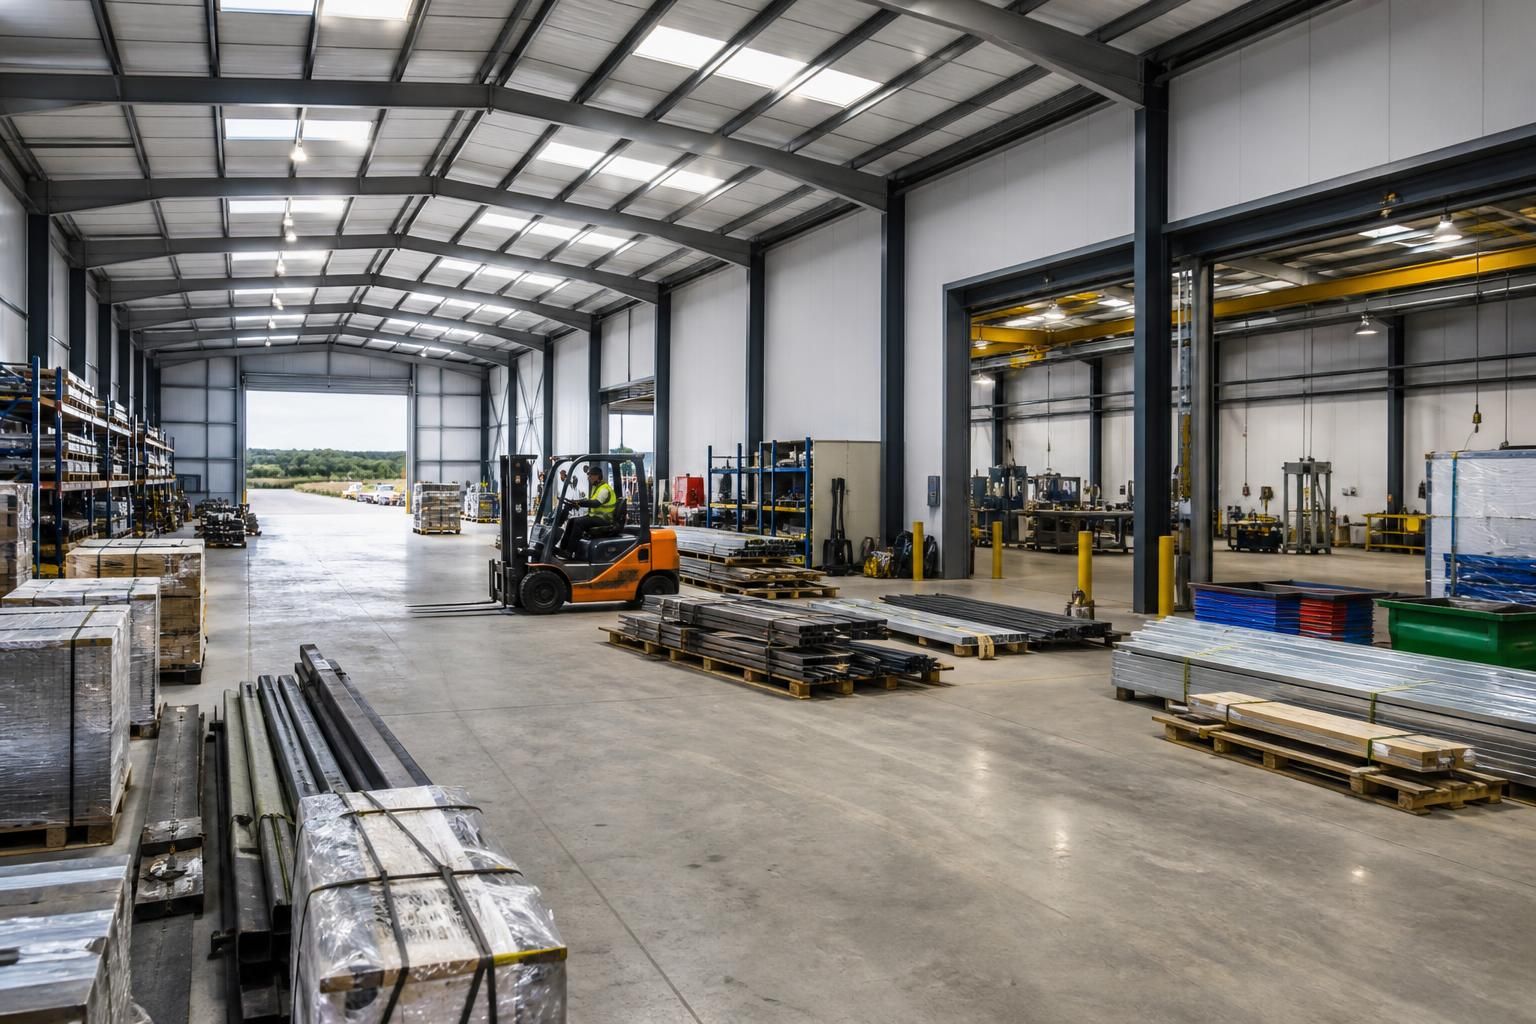
Industrial Warehouse Types
Industrial warehouse types are commonly distinguished by their use, internal layout and structural arrangement. Storage, distribution, manufacturing and workshop buildings may use single-span or multi-span steel frames, with dimensions and fittings selected around operations.
Is an Industrial Warehouse Suitable for Your Requirements?
What operations are industrial warehouse buildings suited to?
An industrial warehouse suits operations needing enclosed storage, manufacturing, distribution or workshop space, particularly where vehicle access, clear internal areas and adaptable steel framing support workflow, expansion or specialist equipment.
What factors determine the right industrial warehouse type?
The right type depends on span requirements, floor loading, storage height, vehicle movements, crane provision, environmental conditions, future alterations and planning constraints. They guide frame arrangement, dimensions, cladding and fittings.
When is a multi-span industrial warehouse preferable?
A multi-span industrial warehouse is preferable when separate bays must accommodate varied activities, phased expansion or differing spans. Shared internal columns can reduce clear-space flexibility but improve structural efficiency overall.
Which industrial warehouse type suits crane-supported operations?
Crane-supported operations suit warehouses requiring overhead lifting for heavy materials, fabrication or assembly. The frame must accommodate crane loads, clearances, travel paths and suitable foundations without obstructing normal internal workflow.
What defines a portal-frame industrial warehouse?
Portal-frame warehouses use rigid, interconnected columns and rafters to create stable clear-span structures. They suit open-plan storage, production or distribution areas where unobstructed floor space and adaptable layouts matter operationally.
Comparing Industrial Warehouse Types
Industrial warehouse alternatives differ in clear space, internal columns, expansion potential, appearance and construction complexity. Portal-frame buildings suit storage and workshops; multi-span layouts can organise larger footprints efficiently, while hybrid structures may accommodate offices, production zones or specialist loading arrangements.
Single-span portal frame
A single-span portal frame provides an open internal floor with no supporting columns across the main working area. It suits storage, workshops and operations needing straightforward vehicle movement, racking layouts or flexible clear space.
Multi-span warehouse
Multi-span construction divides a wider footprint with internal columns and additional frame lines. This can use the site efficiently for larger warehouses, although column positions must be coordinated with racking, machinery, circulation routes and loading areas.
Manufacturing warehouse
A manufacturing-led warehouse combines storage with production or assembly zones. The design may need differing floor layouts, access doors, service routes and structural provisions, making internal planning more involved than a basic storage building.
Distribution warehouse
Distribution warehouses prioritise goods movement, loading access and efficient circulation between storage areas and vehicles. Door positions, bay arrangements, clear heights and racking plans should be considered together at the design stage.
Hybrid warehouse
A hybrid warehouse combines functions such as storage, offices, workshops or production areas within one steel-framed building. Changes in height, enclosure, access and internal use can create a practical solution where a single-purpose layout would be restrictive.
Key Features of Industrial Warehouse Buildings
Industrial warehouse types are specified through choices of steelwork, bay spacing, eaves height, roof form and cladding. These decisions relate to access, storage systems, handling equipment and the building’s environment.
The design package may include planning elevation drawings and isometric fabrication blueprints. Worcestershire manufacture supports delivery as a building kit or with full erection, depending on the preferred installation route.
Hot-Rolled Steel Frames
Industrial warehouse buildings use British-made CE-marked hot-rolled steel frames to provide the primary structural system for commercial and operational spaces.
Use-Led Building Types
The appropriate warehouse form depends on whether the building supports storage, distribution, manufacturing or workshop activity, with the structure developed around its intended use.
Practical Internal Proportions
Building dimensions are coordinated with operational requirements, including available working space, storage arrangements and the movement of people, vehicles or equipment.
Operational Coordination
Structural and layout decisions can be considered alongside handling equipment, access requirements and the activities taking place within the warehouse.
Technical Design Information
A bespoke design package can bring together planning elevation drawings and isometric fabrication blueprints to communicate the proposed building clearly.
Kit or Erection Route
Projects can be supplied as building kits for arranged installation or provided with a full erection service, allowing the delivery route to match the project requirements.
Questions to Ask Before Starting an Industrial Warehouse Project
Before committing to an industrial warehouse type, confirm the required footprint, clear internal height, door positions and vehicle circulation with the intended use. Ask whether the proposed arrangement is compatible with the site’s planning requirements, access constraints, drainage and ground conditions, and establish whether surveys, foundations or ground improvement are needed before steelwork can be installed.
Request a written specification covering frame protection, cladding, insulation, ventilation, lighting, fire measures and any provisions for storage or handling equipment. Clarify how the price is calculated, which items are excluded, the expected manufacturing and installation sequence, and who is responsible for design approvals, groundworks, utilities, building control, delivery, erection and final sign-off.
What dimensions and layout are required?
Define the warehouse around its operational use rather than selecting a standard footprint first. The arrangement should accommodate stock, machinery, vehicles, staff movement and future changes where these are known.
Check the building’s working dimensions
Confirm the overall length and width, eaves height, clear internal height, bay spacing and any areas requiring uninterrupted floor space. Map loading doors, personnel access, circulation routes, racking, handling equipment and service zones onto the proposed plan, then check that the frame and door positions do not restrict day-to-day operations.
What planning and site checks are needed?
An industrial warehouse proposal must be considered alongside the site, its access and the applicable planning requirements. Early checks can identify constraints that affect the building form or the project sequence.
Establish planning and access requirements
Ask which drawings and supporting information are needed for the planning submission, including planning elevation drawings where appropriate. Review site boundaries, neighbouring uses, delivery access, visibility, drainage and service connections, and confirm who will coordinate planning information, building control matters and any required technical approvals.
Are the ground conditions suitable?
The steel frame is only one part of the construction; foundations and the floor depend on the conditions beneath the proposed warehouse. Ground information should therefore be established before the structural arrangement is finalised.
Coordinate surveys, foundations and floors
Confirm whether a ground investigation, topographical survey or other site assessment is required, and identify who commissions it. The findings may influence foundation design, slab requirements, drainage and the need for ground improvement, so responsibility for interpreting the information and arranging the associated works should be recorded clearly.
What should the specification include?
A warehouse specification should describe the complete building envelope and its intended internal environment, not just the steel frame. Requirements vary between storage, distribution, manufacturing and workshop uses.
Record the technical requirements
Set out the hot rolled steel frame, bay arrangement, roof and wall cladding, insulation, ventilation, lighting, fire provisions and protective treatments. Include requirements for doors, openings, internal equipment and any loads or clearances that affect the structure, and request isometric fabrication blueprints so the proposed steelwork can be reviewed before manufacture.
How will the cost be assessed?
A meaningful warehouse budget depends on the defined scope and on separating the building package from site and installation work. The initial figure should therefore be tested against a written inclusion and exclusion schedule.
Clarify price, exclusions and variations
Ask whether the quotation covers design information, steelwork, cladding, fixings, delivery, foundations, flooring, services and erection, or whether these are separate items. Confirm the assumptions behind the price, the process for handling design changes or site discoveries, and which party pays for planning, surveys, utilities, groundworks and other works outside the main building package.
What is the manufacturing and installation sequence?
The project programme should show how design approval, site preparation, manufacture, delivery and erection connect. This is particularly important when comparing a building kit with a full erection service.
Assign stages and responsibilities
Request a staged programme identifying the information needed before fabrication, the point at which drawings are approved, and the conditions required before delivery and steel erection. Confirm whether the building will be supplied for customer installation or erected as part of the service, and record who manages coordination, site readiness, delivery, installation, inspections and final sign-off.
Use the answers to prepare a project brief that records the intended use, design constraints, specification requirements and agreed responsibilities. This gives the designer and structural engineer a clear basis for developing the proposed industrial warehouse type.
Before placing an order, review the drawings, written specification and scope of supply together. Any outstanding decisions about approvals, foundations, services or installation should be resolved and documented so the design can progress on an agreed basis.
Discuss Your Industrial Warehouse Requirements
Once you have identified the most suitable warehouse type, contact Buildings UK Ltd to discuss the design brief. The team can review your requirements and prepare a bespoke quotation covering the proposed steelwork, specification and supply or erection route.