
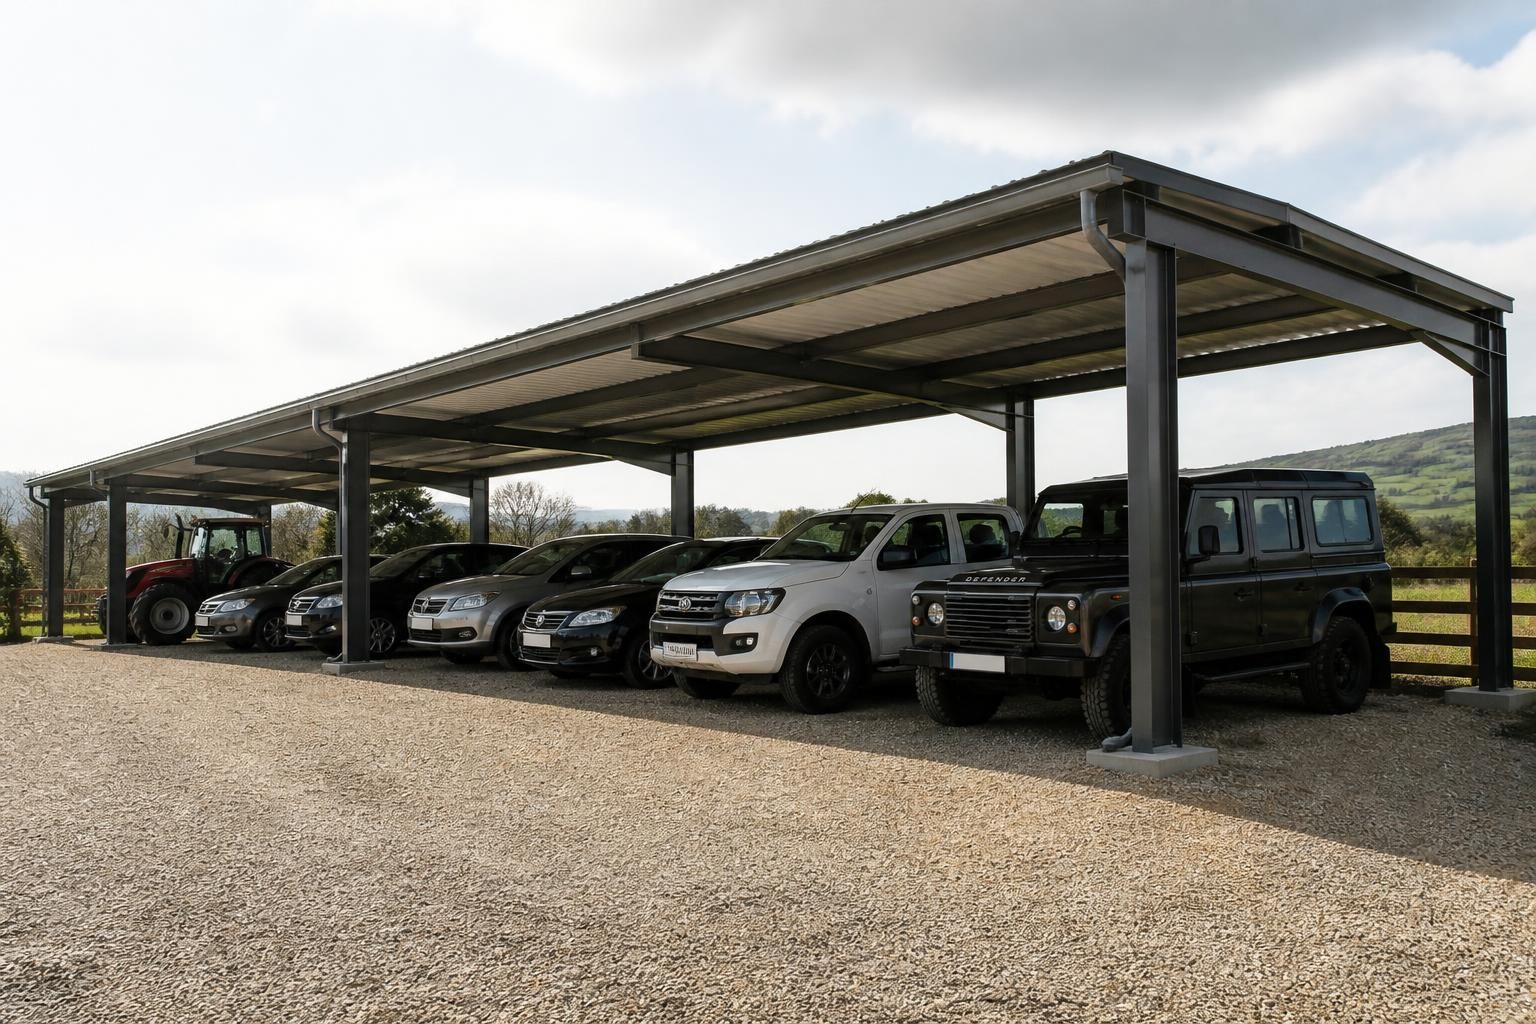
Metal Carport Prices
Metal carport prices depend on the structure’s footprint, steel specification, roof design and site requirements. A bespoke assessment helps compare a practical open-sided vehicle shelter with the wider costs of enclosed steel buildings.
Questions to Consider Before Choosing a Metal Carport
Which vehicles will the metal carport need to accommodate?
Metal carports suit vehicles, machinery and covered loading areas where open-sided access is acceptable. Confirm required dimensions, vehicle clearance, security expectations, planning constraints and whether future enclosure may be needed.
Is an open-sided metal carport suitable for your site?
It is appropriate where natural ventilation, straightforward vehicle movement and overhead weather protection matter more than enclosed security. Assess prevailing exposure, ground conditions, visual impact and permitted development requirements carefully.
Will the metal carport also be used for covered storage?
Yes, provided the design includes suitable roof clearance, loading access and drainage. Confirm whether stored items need protection from wind-driven rain, and allow for future changes in use or layout.
What roof span is needed for the proposed metal carport?
Required span should reflect vehicle access, column positions and site constraints. Wider clear spans reduce internal obstructions but may require larger steel sections, affecting structural design and metal carport pricing.
Will the metal carport need to support solar panels?
Solar-panel provision requires the frame, roof build-up and foundations to accommodate additional dead and wind loads. Confirm orientation, shading, access, cable routes and future maintenance before finalising the structural design.
How Metal Carports Compare with Alternative Vehicle Shelters
Metal carports sit between temporary shelters and enclosed buildings: they provide fixed vehicle cover without full external walls. Comparing them with garages, timber structures and fabric shelters clarifies differences in durability, security, capacity, appearance and construction scope.
Metal Carport
An open-sided steel frame provides fixed cover for cars, vans or equipment while keeping the layout visually open. It suits sites where weather protection and straightforward access matter more than enclosed storage or maximum security.
Enclosed Garage
A garage adds walls, doors and often a more substantial base, making it better suited to secure storage, workshops and vehicle maintenance. These extra elements increase the construction scope compared with a metal carport.
Timber Carport
Timber can complement residential or rural settings and may allow a softer appearance. It requires different detailing and maintenance considerations from a British-made, hot rolled steel frame, while larger spans may need careful structural design.
Fabric Shelter
Fabric shelters are generally lighter and more temporary in character, with a cover rather than a rigid roof structure. They can be useful where portability is important, but they offer less permanence and visual solidity than a fixed metal carport.
Enclosed Steel Building
An enclosed steel building provides substantially more usable volume for vehicles, machinery, stock or workshop activity. It offers greater capacity and weather separation than a carport, but requires additional walls, access arrangements and project planning.
What a Metal Carport Package Can Include
A metal carport package can cover the structural frame, connection details and roof components, with engineering information prepared for the agreed layout. Planning elevation drawings and isometric fabrication blueprints can clarify the design before manufacture.
The British-made, CE-marked hot-rolled steel frame may be supplied as a kit or with full erection, while delivery arrangements and after-sales assistance can be considered alongside the project specification.
Open-Sided Vehicle Shelter
A metal carport provides covered parking while keeping vehicle access open, making it distinct from an enclosed steel building.
Footprint and Access Planning
The layout can be assessed around the available site area, vehicle dimensions and practical access requirements before the specification is finalised.
Worcestershire Manufacture
The steelwork is manufactured in Worcestershire, supporting a defined production base for projects supplied nationally.
Project-Specific Design Information
The design package provides technical information for reviewing the proposed arrangement and coordinating the carport with the wider site.
National Delivery Arrangements
Delivery requirements can be considered as part of the project specification for metal carport schemes across the UK.
Kit or Full Erection
Customers can choose between a building kit for their own arrangements and a full erection service as part of the carport package.
Questions to Ask Before Ordering a Metal Carport
Metal carport pricing is easier to assess when the proposed structure is defined in practical terms, including its dimensions, access requirements and intended vehicle use. Before comparing quotations, confirm what is included in the frame, roof, foundations and installation scope.
Ask who is responsible for planning information, ground investigations, engineering details, manufacturing, delivery and erection. It is also useful to clarify the specification, potential additional costs, expected lead times and how design changes would affect the agreed price.
What dimensions should be priced?
The quoted footprint should reflect the vehicles to be sheltered, the available approach and any clearance needed around doors, mirrors or equipment. Ask how the stated dimensions are measured and whether they describe roof coverage, usable space or the overall structural size.
Confirm the layout and clearances
Provide the intended length, width and height, then check the position of each column and the clear height beneath the frame. Consider turning space, boundary distances, roof overhangs and possible future vehicle changes. A quotation should make clear which dimensions are fixed and which can still be adjusted during design.
What planning information is required?
A carport may need to be assessed against local planning and building control requirements, depending on its design and location. Establish at the outset which drawings and submissions are needed for the proposed structure.
Agree responsibility for approvals
Ask whether planning permission, building regulations approval or other local checks may apply, and who will prepare the supporting information. Confirm whether planning elevation drawings are included, who submits any application, and whether revisions requested by the relevant authority are covered or charged separately.
How will the ground affect the price?
Ground conditions influence the foundation arrangement, excavation requirements and suitability of the proposed carport location. A price based only on the steel frame may not represent the complete site cost.
Check foundations and site preparation
Ask what information is needed about soil, levels, drainage, existing slabs and underground services before the foundation design is finalised. Clarify whether excavation, concrete, drainage alterations, service diversions and removal of spoil are included, excluded or assigned to the customer. Sloping or restricted sites should be identified before the quotation is accepted.
Which specification affects cost?
The steel grade and frame arrangement are only part of a metal carport specification; the roof build-up, protection and connection details also influence the finished package. Compare quotations by checking that they describe equivalent components.
Compare the frame and roof build-up
Request the proposed hot-rolled section sizes, connection method, corrosion-protection treatment, roof material, roof pitch, drainage components and edge details. Confirm whether the design includes wind and imposed-load considerations for the site, and ask for the relevant engineering information and isometric fabrication blueprints before manufacture.
What does the quoted price include?
Metal carport prices are difficult to compare when one quotation covers a structural kit and another includes site work or erection. Request a written schedule of inclusions, exclusions and assumptions.
Separate package costs from extras
Check whether the price includes design work, engineering, manufacture, packaging, delivery, fixings, roof components, foundations and installation. Ask how VAT, access restrictions, lifting equipment, temporary works and customer-provided preparation are treated, without assuming that a low headline figure covers these items. Any provisional sums should be identified with the reason they may change.
Who manages each project stage?
Clear allocation of responsibility helps prevent gaps between design, manufacture, delivery and erection. It also provides a more useful basis for discussing the expected programme and any changes to the agreed scope.
Map the programme and handovers
Ask when the design must be approved, what information is needed before manufacture, and how the manufacturing and delivery stages are sequenced. Confirm who coordinates site access, unloading, foundations, inspections and erection, and who checks the completed structure. Establish how design amendments affect the price and programme, and ensure the agreed responsibilities are recorded with the quotation.
Once the key questions have been answered, ask for the final quotation and accompanying drawings to be issued on the same agreed basis. Check that any exclusions, provisional items and client responsibilities are clearly identified before approving the order.
Keeping the accepted layout, specification and cost together gives all parties a clear reference if a change is requested later. It also provides a practical record of what the metal carport price covers before the project moves into manufacture or erection.
Request a Bespoke Metal Carport Quote
Share your proposed carport dimensions, vehicle requirements and site information with Buildings UK Ltd. The team can discuss suitable structural and roof options, then prepare a bespoke quotation aligned with your chosen specification and installation requirements.