
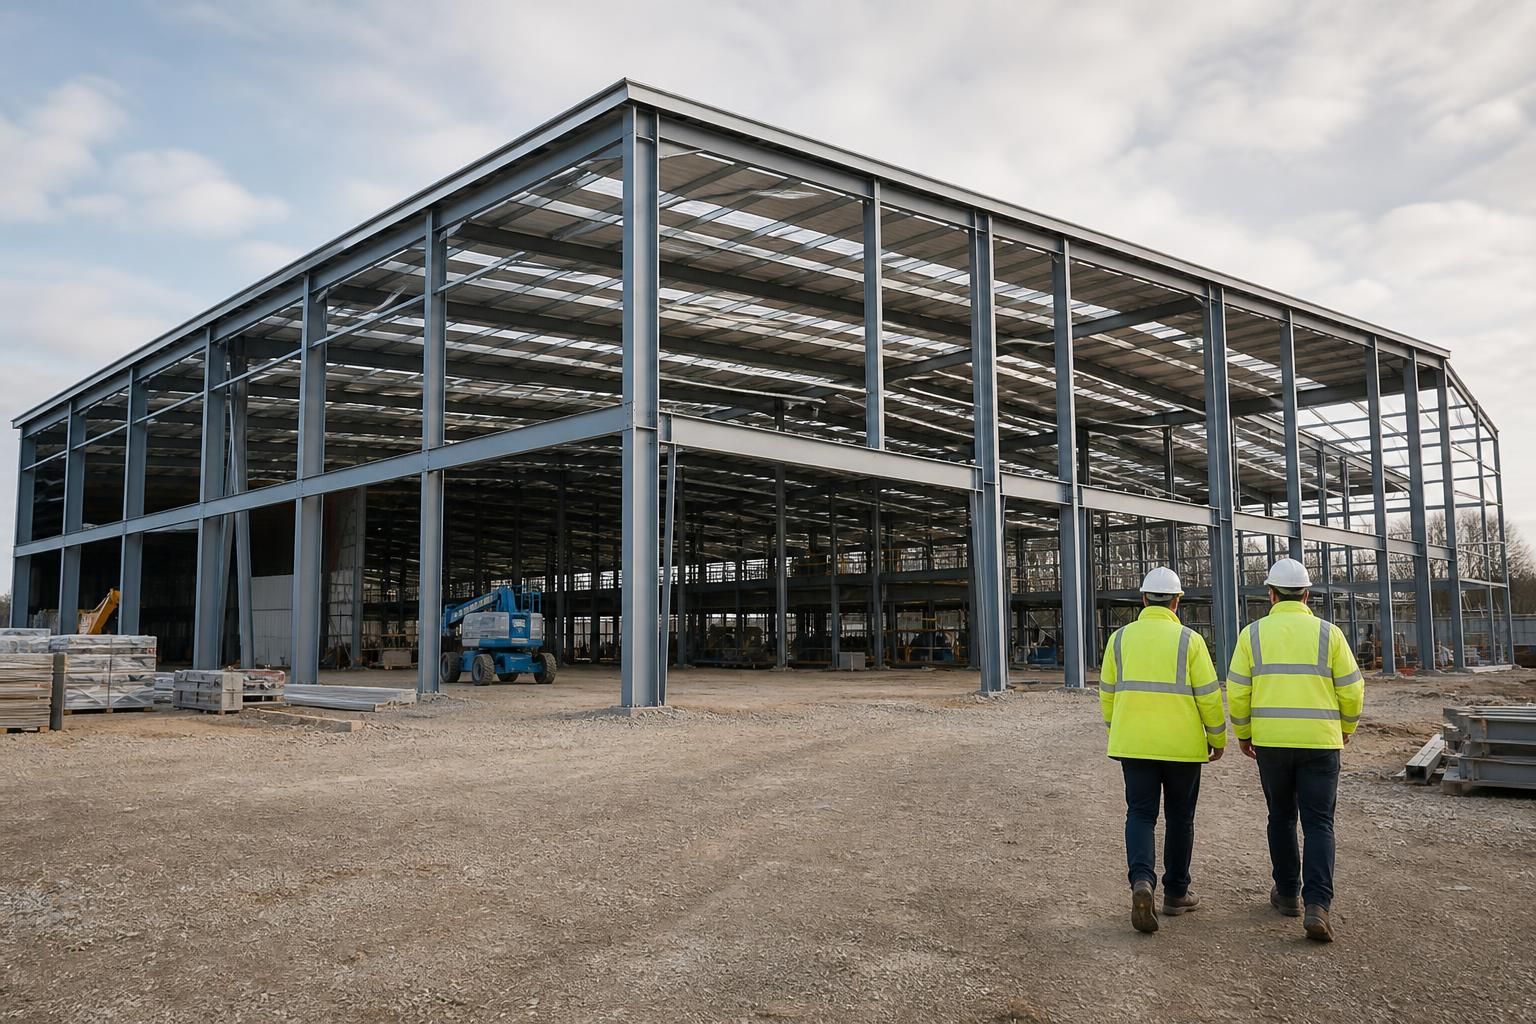
Commercial Steel Frame Buildings
Commercial steel frame buildings use engineered hot rolled steel members to create adaptable spaces for warehouses, workshops and production facilities. Buildings UK Ltd develops bespoke designs for business requirements, supplied as building kits or with a full erection service.
Questions to Consider Before Choosing a Commercial Steel Frame Building
What activities must a commercial steel frame building accommodate?
This option suits organisations requiring unobstructed floor areas, adaptable internal arrangements or room for operational growth; assess ground conditions, planning constraints, access requirements, insulation needs and future use before specifying.
How large should your commercial steel frame building be?
Size should reflect operational footprint, circulation, storage, servicing and possible expansion. Allow space for structural columns, loading areas, offices, welfare facilities and fire-access requirements within the overall building design brief.
What loading requirements should a commercial steel frame building accommodate?
Specify floor loads from racking, machinery, vehicles and stored materials. Account for point loads, impact forces, clear spans and door thresholds so the frame, foundations and slab are designed accordingly.
What fire safety measures must a commercial steel frame building include?
Address fire resistance, compartmentation, escape routes, alarm systems, emergency lighting and firefighting provisions during design. Confirm requirements with building control, coordinating structural protection, access arrangements and occupancy-specific risks.
What insulation level does a commercial steel frame building require?
Specify insulation requirements for roof and wall build-ups according to occupancy, heating, ventilation and energy performance targets. Coordinate vapour control, condensation risk and thermal bridging with the envelope design.
How Commercial Steel Buildings Compare with Alternative Construction Methods
Commercial steel frame buildings can be compared with concrete, timber and masonry by considering span requirements, internal adaptability, appearance and project complexity. Each method affects structural capacity, servicing, insulation and whether the work is supplied as a kit or completed as a full build.
Hot Rolled Steel Frames
Suitable for warehouses, workshops and production buildings requiring clear internal space, engineered load capacity and future adaptability. Steel members support bespoke layouts, with design information including planning elevations and fabrication drawings. The building can be supplied as a kit or as a complete erection service.
Reinforced Concrete
Concrete construction is often considered where substantial mass, robust fire performance or specialist structural requirements take priority. It can provide a solid, permanent form, but alterations to the structure and future changes to internal layouts may require more involved planning than a framed building.
Timber Frames
Timber can suit smaller commercial buildings, offices and projects where a warmer exposed finish or lower structural weight is important. Its practical limits depend on span, loading, fire strategy and environmental conditions, so it may be less suitable for large industrial spaces or heavy-duty operational use.
Masonry Construction
Masonry walls are useful where appearance, compartmentation or a traditional external finish is central to the brief. Load-bearing masonry can restrict open spans and make later changes more disruptive. A steel frame with separate wall cladding can provide greater freedom over the internal arrangement and external appearance.
Commercial Steel Building Specification and Delivery Options
A commercial steel frame package brings together structural information for manufacture and assembly, including member sizes, connection details, loading considerations and coordination with doors, cladding and services.
The package may include planning elevation drawings, isometric fabrication blueprints and British-made, CE-marked hot rolled steelwork. Delivery of components and professional installation can be specified separately to suit the project’s procurement route.
Bespoke Building Dimensions
Frame proportions can be developed around the proposed footprint, internal arrangement and operational requirements of each commercial building.
Load-Led Structural Design
The structural package sets out the loading requirements that influence member selection and the overall frame arrangement.
Defined Steel Connections
Connection information provides the fabrication and assembly detail needed to join the primary steel members correctly on site.
Coordinated Openings
Door positions and other major interfaces can be considered during design so the frame works with the building’s access requirements.
Planning Information
Planning elevation drawings can support the submission process by showing the building’s external form and principal elevations.
Fabrication-Level Drawings
Isometric fabrication blueprints translate the approved design into clear information for producing and assembling the steelwork.
Component Delivery
Steel components can be supplied for a client-managed construction programme, with delivery arranged as part of the selected package.
Optional Erection Service
A professional erection service is available where the project requires the steel frame to be assembled by the supplier’s installation team.
National Project Coverage
Commercial steel frame building projects are supported nationally, allowing the same design and supply approach to be considered across the UK.
Questions to Ask Before Ordering a Commercial Steel Building
Before committing to commercial steel frame buildings, confirm the required length, width, eaves height, clear internal space and provision for future expansion. Ask how planning requirements, site access, drainage, ground levels and foundation design will affect the building layout and preparation of the site.
Request a clear specification and cost breakdown covering the frame, cladding, openings, insulation, finishes and any required groundwork. Establish the expected lead time, the assumptions behind the quotation and which party is responsible for design coordination, planning information, foundations, delivery, installation and final completion.
What size and layout is required?
Define the building around its intended use rather than selecting dimensions in isolation. The arrangement of work areas, storage, vehicle movements and access points can affect the frame design and the usable internal space.
Confirm operational requirements before design
Ask the designer to record the required span, length, eaves height, door positions, clearances and any restrictions created by machinery, racking or stored materials. Discuss whether the layout may change later, since mezzanines, extensions, additional openings or altered internal loads can influence the initial structural design and connection arrangement.
What planning and site information is needed?
Planning information and site conditions should be established before the building is finalised. Elevation drawings can support the planning process, but the wider site constraints still need to be understood.
Check permissions, levels and access
Ask which planning elevation drawings and supporting information are included, and identify who will coordinate submissions and respond to planning conditions. Confirm how boundaries, neighbouring buildings, finished floor levels, drainage, service routes, delivery access and working space will be dealt with before manufacture and installation are authorised.
How will the building be specified?
A steel frame is only one part of a commercial building specification. The quotation and drawings should show how the frame interfaces with the envelope, openings and any building services.
Review the technical scope
Request a coordinated specification covering the hot rolled steel frame, connections, cladding, insulation, doors, windows, finishes and service penetrations where applicable. Check that the drawings identify loading assumptions, opening sizes and connection points, and ask how revisions will be recorded so that the manufactured components match the approved design.
What does the quoted cost include?
Commercial building quotations can separate the frame package from site preparation, delivery and erection. A detailed scope makes it easier to compare proposals without treating omitted work as an included item.
Separate included work from exclusions
Ask for each element to be identified as included, excluded or subject to confirmation. This should cover design information, fabrication, cladding, openings, foundations, groundworks, transport, offloading, erection and finishing work, together with the assumptions that could lead to a variation in the final cost.
When will each stage be completed?
The programme should be linked to design approval, planning information, site readiness and the selected procurement route. It should also distinguish manufacture and delivery from on-site erection.
Agree milestones and responsibilities
Ask for a sequence showing when surveys, design coordination, approvals, fabrication, delivery and installation are expected to take place. Confirm who is responsible for providing accurate site information, preparing foundations, checking delivered components, coordinating other contractors and accepting the completed structure, whether the project is supplied as a building kit or with a full erection service.
Once these questions have been answered, ask for the agreed scope to be recorded in the quotation and project documentation. Check that the drawings, specification and exclusions reflect the intended use of the commercial steel frame building before authorising manufacture.
A clear written record gives all parties a common reference as the project progresses and makes any proposed changes easier to assess before they affect the build.