
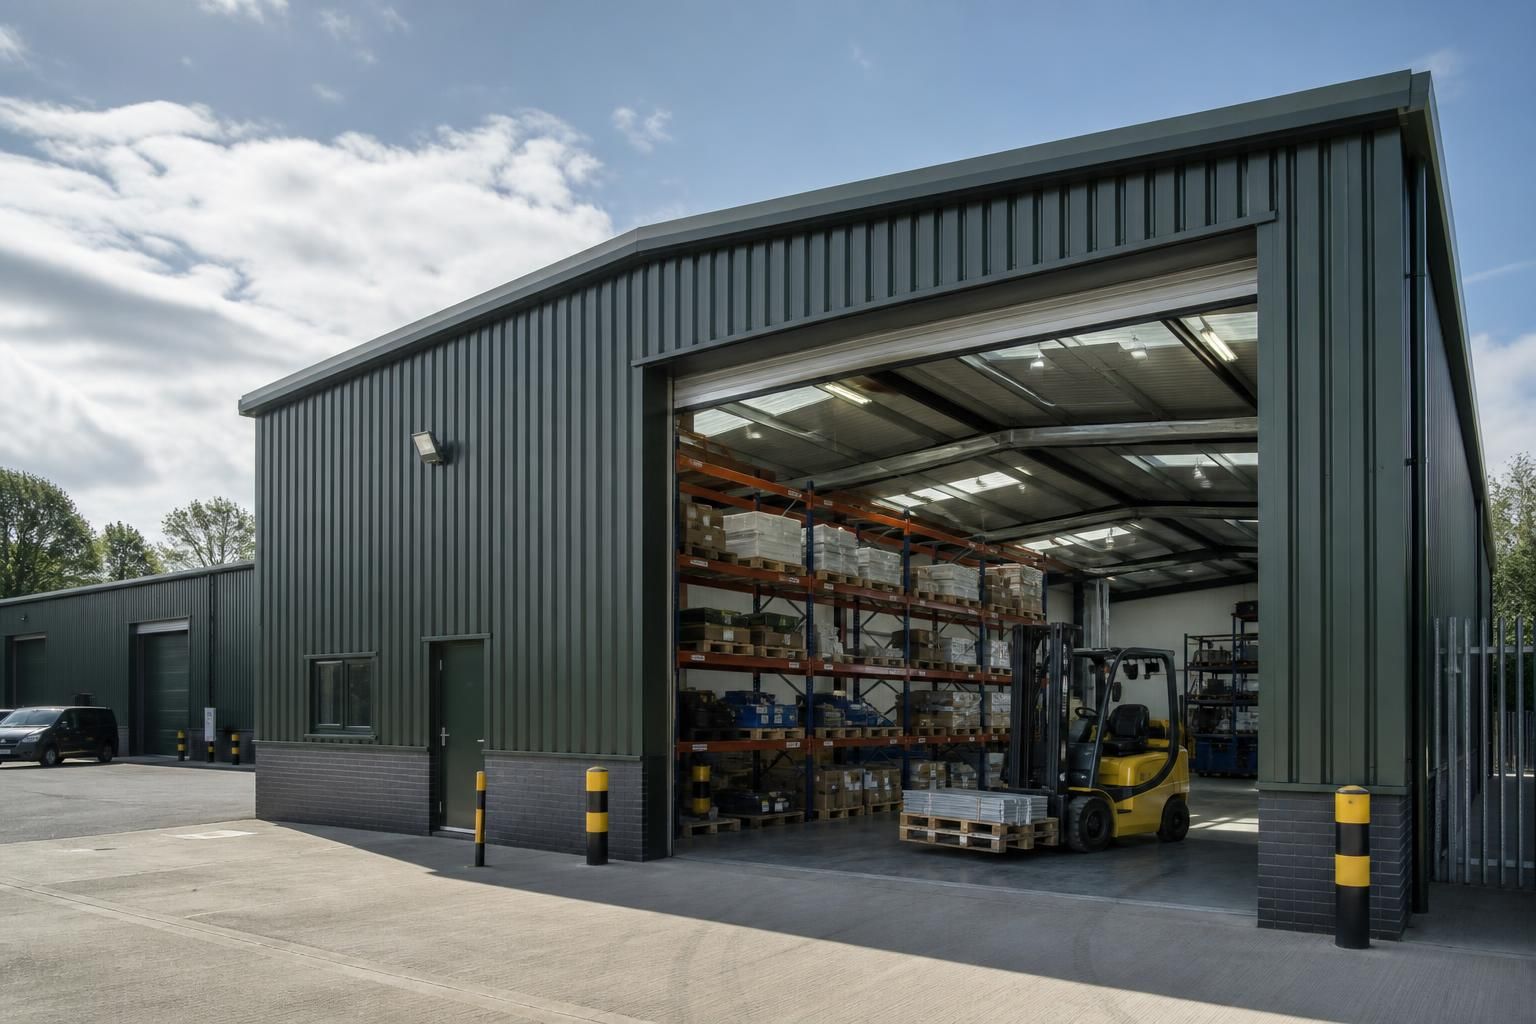
Light Industrial Units
Light industrial units are practical steel-framed buildings for storage, workshops, assembly and small-scale production. Buildings UK Ltd designs bespoke units around operational needs; exploring layout, access and specification helps determine whether this type of building suits your business.
Light Industrial Units: Key Questions Answered
When is a light industrial unit suitable for your business?
These buildings suit businesses needing dedicated enclosed space for goods handling, fabrication or assembly, where a clear internal arrangement, appropriate loading access, insulation, ventilation and future adaptability matter from outset.
How large should a light industrial unit be?
Size should reflect workflow, storage density, equipment clearances, circulation, servicing space and planned growth. Map current operations, then test alternative layouts before fixing dimensions, height and allowances for future expansion.
What should a light industrial unit layout include?
Plan dedicated zones for receiving, storage, production and dispatch, then coordinate door positions, pedestrian routes, welfare facilities, lighting, power, ventilation and fire separation with the intended workflow and site constraints.
What site factors should guide the choice of a light industrial unit?
Consider ground conditions, drainage, levels, boundaries, vehicle movements, neighbouring uses, utilities and planning constraints. These factors influence foundation design, building position, servicing arrangements, access strategy and overall project feasibility assessment.
What should a light industrial building specification prioritise?
Prioritise structural performance, durability, fire strategy, thermal requirements, ventilation, lighting, electrical provision, doors, finishes and future adaptability. Coordinate each element with building regulations, intended activities and maintenance needs over time.
How Light Industrial Units Compare with Other Building Options
Choosing between a light industrial unit and other building options depends on use, adaptability, visual requirements, capacity and project scope. The following comparisons outline where steel framed construction offers advantages and where another approach may be more appropriate.
Masonry-built units
Masonry construction can suit projects where a solid, traditional appearance or specific planning context is important. A light industrial steel frame generally provides more freedom to position openings, configure the internal floor area and adapt the building around workshop, storage or production requirements.
Heavy-duty portal frames
Large portal-frame buildings are suited to substantial industrial, agricultural or storage operations requiring greater floor area, clear spans or higher loading capacity. Light industrial units are usually a more proportionate choice for smaller-scale production, assembly, workshops and business storage.
Modular buildings
Modular construction uses repeatable manufactured sections and can work well where standard dimensions and a defined specification are acceptable. A bespoke steel-framed unit offers more scope to coordinate vehicle access, doors, roof form, workspace and storage areas with the intended site use.
Converted existing premises
Converting an existing building may reduce the extent of new construction, but the available layout, structure, access and condition can limit its suitability. A new light industrial unit allows these requirements to be considered during design rather than adapted afterwards.
Multi-unit developments
A multi-unit scheme can provide shared access arrangements and several separate premises, making it relevant to estates or occupier-led developments. A standalone light industrial unit gives one business greater control over its internal arrangement, external access and future specification.
What a Light Industrial Unit Includes
Defining features include a hot rolled steel frame, CE-marked components and a design package tailored to the proposed building. Planning elevation drawings support approval discussions, while isometric fabrication blueprints set out the steelwork for manufacture and assembly.
Manufactured in Worcestershire, units are available as building kits for customer-managed construction or with a full erection service. This choice separates procurement from installation, allowing the arrangement to reflect the site and workforce.
Hot Rolled Steel Frame
The primary structure uses hot rolled steel, providing a robust framework for light industrial storage, workshop and production environments.
Bespoke Building Design
The unit is developed around the proposed use, with dimensions, access requirements and internal arrangement considered as part of the design process.
CE-Marked Components
CE-marked structural components support a clearly specified building package for consideration during procurement and project planning.
Technical Drawing Package
Planning elevation drawings and isometric fabrication blueprints provide separate information for approval discussions and detailed steelwork production.
Building Kit Option
A building kit allows the customer to coordinate construction using their own site arrangements and workforce.
Full Erection Service
Where a managed installation is preferred, the full erection service covers assembly of the supplied steel building on site.
Key Questions Before Specifying a Light Industrial Unit
Before committing to light industrial units, confirm the required dimensions, internal clearances, door positions and circulation space for vehicles, equipment, materials and people. Check whether the proposed use and site require planning permission, and establish whether ground investigations, drainage or particular foundation arrangements are needed before the building is specified.
The specification should also identify insulation, ventilation, lighting, fire provisions, access doors, loading requirements and any services needed for the intended operation. Ask for a clear breakdown of costs and lead times, and confirm who is responsible for surveys, planning submissions, foundations, delivery, installation, services, inspections and any future alterations.
What size and layout should the unit have?
Start with the activities the unit must accommodate, then translate them into usable floor area, height and access requirements. A suitable layout should account for equipment, stock, workstations, vehicles and safe movement between them.
Confirm dimensions, clearances and access
Ask how the proposed length, width and eaves height relate to the intended use. Check internal clearances around machinery, storage and handling equipment, and identify the position and size of roller doors, personnel doors, loading areas and circulation routes before the frame is designed. Consider whether the layout may need to accommodate changes in production, storage or vehicle access later.
What planning approvals are required?
A light industrial unit may require planning permission or other approvals depending on its proposed use, location, appearance and relationship with neighbouring land. The building specification should not be separated from the planning process.
Clarify the planning route
Confirm the unit’s proposed use, site constraints, access arrangements, external appearance and any relevant local planning policies. Establish who will prepare and submit planning information, including planning elevation drawings, and whether additional documents or consultations are needed. Ask which conditions must be discharged before construction starts and who will track them through the project.
Has the ground been assessed?
Ground conditions influence the foundation design, drainage arrangements and preparation required before a steel frame can be erected. Site assumptions should be tested rather than left to the construction stage.
Review surveys, foundations and drainage
Ask whether a topographical survey, ground investigation or other site assessment is needed, and confirm who commissions it. Discuss soil conditions, levels, existing services, drainage, hardstanding and the proposed foundation arrangement with the relevant professionals. Clarify whether groundworks and foundations are included in the building package or must be completed by others before delivery and erection.
Which specification suits the proposed use?
The frame is only one part of a functional unit. The specification should reflect the building’s environment, occupancy, stored materials, equipment and operating requirements.
Set out the building performance requirements
Confirm the required wall and roof build-up, insulation, ventilation, natural or artificial lighting, fire provisions and weather protection. Identify loading requirements, internal lining needs, access doors, security measures and service routes for power, water or other systems. Ask how these requirements will be shown in the design package and fabrication information, and which elements are included in the quoted scope.
What will the project cost include?
A useful quotation should distinguish the steel building from associated works that may sit outside the core package. Comparing scopes is more meaningful when each cost responsibility is clearly identified.
Request a complete cost breakdown
Ask for separate information on design, surveys, planning support, steelwork, cladding, doors, foundations, groundworks, drainage, delivery, erection, services, inspections and any required finishing work. Confirm whether the proposal is for a building kit or includes full erection, and identify assumptions, exclusions and items subject to site conditions. Also establish how variations or later changes to the specification would be assessed.
What is the expected project sequence?
Lead times depend on the agreed design, approvals, site readiness, manufacturing schedule and installation arrangements. Before committing, establish the sequence of activities and the points at which decisions are required.
Agree milestones and responsibilities
Ask when surveys, planning information, design approval, fabrication, delivery and erection are expected to take place, without relying on an estimate that excludes site preparation or approvals. Confirm who provides final dimensions, approves drawings, prepares the site, arranges access and coordinates other contractors. The project documentation should also state who is responsible for inspections, handover information, defects, maintenance queries and future alterations.
Use the agreed requirements to create a written project brief, including the intended use, site constraints, performance needs and division of responsibilities. This gives all parties a clear reference point before detailed design and quotation work begins.
A consultation with Buildings UK Ltd can then help assess the brief and identify any information still needed for the proposed light industrial unit. Early clarification reduces the risk of changes caused by overlooked operational, access or site considerations.