
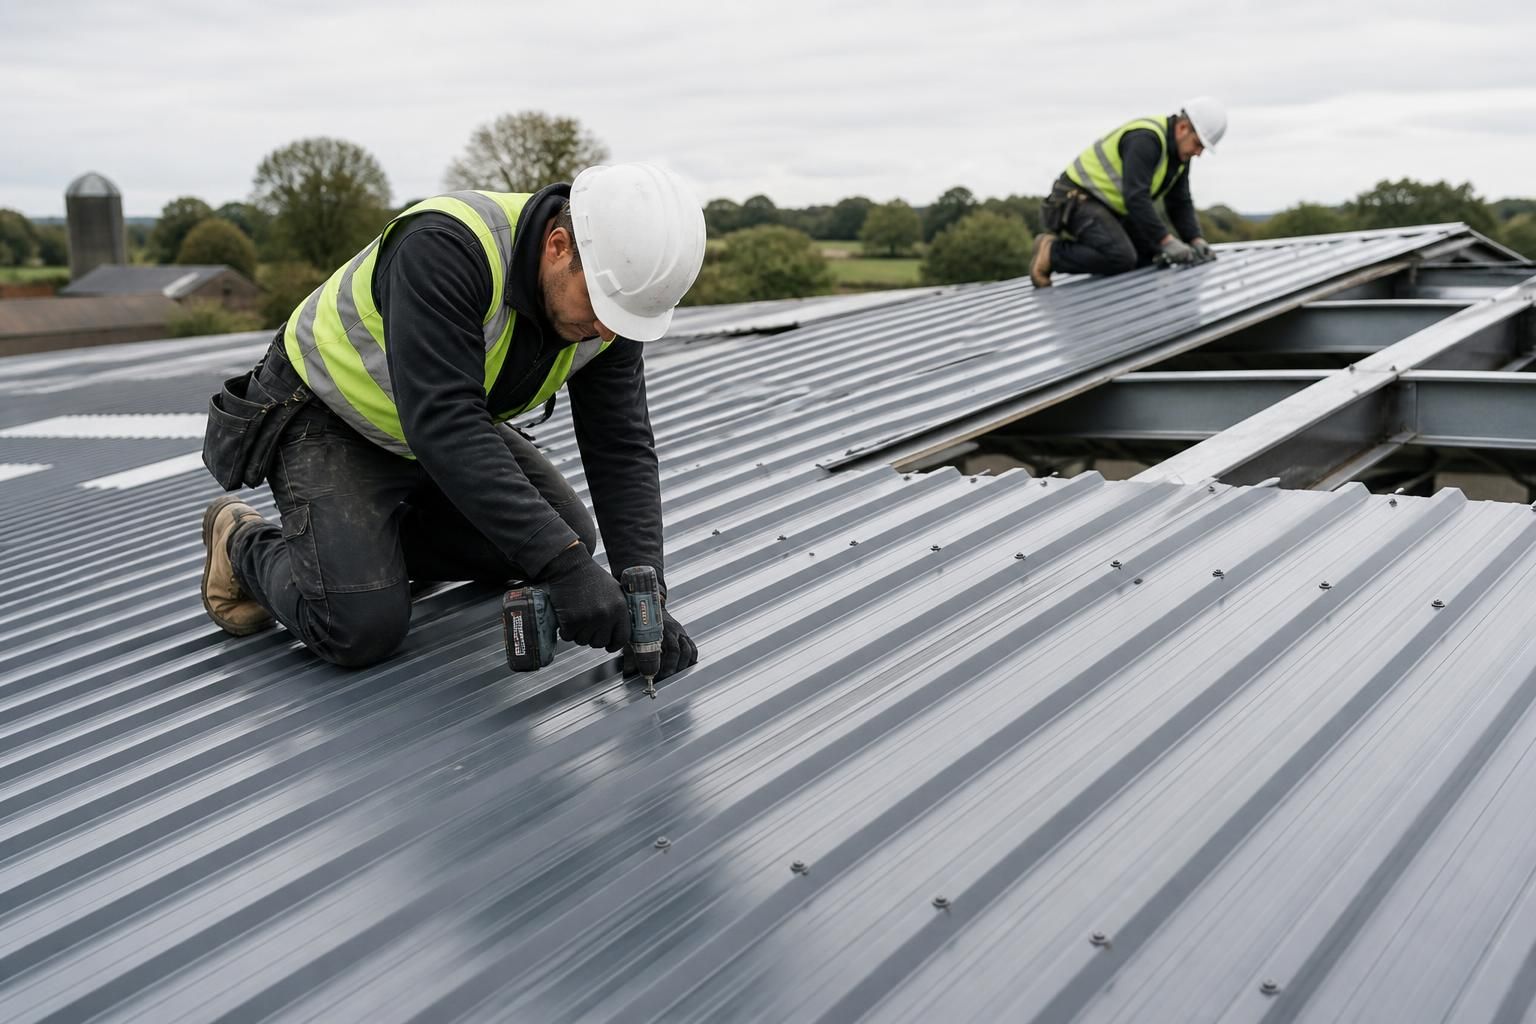
Steel Roof Sheet Installation
Sheet metal roof installation is the accurate fitting and securing of roof sheets to a building’s supporting frame. Buildings UK Ltd undertakes this work for agricultural, industrial and equestrian buildings, integrating the roof with the structure for durable weather protection.
British-Made Expertise in Bespoke Roof Sheet Installation
Effective roof sheet installation combines material selection, accurate setting-out and fixing details suited to the frame, roof pitch and intended use. The specification must account for laps, flashings, fasteners, drainage and interfaces with rooflights, so the covering performs as designed.
Buildings UK Ltd supports this process with British-made, CE-marked hot rolled steel frames manufactured in Worcestershire and project-specific technical information. Planning elevation drawings and isometric fabrication blueprints translate requirements into clear details for manufacture and installation.
For agricultural, industrial and equestrian buildings, each installation can be tailored to the structure’s dimensions, use and site constraints. Customers across the UK may choose a building kit or full erection service, supported by technical guidance and after-sales support.
From Design Brief to Roof Sheet Installation
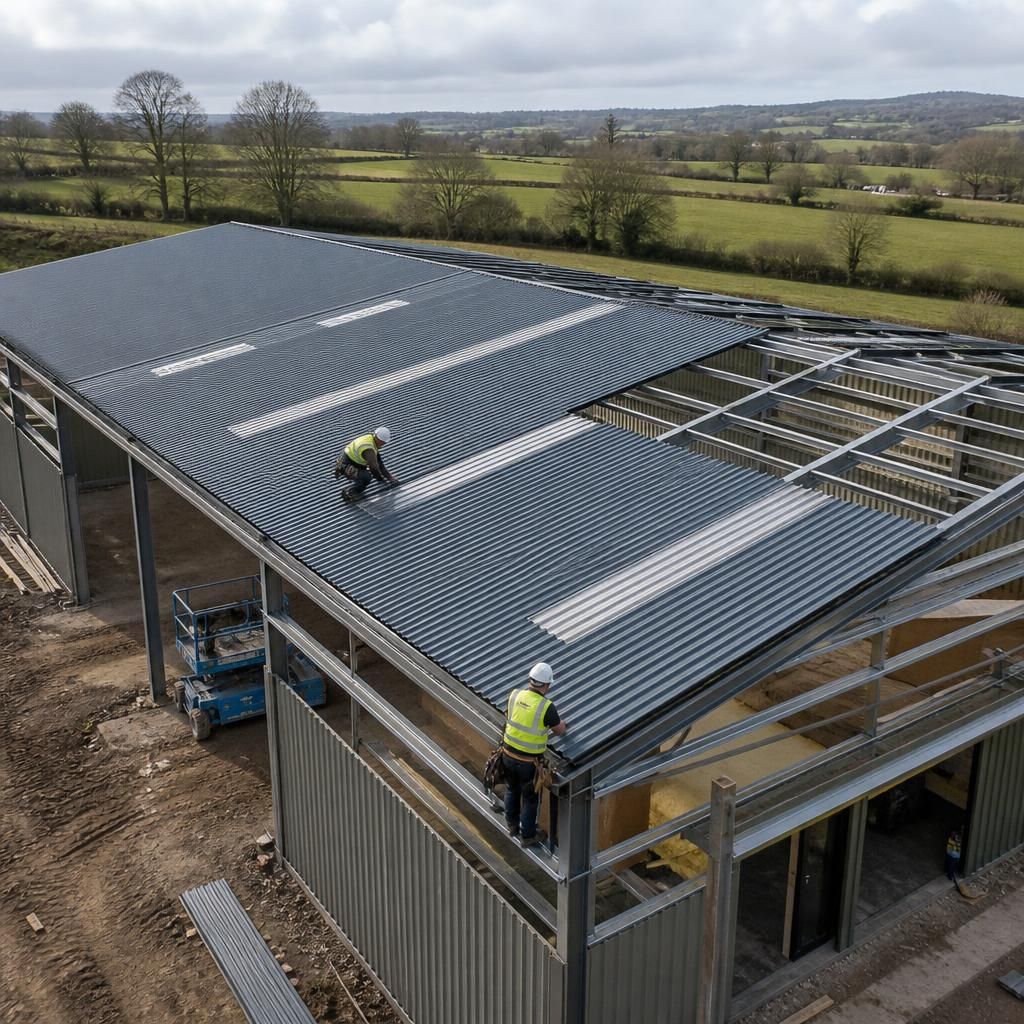
Roof sheet installation progresses through defined stages: confirming the building brief, finalising roof geometry and specifications, preparing the site and supporting frame, manufacturing or supplying the components, then installing sheets, trims and associated weatherproofing details.
Confirm the Building Brief
The process begins by establishing the building’s intended use, dimensions, roof arrangement and preferred delivery route. This clarifies whether the project requires a supplied building kit or a full erection service, and identifies interfaces with rooflights, openings and other cladding elements.
Develop the Roof Design
Roof geometry, pitch, drainage arrangements and sheet layout are coordinated with the supporting steel frame. Planning elevation drawings and isometric fabrication blueprints provide project-specific information for checking proportions, connection points and installation details before manufacture.
Set the Sheet Specification
The roof covering specification is matched to the building and its use. Sheet profiles, laps, flashings, fasteners and edge details must work together to manage weather exposure and direct water towards the intended drainage points.
Prepare the Supporting Frame
Before sheets are fitted, the steel frame and supporting members must be positioned, aligned and ready to receive the roof covering. Any required checks to purlins, edges, openings and rooflight interfaces help establish a consistent fixing line and reduce avoidable adjustments during installation.
Manufacture and Supply Components
Once the design information is agreed, the steelwork and associated building components can be manufactured in Worcestershire and supplied as a kit or arranged for erection. This stage brings the frame, roof sheets, trims and fixing requirements together for the planned installation.
Install Sheets and Weatherproofing Details
Installation involves placing sheets to the agreed setting-out, forming the specified side and end laps, and securing them with suitable fixings. Ridge, verge, eaves and junction flashings are then integrated with the covering so the completed roof provides a coherent weather-resistant envelope.
Demonstrable Standards for Roof Sheet Installation
Evidence for a roof-sheet installation proposal should include the stated sheet profile, gauge, coating, fixing pattern, roof pitch, span assumptions and drainage arrangement. These details allow the finished covering to be checked against its design requirements.
Safeguards and Responsibilities During Roof Sheet Installation
Before steel roof panel installation begins, the client, designer and installer should agree the work sequence, site access, lifting arrangements and responsibilities for protecting materials. The supporting frame must be ready to receive the sheets, with dimensions, alignment and fixing zones checked before installation starts.
Coordination should also cover rooflights, flashings, gutters, openings and any services that meet the roof, so these interfaces are resolved before sheets are fitted. A clear installation plan should identify inspection points, safe storage requirements and the information needed to address design or site changes without proceeding on assumptions.
Confirm the installation scope
The installation scope should state whether it covers roof sheets only or also includes trims, flashings, rooflights, gutters and weatherproofing interfaces. It should also identify which party is responsible for supplying, fitting and checking each component.
Define responsibilities before work starts
A written scope reduces uncertainty where the roof covering connects with other parts of the building. Confirm responsibility for setting out, lifting, temporary protection, cutting, sealing, waste removal and remedial work, along with the drawings and specifications that govern the installation. Any exclusions should be recorded rather than left to site assumptions.
Plan safe work at height
Roof sheet installation involves work at height, lifting operations and handling materials across or beside the supporting frame. The method of work should be agreed before sheets are moved onto the building.
Coordinate access, lifting and protection
The responsible contractor should assess access routes, lifting equipment, material storage, edge protection, fall prevention and changing site conditions. Sheets should be supported and handled in a way that avoids damage or distortion, while the work sequence should prevent unsecured materials becoming a hazard. Site rules and control measures must be understood by everyone involved in the installation.
Allow for programme dependencies
The installation programme depends on the readiness of the frame, delivery of the specified components, site access and completion of connected works. A reliable sequence should be based on these dependencies rather than a roof-sheet fitting date considered in isolation.
Identify what can affect progress
Before confirming the installation sequence, check that the frame has been inspected, the required sheets and ancillary components are available, and the site can accommodate the planned lifting and installation activities. Weather and unresolved details at openings, rooflights, gutters or services may require the sequence to change. Any alteration to the design or site conditions should be reviewed against the drawings and specification before work continues.
Check fixing and weatherproofing details
The quality of a sheet roof depends on more than placing panels over the frame. Laps, fasteners, seals, trims and flashings must be installed in accordance with the approved details and the requirements of the selected profile.
Inspect the completed roof covering
Inspection should confirm that sheets are correctly aligned, laps face the intended direction, fixings are positioned in the specified zones and seals or washers are properly seated. Check that cut edges, ridge details, eaves, verges, penetrations and junctions are weathered without obstructing drainage. Damage to coatings or sheets should be recorded and addressed using an agreed repair method.
Prepare handover information
Handover should provide a clear record of what was installed and identify any outstanding items. This information helps the building owner, designer and future maintenance teams understand the roof covering and its interfaces.
Record the finished installation
The handover record can include the final drawings, product and coating information, fixing or installation details, inspection findings and details of agreed variations. Outstanding works, access requirements and maintenance considerations should be listed separately, with responsibility for each item made clear. Where technical questions arise during the project, they should be resolved against the approved design information rather than through unrecorded site changes.
Once the specification and responsibilities are agreed, the next step is to confirm the installation scope in writing, including the roof-sheet profile, associated trims, access requirements and any items excluded from the works. This gives the client, designer and installer a clear reference if site conditions require a change.
On completion, the project records should be retained with the building information, including product details, fixing information and any agreed alterations. Buildings UK Ltd can provide continued technical and after-sales support so queries about the installed roof covering can be assessed against the original design and installation details.
Roof Sheet Installation Questions and Answers
How is workmanship quality checked during roof sheet installation?
Quality depends on compatible materials, correctly specified fixings and documented installation details. An experienced supplier should explain compliance responsibilities, coordinate interfaces, and retain records supporting future inspection, maintenance and alterations.
What should you look for in a roof sheet installation contractor?
Look for experience with the building type, clear responsibility for design and installation, competent site supervision, suitable safety procedures, transparent scope, and references or records demonstrating comparable completed work projects.
How is compliance addressed during roof sheet installation?
Compliance involves matching the roof covering, fixings and installation method to applicable design requirements, building regulations and manufacturer instructions, while documenting responsibilities, approvals and relevant product information for completed work.
What aftercare is available after roof sheet installation?
Aftercare should include practical maintenance guidance for the roof covering: inspect sheets, flashings, gutters and sealants periodically; remove debris; investigate damage, corrosion or water ingress promptly to prevent wider deterioration.
What site risks should be considered during roof sheet installation?
Assess ground conditions, weather exposure, access routes, lifting operations, fragile surfaces, overhead services and falling-object zones before work. Plan exclusion areas, safe material storage and emergency arrangements accordingly in advance.