
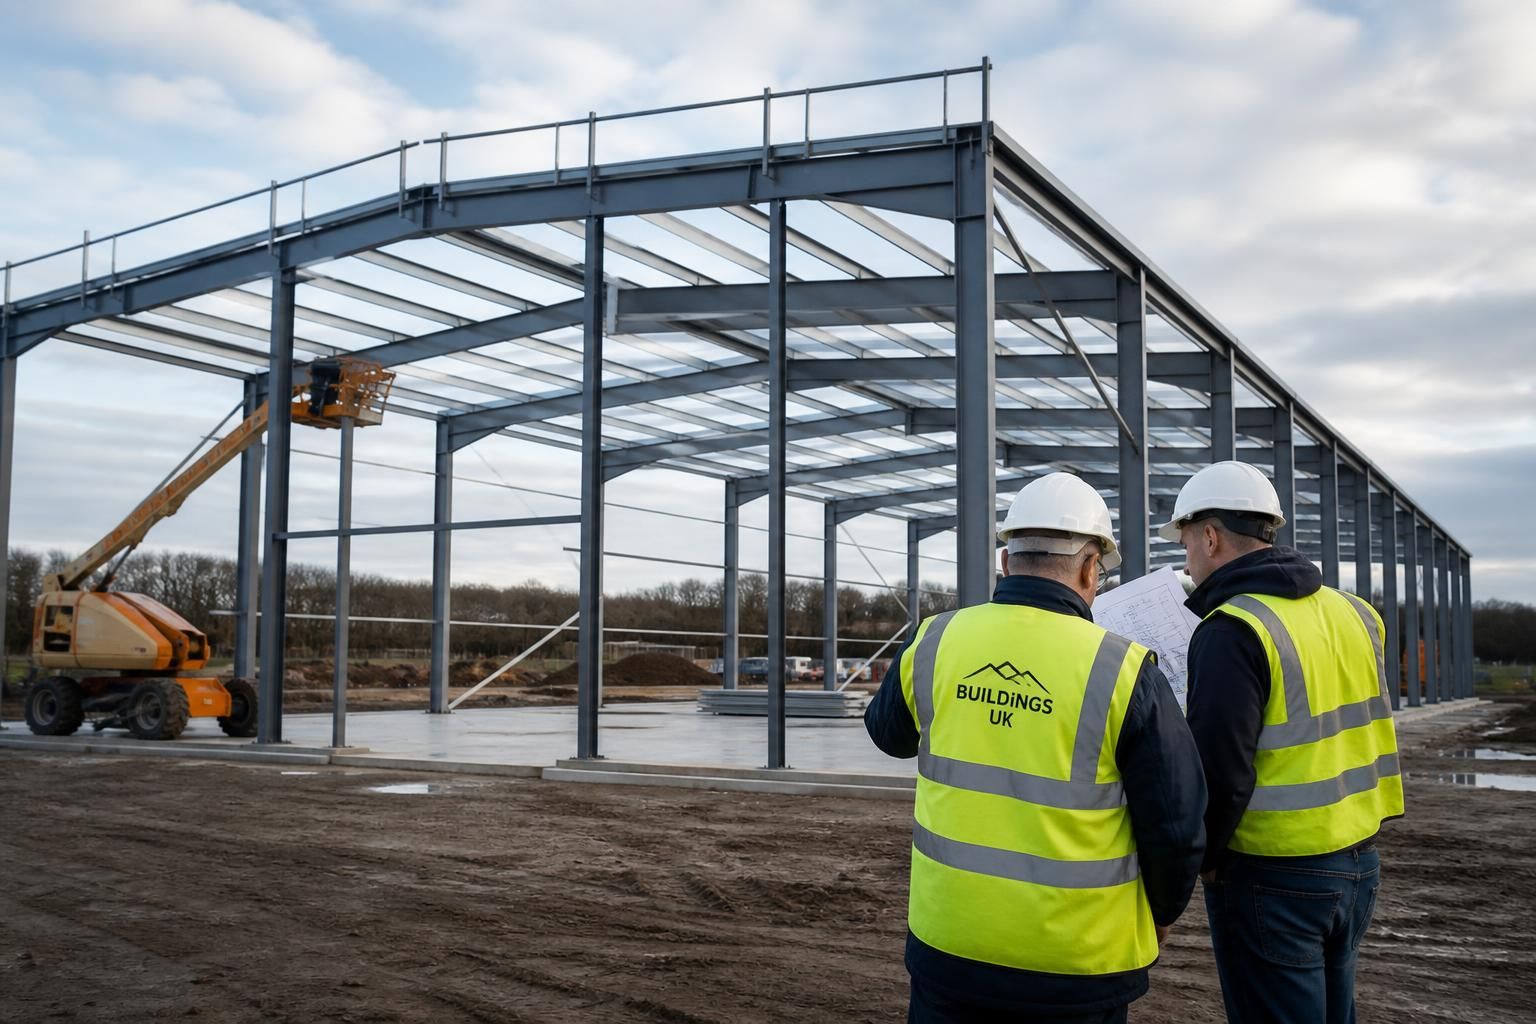
Bespoke Portal Frame Construction
Portal frame construction uses rigid steel columns and rafters connected to form clear-span building frames, with strength concentrated at the joints. Buildings UK Ltd can explain suitable configurations for agricultural, industrial or equestrian projects—contact the team to discuss requirements.
Benefits of Bespoke Portal Frame Construction
Each building can be developed around its intended use, site constraints and internal arrangement, allowing door positions, eaves heights, spans and bays to be considered before fabrication. This suits agricultural stores, industrial premises and equestrian buildings where clear working space and practical access are important.
British-made steel provides a durable basis, with drawings supporting efficient fabrication and installation decisions.
Efficient Structural Arrangement
Rigidly connected columns and rafters form a portal action, directing loads through the frame while preserving usable internal space.
Durable Steel Construction
Hot rolled steel provides a robust structural basis for portal frame buildings used in agricultural, industrial and equestrian settings.
CE-Marked Steel Frames
British-made CE-marked steel frames provide a clearly specified structural package for project planning and construction.
Choose the Construction Route
Customers can purchase a building kit or select a full erection service, allowing the construction package to reflect their available resources and requirements.
Support Beyond Fabrication
Customer care and after-sales support continue beyond the manufacture of the frame, providing a clear point of contact as the project progresses.
Portal Frame Construction: Common Questions Answered
What information is needed to begin portal frame construction?
Provide site dimensions, intended use, access requirements and ground information early. The design team can then develop suitable calculations and drawings, while planning and Building Regulations obligations vary by project.
How are portal frame buildings designed to meet Building Regulations?
Compliance design considers structural stability, fire performance, drainage, access and energy requirements. Building Regulations submissions may require coordinated drawings, calculations and project-specific approvals, depending on building use, site and location.
Can portal frame buildings be supplied as kits or fully erected?
Yes, customers can choose a steel building kit for their own installation or commission a full erection service, with design information supporting either route and project-specific planning and fabrication requirements.
How can portal frame construction accommodate future building extensions?
Future extensions can be considered during the initial portal frame design by reserving suitable connection points and coordinating structural details, access, drainage and approvals with the proposed later extension phase.
What cladding options suit portal frame construction?
Cladding choices for portal frames include insulated composite panels, single-skin sheeting and built-up systems. Selection depends on thermal performance, condensation control, durability, appearance, planning requirements and the building's internal conditions.
Portal Frame Construction: Capability and Delivery
Buildings UK Ltd’s Worcestershire manufacturing base supports national supply of portal frame building kits, with full erection available where required. Bespoke design packages, fabrication information and after-sales support maintain continuity from specification through project delivery.
Family-Owned British Expertise in Portal Frame Construction
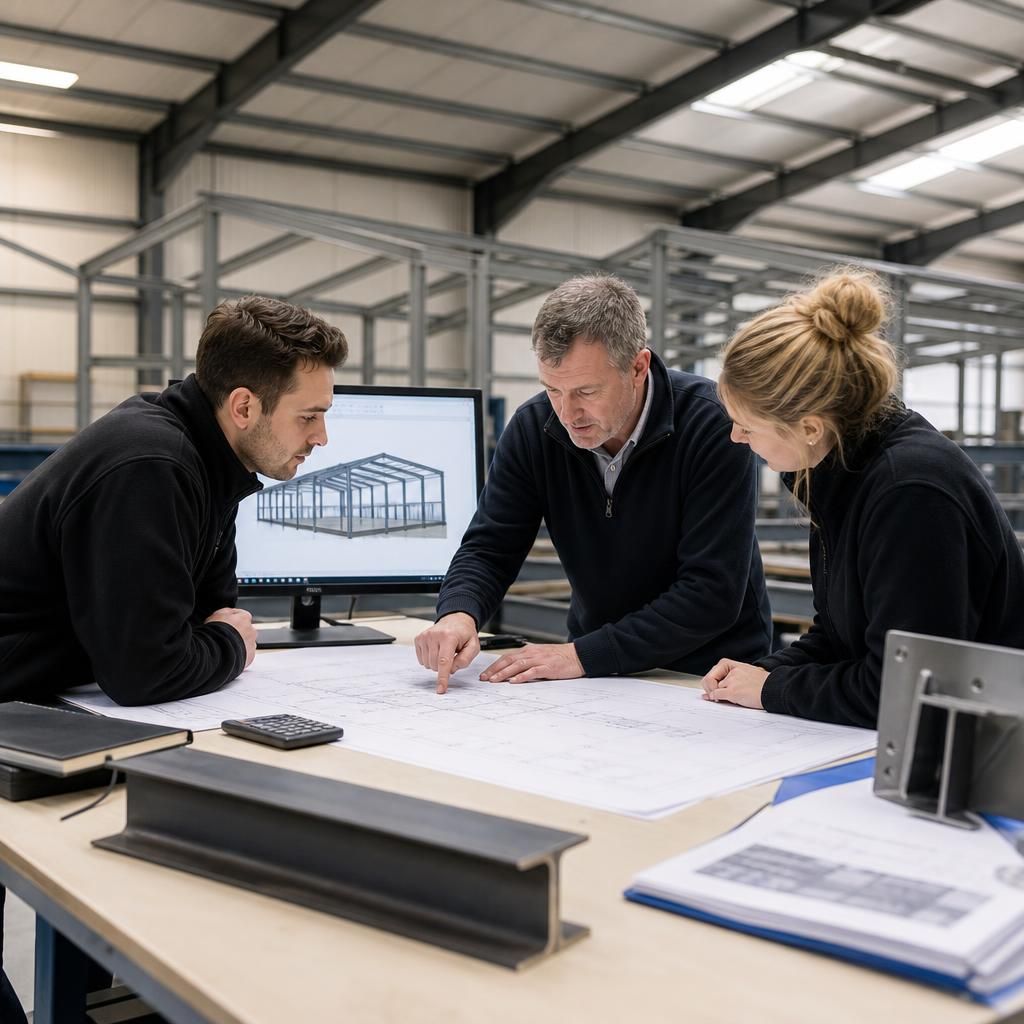
In portal frame construction, the design stage establishes how the steel frame will accommodate the building’s use, site conditions and practical requirements. As a family-owned business, Buildings UK Ltd can discuss detailing, interfaces and project considerations directly with customers before manufacture, rather than treating the frame as a standard off-the-shelf arrangement.
British manufacturing expertise is applied to fabrication information, where accurate member details and connection arrangements link design decisions to assembled steel components.
Customer care continues beyond the initial enquiry, with guidance through specification, installation and later use. After-sales support gives owners a route for practical queries about the completed building, helping them interpret its structure and ongoing requirements.
Discuss Your Portal Frame Construction Requirements
To assess whether portal frame construction suits your proposed building, share its intended use, approximate dimensions, access needs and site considerations with Buildings UK Ltd. The team can then discuss suitable design and fabrication options for your requirements.