
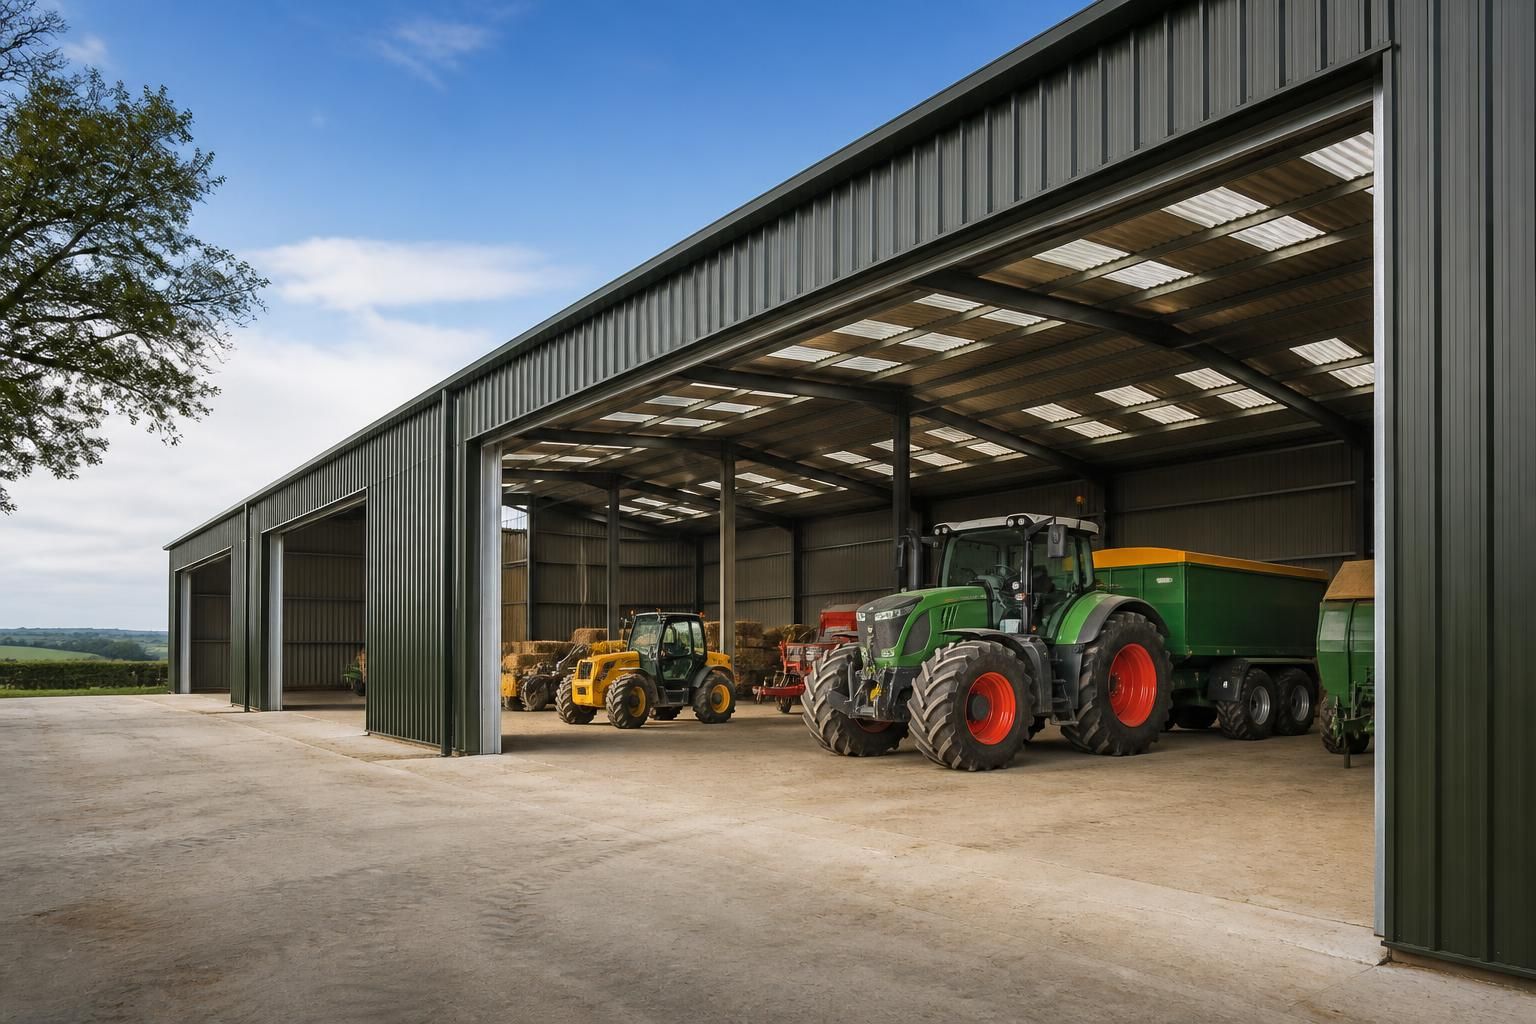
Agricultural Shed Construction
Agricultural shed construction combines structural design and fabrication to create practical buildings for machinery, livestock feed or general farming storage. Buildings UK Ltd offers bespoke steel-frame solutions as kits or erected packages; discuss your requirements to begin planning.
The Benefits of Bespoke British-Made Steel Sheds
Bespoke agricultural shed construction matches the building to its use, site and access requirements. It can account for machinery dimensions, storage layouts, ventilation and future changes, avoiding standard-layout compromises.
British-made hot-rolled steel provides a durable frame, while efficient planning supports floor use and movement. Buildings UK Ltd can align drawings and supply with the specification, including kit or erection.
CE-Marked Structural Steelwork
A CE-marked hot-rolled steel frame provides a clearly specified structural basis for agricultural buildings, supporting informed comparison between building options.
Planning Documentation
Planning elevation drawings provide useful visual information for assessing the proposed shed’s appearance, proportions and position before construction.
Detailed Fabrication Information
Isometric fabrication blueprints translate the agreed design into detailed information for manufacturing and assembling the steelwork.
Worcestershire Manufacturing
Manufacturing in Worcestershire keeps production centred on British-made steel building components and a defined fabrication process.
Requirements-Led Specification
The design package can be developed around the farm’s intended use and project requirements, giving customers greater control over the finished agricultural building.
Agricultural Shed Construction: Common Questions Answered
Does agricultural shed construction require planning permission?
Planning requirements depend on the site, dimensions and intended agricultural use. Confirming these early helps establish whether permission, building regulations approval or additional structural information may be needed before design.
What do I need to provide for agricultural shed construction?
Provide the site address, intended use, dimensions, access constraints and any available ground information. Machinery sizes, storage needs, planning documents and preferred finishes also help develop an accurate initial specification.
Are agricultural shed kits suitable for self-assembly?
Agricultural shed kits can suit self-assembly where the purchaser has suitable skills, equipment and site access. Fabrication drawings guide installation, while complex structures may justify selecting Buildings UK’s erection service.
What foundation is needed for agricultural shed construction?
Foundation requirements depend on ground conditions, loads, drainage and local specifications. A structural design should define slab, strip or pad foundations, with ground investigation confirming suitability before construction work begins.
What affects the cost of agricultural shed construction?
Cost depends on the building’s size, span, height, cladding, doors, ventilation, internal fittings and site access. A detailed specification separates frame, fabrication, delivery and erection costs for clearer comparison.
Agricultural Shed Construction: Capability at a Glance
Buildings UK Ltd is a family-owned business manufacturing CE-marked agricultural steel frames at its Worcestershire base, supplying projects nationally. Its construction service combines kit or erection options with rapid project turnaround and after-sales support, giving farm-build clients assistance beyond fabrication.
The People Behind Your Agricultural Shed
Family ownership gives the project a clear point of continuity: the same business remains responsible for understanding the farm’s requirements, coordinating the specification and supplying the finished steelwork. This is particularly useful when practical decisions need to be carried through from enquiry to construction.
British manufacturing expertise matters because a shed frame must be produced from an agreed structural design, with members, connections and openings coordinated before fabrication. Buildings UK Ltd’s experience supports informed discussions around access, storage use and the relationship between the frame and the rest of the building.
Design support helps turn those requirements into documentation that can be reviewed before manufacture, rather than leaving important choices until site work. Customer care continues after supply or erection, giving agricultural clients a route for raising questions about the building and its ongoing use.
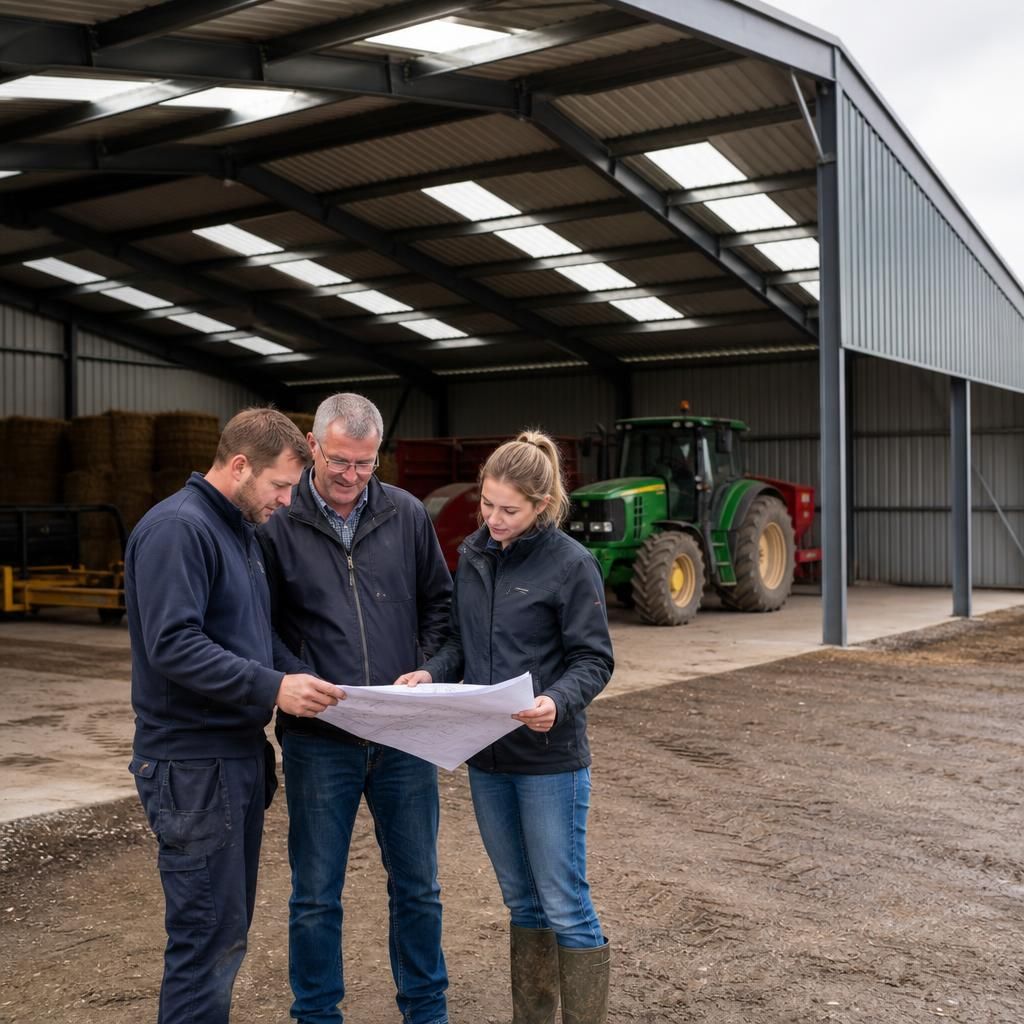
Discuss Your Agricultural Shed Requirements
To plan an agricultural shed suited to your site and intended use, share details of access, dimensions, storage needs and preferred construction route. Buildings UK Ltd can then discuss the appropriate steel-frame specification, kit requirements and erection arrangements.