
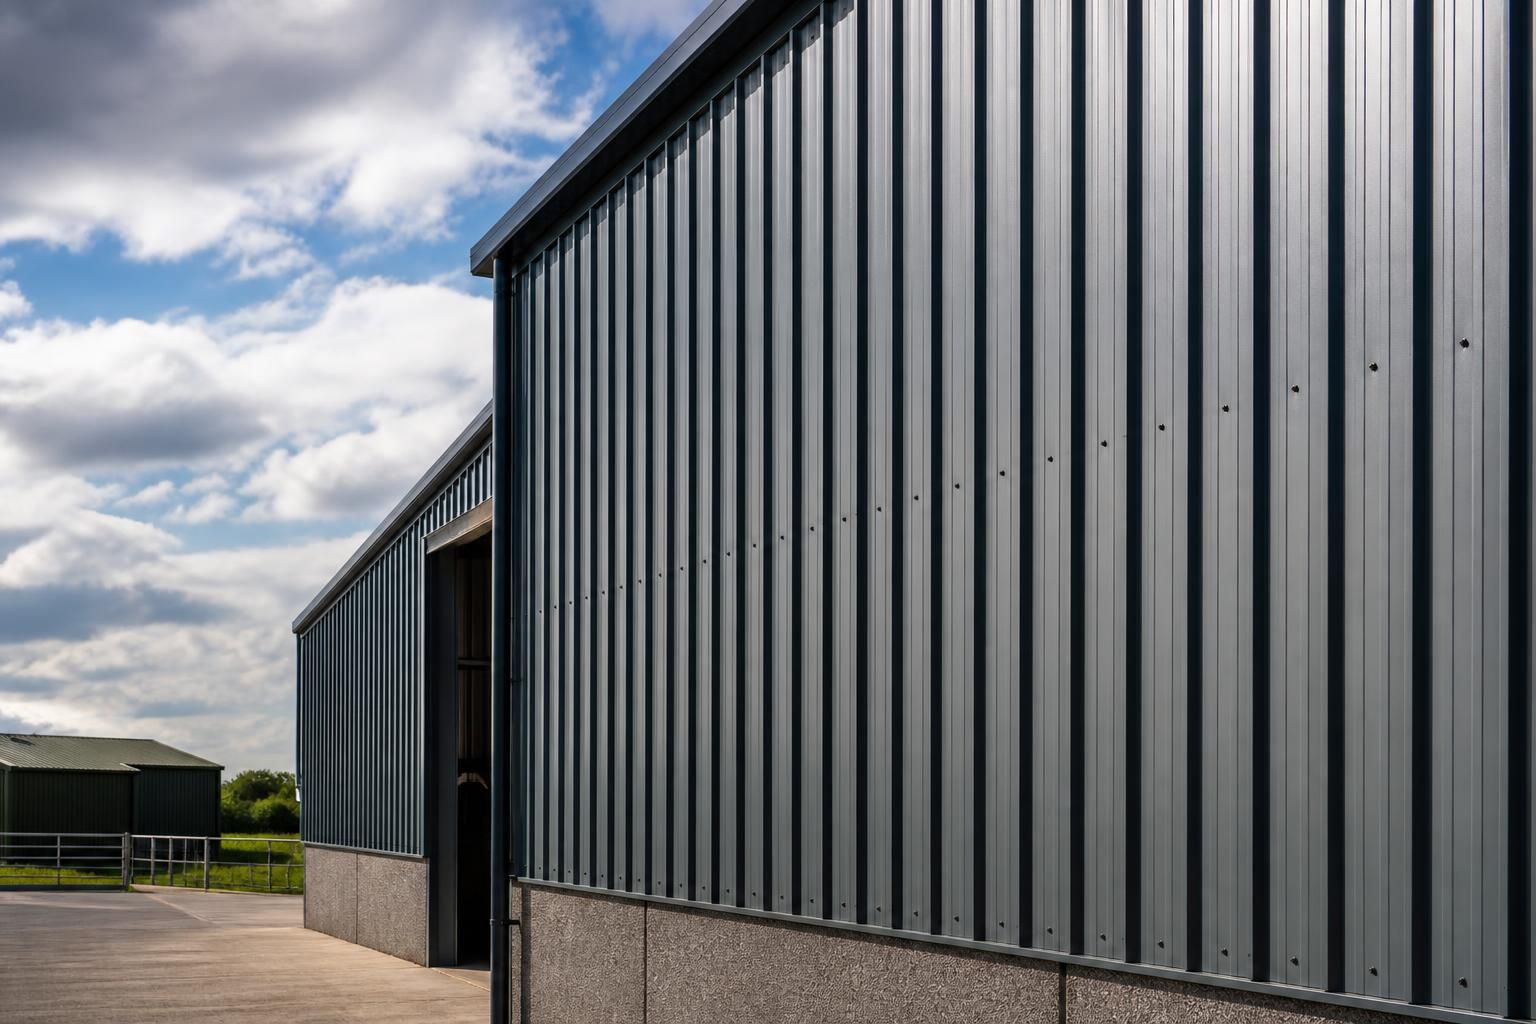
Metal Wall Cladding
Metal wall cladding protects and encloses steel-framed buildings, using profiled or flat panels selected for exposure, appearance and use. Buildings UK develops bespoke specifications for industrial, agricultural and equestrian projects, with drawings available to support an informed enquiry.
Metal Wall Cladding Specifications
Metal wall cladding is a building-envelope system of external panels, fixings and junction details attached to a structural frame. Its specification covers panel geometry, material, coating, insulation interfaces, openings and edge conditions, determining performance, appearance and installation requirements.
Panel Profiles and Construction
Wall cladding may use profiled sheets for stiffness and drainage or flatter panels where a simpler visual finish is required. The specification should define the panel arrangement, support spacing, laps, fasteners and junction details at the steel frame, base, corners and roofline.
Materials and Coatings
Common specifications identify the sheet material, thickness, protective coating and finish required for the building’s exposure and use. Coating selection should consider corrosion risk, agricultural environments, cleaning requirements and the intended service life of the external envelope.
Insulation Interfaces
The cladding build-up can be coordinated with insulation, liners and vapour-control layers where thermal performance or condensation management is required. The design should clarify how these layers meet at panel laps, structural rails, eaves, openings and other transitions.
Openings and Edge Details
Doors, windows, vents and service penetrations require formed trims, flashings and correctly positioned support members. These details control weathering around openings and should be shown on the elevations and fabrication information rather than left to site adjustment.
Dimensions and Layout
Panel cover width, profile depth, gauge, cut lengths and fixing positions are coordinated with the building elevations and frame grid. Setting out should account for movement joints, corner conditions, changes in level and the required alignment of horizontal or vertical panel runs.
Performance and Compliance
The specification should record the relevant requirements for wind loading, fire behaviour, thermal performance, water shedding, durability and corrosion protection. Product information and project drawings can then be checked against the applicable design standards and building-control requirements.
Design and Supply Options
Buildings UK can develop cladding information as part of a bespoke design package, including planning elevation drawings and isometric fabrication blueprints. Customers may purchase a building kit for their own installation or include the cladding within a full erection service.
Metal Wall Cladding: Technical Questions Answered
Which metal wall cladding profile is suitable for your building?
Panel selection should consider span, wind exposure, impact risk, corrosion environment, thermal requirements and appearance. The supporting frame, openings and junctions must accommodate the chosen cladding system without compromising performance.
How is insulation incorporated behind metal wall cladding?
Insulation is typically positioned between structural members or within a secondary framing zone, then paired with a vapour control layer and internal lining where required by the building’s overall specification.
How are metal wall cladding panels fixed to a steel frame?
Panels are secured using self-drilling fasteners through the sheet into purlins or rails attached to the steel frame, with washers sealing penetrations. Fixing spacing and movement allowances must follow requirements.
How are doors and windows detailed within metal wall cladding?
Openings require framed trims, flashings and seals to connect panels with door or window frames. Their positions should be coordinated with rails, lintels, thresholds, drainage and weatherproofing details during design.
How should metal wall cladding be protected against corrosion?
Corrosion protection depends on substrate preparation, metallic coating, paint system and exposure classification. Cut edges, damaged areas, dissimilar metals, fasteners and drainage details require compatible treatment to preserve cladding performance.
Where Metal Wall Cladding Fits Different Building Requirements
From agricultural storage and equestrian facilities to industrial enclosures, wall cladding can be specified for varying exposure levels, internal environments, access arrangements and project stages, from a basic shell to a fully coordinated building.
Agricultural storage buildings
Metal wall cladding is suitable for farm buildings used for machinery, materials and general storage. Panel layouts can be coordinated with the steel frame, openings and the building’s intended use.
Equestrian facilities
Cladding can be used on stable blocks, covered arenas and other equestrian structures where a practical external envelope is required. The specification can be developed around the building’s layout and appearance.
Industrial workshops and enclosures
Industrial buildings can use metal wall cladding to form workshops, storage units, production areas and equipment enclosures. The wall build-up and panel profile can be considered alongside the internal environment and operating requirements.
Buildings on exposed sites
For projects subject to different levels of weather exposure, cladding should be selected as part of the overall building specification rather than treated as a purely decorative finish. Panel choice and detailing can be reviewed against the site conditions.
Bespoke layouts and access arrangements
Where a building includes large entrances, personnel doors, separated work areas or irregular elevations, the cladding design can be coordinated with the structural arrangement and access requirements. This helps maintain a consistent external envelope across varied layouts.
Building kits and erection projects
Metal wall cladding can form part of a supplied building kit or a more complete project involving erection. Design information, including planning elevation drawings and isometric fabrication blueprints, can support coordination before manufacture and installation.
Metal Wall Cladding: Key Project Facts
Questions to Ask About a Metal Wall Cladding Quotation
A metal wall cladding quotation should identify the proposed panel profile, finish, thickness and fixing method, together with how corners, openings, junctions and roof-to-wall interfaces will be detailed. Check whether insulation, membranes, trims, flashings, gutters, doors and ancillary metalwork are included, and ask which performance requirements the specification addresses, such as durability, fire and condensation control.
It should also state who is responsible for final design coordination, structural interfaces, drawings, approvals and site measurements. Ask how the cladding will be manufactured and checked, what installation activities are included, which works remain the client’s responsibility, how changes affect the programme and price, and what documentation or support is provided after completion.
Who owns the design?
A quotation should make clear whether the supplier is responsible for the complete cladding design or only for supplying panels and associated components. This distinction affects coordination with the steel frame, openings and other building elements.
Check the design responsibility and deliverables
Ask who verifies panel spans, support spacing, wind loading, deflection limits and fixing patterns for the proposed building. Confirm whether the quotation includes coordinated general arrangement drawings, cladding layouts, details around doors and openings, and revisions arising from agreed design changes. Where the steel frame is designed separately, establish how information is exchanged and who resolves any dimensional conflict before manufacture.
What performance is specified?
The panel profile and finish should be linked to the building’s exposure, use and internal environment rather than selected on appearance alone. The quotation should identify the performance criteria used to assess the proposed wall system.
Review compliance and environmental requirements
Ask which requirements have been considered for structural performance, durability, fire behaviour, thermal performance and condensation risk. For insulated construction, establish the proposed build-up, joint arrangement and vapour-control approach, including how penetrations will be treated. Request the relevant product information and declarations, and check whether planning or project-specific approval requirements are included in the design review.
How are panels and components controlled?
Manufacturing details can affect fit, finish and the ability to resolve defects or alterations later. A useful quotation identifies the materials, tolerances and component checks that apply before products leave the works.
Ask about specification and manufacture
Confirm the panel material, coating or finish, thickness, effective cover and compatible fixings, as well as the trims, flashings and sealants proposed. Ask how colour, dimensions, cut-outs and component quantities are checked against the approved drawings. It is also sensible to establish how damaged or incorrectly manufactured items are recorded and dealt with, particularly where panels are made to suit specific openings.
How are difficult junctions detailed?
Wall cladding performance often depends on the details at corners, bases, eaves, verges, openings and changes in material. These areas should be shown or described clearly rather than left as assumptions within a general panel rate.
Interrogate interfaces and weathering details
Ask to see how the quotation treats base conditions, corner junctions, roof-to-wall connections, internal linings, door frames and service penetrations. Confirm the proposed method for maintaining alignment, drainage and weather resistance at each interface, and establish whether flashings, closures, gutters, downpipes, cavity components and sealing materials are included. Where another contractor provides doors or services, agree the required opening sizes, tolerances and sequencing.
What does installation involve?
Installation scope should be separated from the supply of the cladding system, especially where the project may be purchased as a kit or delivered with erection. The quotation should describe the site conditions and preparatory work needed before installation can proceed.
Clarify the erection method and programme
Ask whether installation includes unloading, storage, lifting, setting out, fitting panels, installing trims and sealing completed junctions. Confirm who provides access equipment, temporary works, power, waste removal and protection of materials, and whether the supporting frame must meet defined dimensional tolerances before cladding begins. The programme should show the information, site readiness and interface activities on which the stated sequence depends, together with the process for recording variations.
What is excluded and supported afterwards?
A low headline price may not represent the finished wall if ancillary items, preparatory work or follow-on responsibilities sit outside the quotation. The closing section should also explain what information and assistance remain available after completion.
Read the scope, exclusions and handover terms
Request a line-by-line schedule covering panels, insulation, membranes, trims, flashings, fixings, access equipment, doors, gutters, making good and disposal, with every exclusion stated plainly. Ask how additional work, unforeseen conditions and client changes are valued and authorised. At handover, confirm which drawings, product information, care guidance and records are provided, how defects or damaged components are reported, and what after-sales support applies to the completed cladding.
Once these points have been answered, compare quotations on a like-for-like basis and record any assumptions that could affect the finished wall cladding. A lower initial price may reflect omitted trims, insulation, access equipment or preparatory work rather than a different cladding product.
Before placing an order, provide the agreed building dimensions, opening locations, intended use and relevant site information so the specification can be finalised against the structure. Buildings UK can then develop the appropriate bespoke design package for the proposed metal wall cladding.