
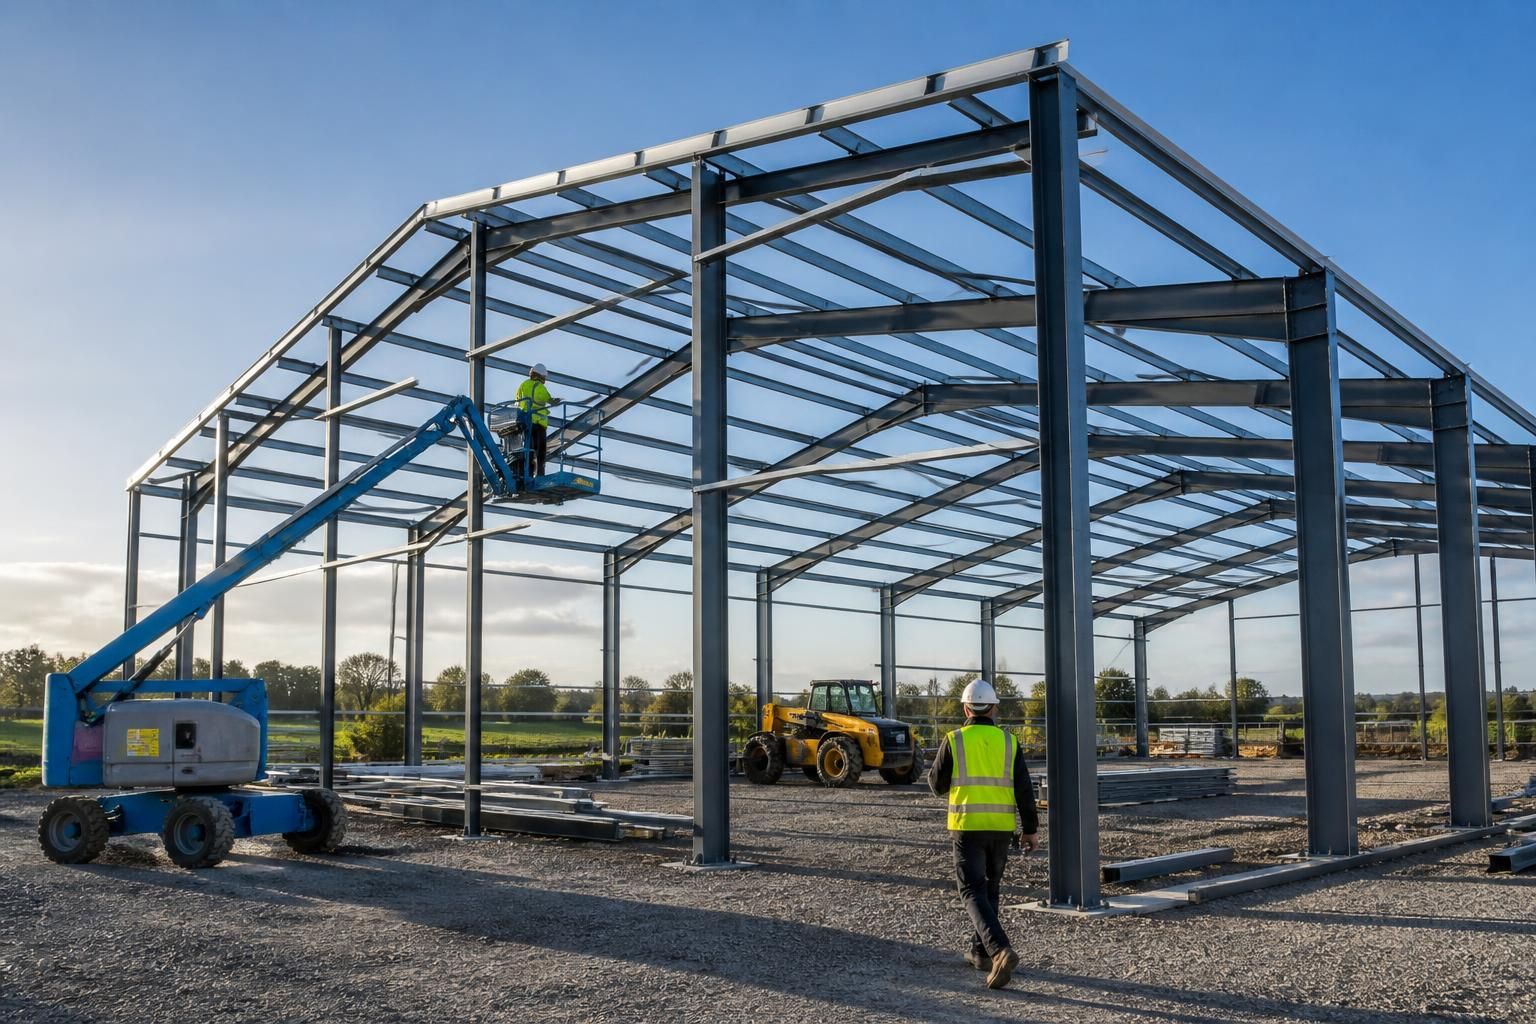
Metal Building Installation
Buildings UK Ltd supplies and installs bespoke, British-made steel buildings for agricultural, industrial and equestrian use across the UK. Review your requirements with the team to establish a suitable building specification, design package and erection option for your project.
Project Checklist
Assess site suitability, structural quality, regulatory compliance, installation timescales, access requirements and the level of technical support your project requires.
Configured Steel Buildings for Site-Specific Needs
Metal building installation is the assembly of a steel-framed structure and associated components for an agricultural, industrial or equestrian building. Buildings UK Ltd develops bespoke packages rather than fixed designs, so the specification can reflect intended use, dimensions and functional requirements.
This approach helps align the finished structure with how the site will be used.
Bespoke Dimensions
Building dimensions and structural arrangements can be developed around the intended use, available space and practical site requirements.
CE-Marked Steelwork
The steel frames are British made and CE marked, providing documented specification for a professionally defined building package.
Technical Design Package
Planning elevation drawings and isometric fabrication blueprints set out the proposed building and guide its manufacture.
Kit or Full Erection
Choose between purchasing a building kit for separate assembly or commissioning Buildings UK Ltd to complete the erection.
Support Beyond Installation
Customer care and after-sales support remain available to help with the building package after the installation stage.
Specification, Design and Installation Options
Key installation features include CE-marked hot rolled steel frames, project-specific fabrication information, practical cladding and material choices, and a choice between supplying a building kit and arranging professional erection to suit the site and project requirements.
Hot-Rolled Steel Frames
The primary structure uses British-made hot-rolled steel sections, providing the engineered frame around which the building envelope and internal requirements are developed.
CE-Marked Steelwork
CE-marked steelwork supports documented conformity for projects where structural specification and regulatory requirements need to be clearly established.
Project-Specific Drawings
The design package can include planning elevation drawings and isometric fabrication blueprints, giving planners, designers and installers clear project information.
Cladding and Material Choices
Cladding and associated material selections can be considered against the building’s intended agricultural, industrial or equestrian use, site conditions and appearance.
Kit or Full Erection
Buildings UK Ltd can provide the structural building kit for a project-managed installation or arrange a full erection service where professional installation is required.
Questions About Metal Building Installation
What does a metal building installation quotation include?
Installation planning should confirm ground conditions, delivery access, lifting requirements, drainage, utilities, and responsibilities for preparing the site before erection begins, allowing the quotation to reflect all project-specific requirements accurately.
Can metal buildings be installed on an existing concrete base?
Existing concrete bases may be suitable after checking their condition, dimensions, level and load-bearing capacity. A site assessment should confirm compatibility, anchoring details and whether repairs or modifications are required.
Can metal buildings be designed for future expansion?
Yes, expansion can be considered during the initial design by allowing for future bays, suitable connection details and foundations. Confirming this requirement early helps avoid costly structural alterations later on.
How are steel building components anchored during erection?
Anchoring typically uses holding-down bolts or other specified fixings installed into the foundation, with base plates transferring loads to concrete. Final details depend on structural calculations and verified site conditions.
Does metal building installation require planning permission?
Planning permission may be required depending on the building’s proposed use, dimensions, location and planning status. Confirm requirements with the local planning authority before finalising design, procurement or installation arrangements.
Installation Standards and Project Support
Metal building installation depends on a coordinated process between design, fabrication, delivery and site erection. Before work proceeds, the proposed structure, dimensions, access conditions and connection details can be reviewed against the intended use, helping identify practical issues before materials reach site.
Clear communication also helps define responsibilities for ground preparation, delivery access, cladding and installation. Buildings UK Ltd manufactures in Worcestershire and can support customers through the erection process, with after-sales assistance available for questions arising after the building has been completed.
CE-Marked Structural Frames
The primary frame is formed from British-made, CE-marked hot rolled steel. This provides a defined structural product for the agreed building design and intended use.
Steel specification for the building
Buildings UK Ltd specialises in hot rolled steel frames and structural steelwork for agricultural, industrial and equestrian buildings. The frame specification is established as part of the project design so that the steelwork corresponds with the building dimensions, layout and proposed function.
Project-Specific Design Information
A bespoke design package helps translate the proposed building into information that can be reviewed before fabrication and installation. The drawings also give the customer a clearer basis for checking the arrangement of the building.
Drawings before manufacture
Design information can include planning elevation drawings and isometric fabrication blueprints. These documents show the external elevations and the relationship between structural components, allowing the proposed arrangement to be considered before the steelwork is manufactured.
British Manufacturing
Manufacturing takes place in Worcestershire, keeping fabrication connected to the agreed design information. The building components are produced as part of the specified project rather than selected as an unrelated standard structure.
From approved design to components
Once the building requirements and design information have been established, the steel frame and associated structural steelwork can be prepared for the selected installation arrangement. This connection between design documentation and fabrication supports clearer coordination when the components are delivered to site.
Kit Supply or Full Erection
Customers can choose to purchase a building kit or arrange a full erection service. Defining this choice early helps separate the responsibilities for site preparation, delivery, assembly and associated building work.
Agreeing the installation scope
The installation scope should identify what is included in the supplied kit and what will be completed through the erection service. Site access, prepared ground, delivery arrangements, cladding and assembly can then be considered as connected parts of the installation rather than separate decisions made after the frame has been produced.
Support After Completion
Installation support does not end when the frame and building work are complete. Buildings UK Ltd provides after-sales assistance for questions that arise after completion.
Post-installation assistance
After the metal building has been installed, the customer can raise questions about the completed project with the Buildings UK Ltd team. This continuing support gives the project a defined point of contact beyond design, fabrication, delivery and erection.
The next step is to confirm the intended use, proposed layout and site information so the building specification can be assessed on a project-specific basis. Any assumptions about openings, loading requirements or future changes should be recorded before the order is finalised.
This gives the customer a clear reference for what the metal building installation includes and provides a practical basis for agreeing the remaining project responsibilities before fabrication and erection proceed.