
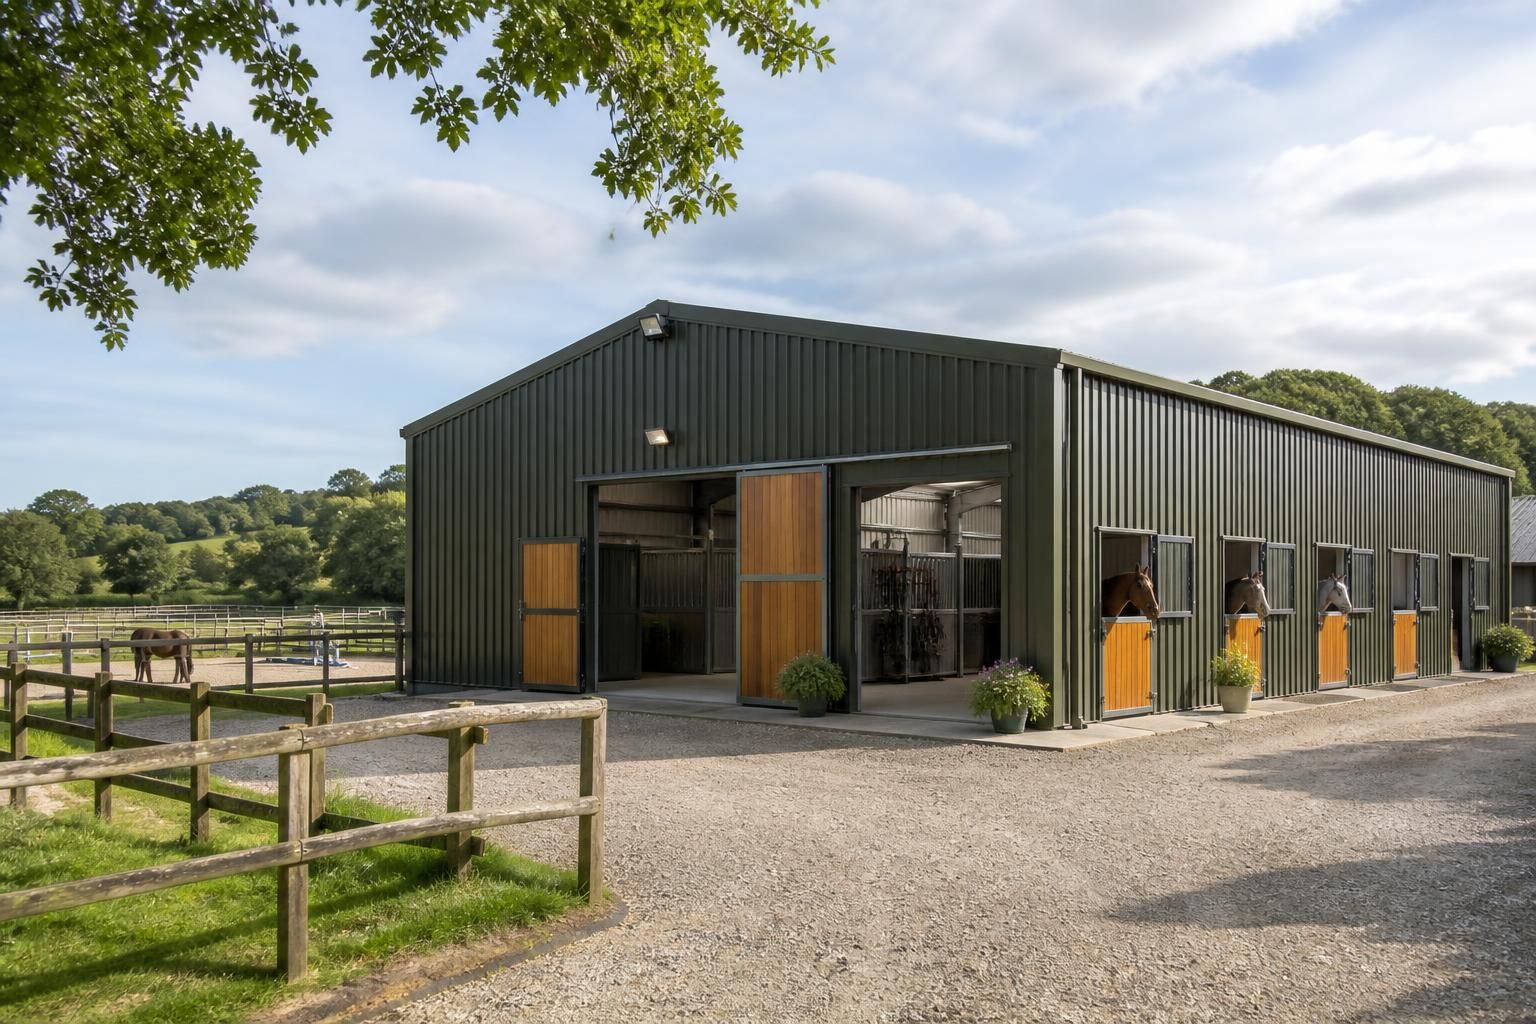
Bespoke Equestrian Buildings
Equestrian buildings are purpose-designed structures for horses, including steel-framed stables, riding arena buildings and barns. They can incorporate spaces for housing, exercise, feed storage and equipment, with layouts and dimensions developed around operational requirements and site constraints.
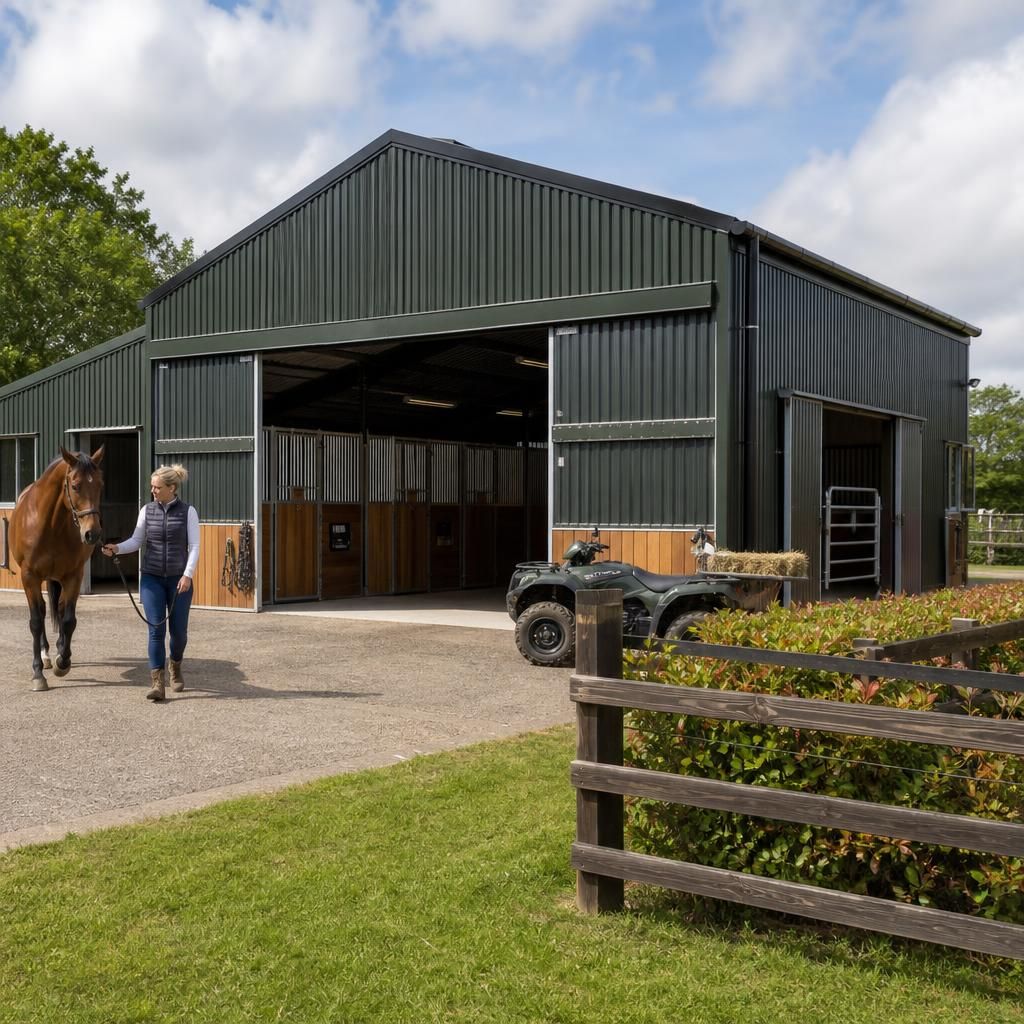
Practical Space for Horses, Equipment and Future Expansion
A well-planned equestrian building organises stable, storage and working areas so each activity has a defined place. Separating horse movement from deliveries, machinery and feed handling can make daily routines more controlled while reducing crossings through stable areas.
Steel framing allows space to be arranged around the site and intended use, rather than relying on fixed load-bearing walls. Open bays can accommodate equipment, bedding or feed, while doors and circulation routes can be positioned for safe access. Cladding and roof design provide shelter from weather and help protect stored materials.
The same structure can support changing requirements. A layout may reserve space for additional boxes, tack areas or storage, allowing capacity to develop without disrupting the building’s functions.
Layouts Adapted to Your Equestrian Needs
Equestrian buildings can be configured for different horse numbers, activities and operating arrangements. Key choices include stable type, arena use, storage provision, access requirements and site conditions, helping the design suit private, commercial or mixed equestrian use.
Private Stable Buildings
A private yard can be planned around the number of horses, preferred stable arrangement and the practical tasks carried out on site. The design can bring together stable areas, tack provision and supporting workspaces without adding unnecessary capacity.
Riding Arena Structures
Riding arenas require a clear internal span and sufficient height for the intended activities. Steel framing provides a basis for creating unobstructed exercise space, with the building dimensions and openings developed around the chosen use and available site.
Livery and Training Facilities
Buildings used by several riders or for organised training need layouts that support shared circulation and varied daily routines. Stable numbers, access points and ancillary spaces can be considered together so the building remains practical for its level of use.
Combined Equestrian and Agricultural Use
Where equestrian activities operate alongside agricultural work, the building can be divided into clearly defined zones for horses, equipment and materials. This approach helps accommodate different functions while keeping the structure suited to the wider requirements of the holding.
Design Matched to the Site
Building proportions, roof form, door positions and external finishes can be developed in response to the site and its surroundings. Bespoke design drawings help establish how the proposed structure will fit the plot and support the activities taking place within it.
Questions About Equestrian Buildings
Do equestrian buildings need planning permission?
Planning permission may be required for equestrian buildings, depending on location, use, size and design. Confirm the position with your local planning authority before finalising drawings or construction work begins.
What should equestrian building designs include for horse welfare?
Welfare-focused designs provide adequate ventilation, daylight, drainage, non-slip flooring, safe partitions, and suitable manger and water positions. Materials should be durable, cleanable, and free from hazardous projections around horses and handlers.
What information is needed to design an equestrian building?
Design information typically includes horse numbers, intended activities, stable type, arena use, storage needs, vehicle access, site dimensions, ground conditions, drainage, utilities, preferred layout and anticipated operational requirements on site.
How are steel-framed stables installed?
Installation typically involves preparing foundations, erecting and securing the steel frame, then fitting roof and wall cladding, doors and stable components. A full erection service is available from Buildings UK.
What are the advantages of steel-framed stables?
Steel-framed stables offer high structural strength, adaptable spans and durable support for cladding, doors and internal fittings. They provide clear internal space and suit varied equestrian specifications and requirements.
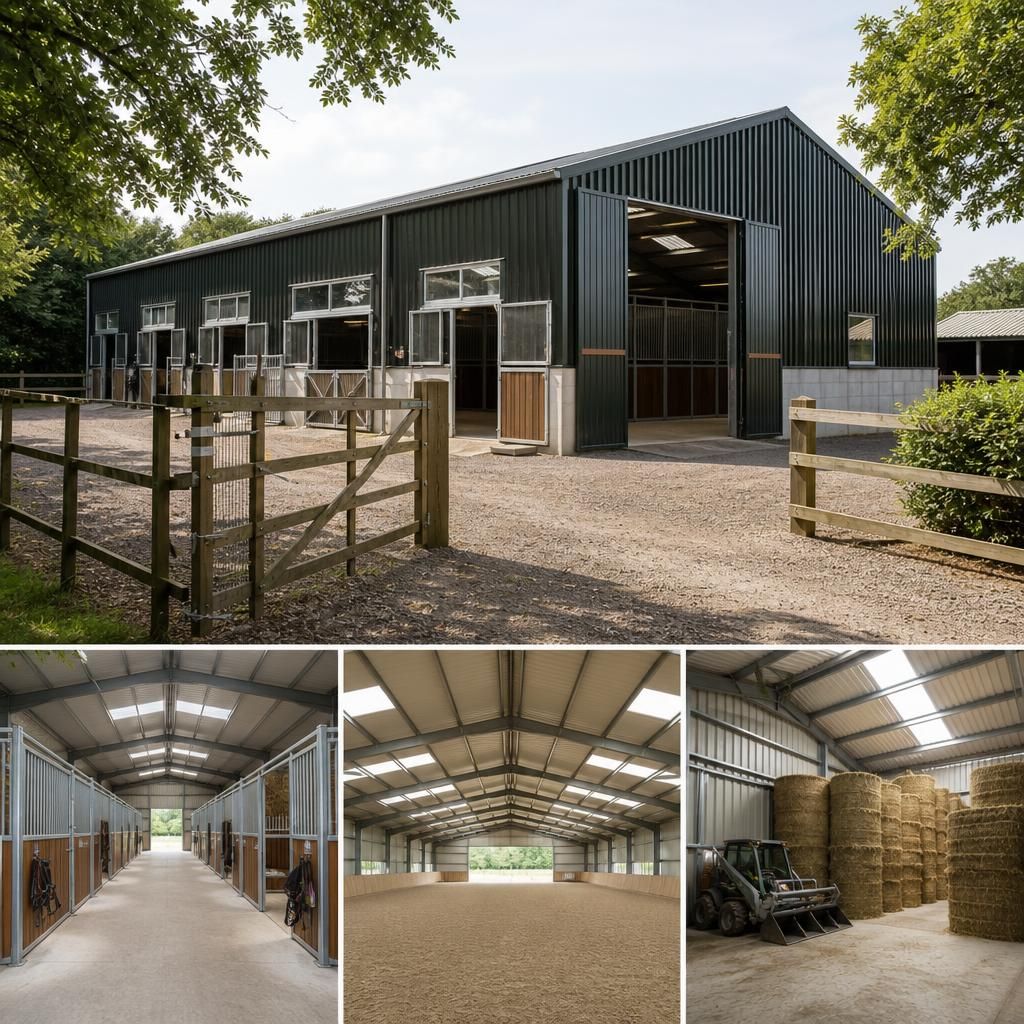
From Equestrian Brief to Finished Building
An equestrian building project starts with a need, such as replacing unsuitable stable accommodation or bringing care and ancillary work under one roof. Buildings UK Ltd uses the brief to establish intended functions, access points and site constraints before work begins.
The design package develops that requirement into planning elevation drawings and isometric fabrication blueprints. These provide a reference for approvals, manufacture and assembly, while details such as openings, internal divisions and service positions are considered before materials are cut.
Manufacturing in Worcestershire produces the British-made hot rolled steel frame and components for the approved design. The completed kit can be supplied for customer-led assembly or delivered with a full erection service, creating a usable facility aligned with the original brief.
Project Experience and Delivery Standards
Buildings UK Ltd is a family-owned specialist with experience serving agricultural, industrial and equestrian customers. Its equestrian provision is backed by comprehensive after-sales support, giving owners and architects support for post-project queries.
Discuss Your Equestrian Building Requirements
Discuss your equestrian building requirements with Buildings UK Ltd to receive tailored design guidance, clarify planning and specification considerations, and request a quotation based on your proposed use, site constraints and preferred supply or erection arrangement.