
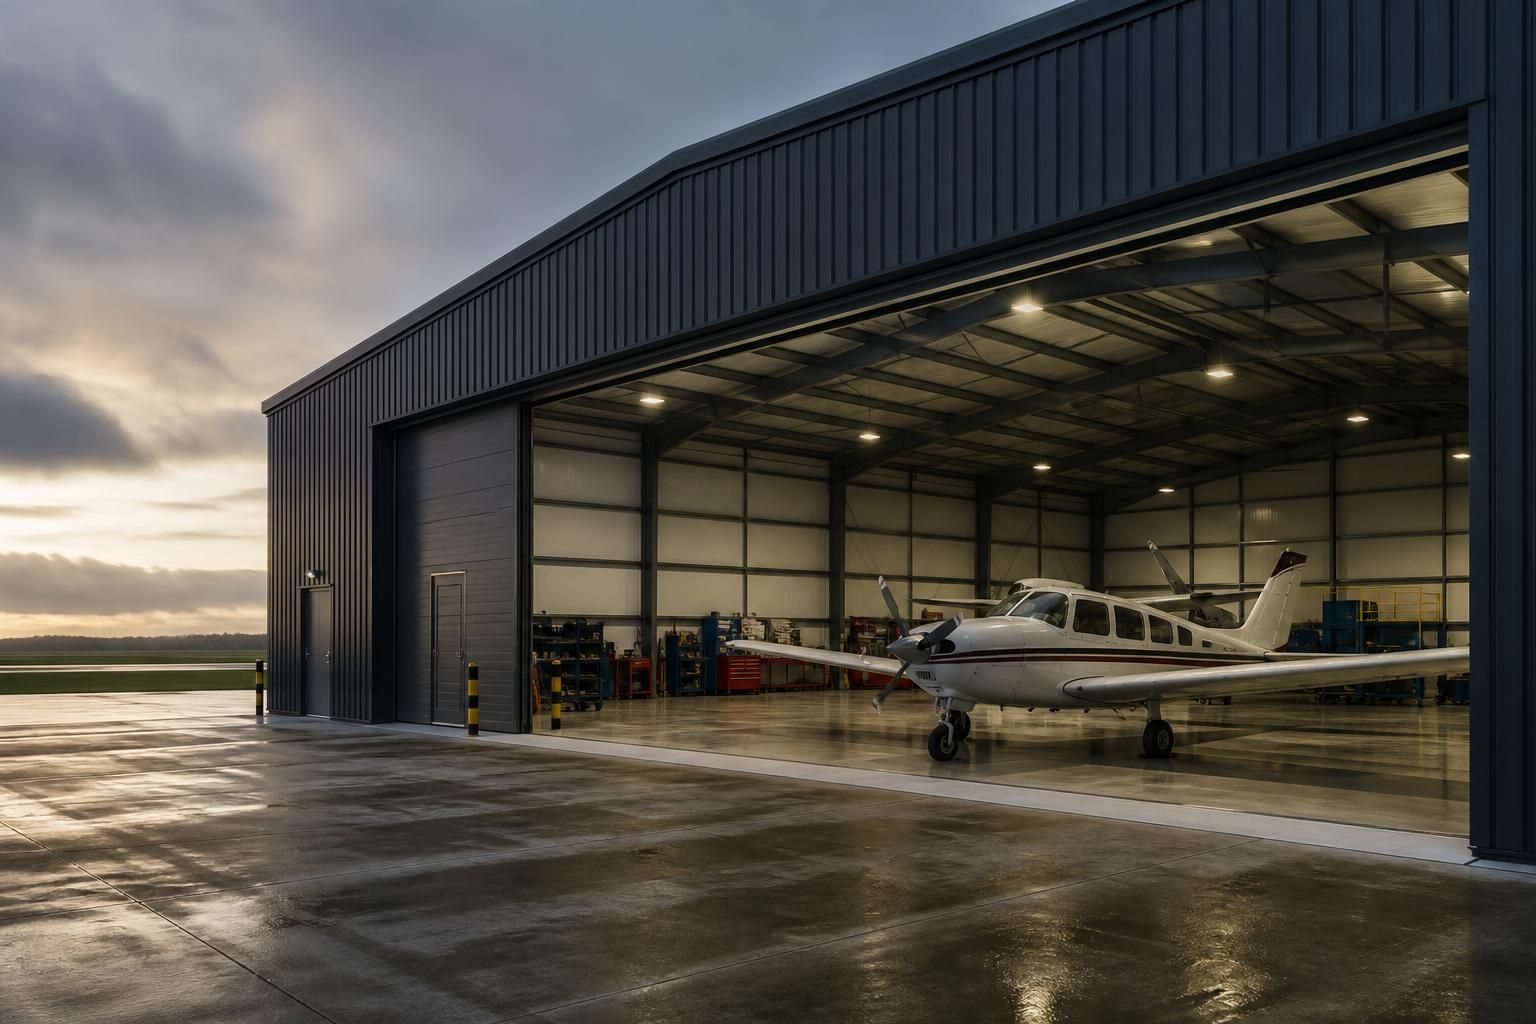
Aircraft Hangar Buildings
Aircraft hangar buildings are steel-framed structures for protecting and maintaining aircraft on private airstrips, farms and commercial airfields. Their clear spans, door openings, height, loading and services require a considered specification before requesting design and fabrication information.
Aircraft Hangar Building Specifications
An aircraft hangar specification brings together the structural frame, cladding, foundations interface, access systems, internal finishes and supply arrangements. Reviewing these elements clarifies how metal aircraft hangars can be configured for private, agricultural, airfield or commercial use.
CE-Marked Steel Frame
The primary structure uses British-made, hot rolled steel framing with CE-marked construction. The frame is specified around the required clear span, aircraft loading conditions and site design criteria.
Bespoke Dimensions
Width, length and eaves or ridge height are determined by the aircraft envelope, maintenance requirements, circulation space and future operational needs. These dimensions should be fixed before fabrication drawings are prepared.
Aircraft Access Openings
Door openings form a key part of the structural design. Their width, height, position and operating requirements must accommodate the aircraft while preserving usable internal clearance and practical movement around the building.
Design Documentation
The design package can include planning elevation drawings alongside isometric fabrication blueprints. These documents allow the proposed appearance, principal dimensions and steelwork arrangement to be reviewed before manufacture.
Specification and Compliance
The building specification should record the design loads, site conditions, foundation interface, access arrangements, cladding requirements, internal services and finish expectations. This provides a coordinated basis for checking the proposal and fabrication information.
Kit or Erected Supply
Aircraft hangars can be supplied as building kits for an appointed construction team or with a full erection service. The selected route affects the project scope, site coordination and responsibilities for assembling the steel frame and completing the building.
Aircraft Hangar Specification: Key Questions Answered
What fire safety provisions should aircraft hangar buildings include?
Hangar doors should be selected alongside the structural design, because their size, operation and wind loads affect frame design, clearance, detailing, electrical provision and maintenance access requirements from the outset.
How are aircraft hangar buildings insulated for different uses?
Insulation typically combines roof and wall panels with sealed joints, selected by intended internal conditions. Unheated storage needs less specification than maintenance, office or welfare areas requiring consistent temperature control.
What foundations do aircraft hangar buildings require?
Foundations are usually designed after assessing ground conditions, hangar dimensions, frame loads and door arrangements. The supplier's design information supports coordination with a local engineer for excavation, reinforcement and anchorage.
How is ventilation specified for aircraft hangar buildings?
Ventilation is specified according to hangar volume, aircraft use, occupancy, internal heat and any fumes from maintenance. Natural openings, mechanical extraction, intake locations and controls should coordinate with building design.
How should aircraft hangar floor loading be specified?
Floor loading should reflect aircraft weight, wheel loads, jacking points, maintenance equipment and future use. The slab, sub-base, joints and drainage must be coordinated with ground conditions and operational requirements.
Aircraft Hangars for Different Uses and Requirements
Aircraft hangar buildings suit projects with different aircraft dimensions, site constraints and completion requirements. Options can be considered for storage, servicing, operational support or mixed use, with the specification aligned to access, clearance and potential future expansion.
Private Aircraft Storage
A storage-focused hangar can be specified around the aircraft’s overall dimensions, including wing clearance, tail height and movement space. Door position and internal layout should allow aircraft to enter, leave and remain accessible without unnecessary handling.
Maintenance and Workshop Areas
Hangars used for maintenance may require dedicated areas for tools, parts and equipment alongside the aircraft bay. The building layout can distinguish the clear-span working space from offices, stores or other operational areas where these are part of the brief.
Clear-Span Hangar Layouts
Clear-span steel framing keeps internal columns away from aircraft circulation and working areas. This is useful where the hangar must accommodate larger airframes, movable equipment or a flexible internal arrangement.
Aircraft Door and Apron Access
The main opening should be considered alongside the approach route, apron arrangement and aircraft dimensions. Door width, height, position and operating requirements influence the structural design and the practical usability of the hangar.
Planning and Fabrication Information
A bespoke design package can include planning elevation drawings to communicate the proposed appearance and form. Isometric fabrication blueprints provide detailed information for manufacturing the steel frame and coordinating the building components.
Building Kits or Full Erection
Aircraft hangars can be supplied as building kits for a project’s own construction arrangements or with a full erection service. The appropriate route depends on the required level of contractor involvement and how the building package will be managed on site.
Aircraft Hangar Building Capability
Buildings UK Ltd supplies British-made, CE-marked hot rolled steel frames, manufactured in Worcestershire for projects nationwide. Hangar packages can include planning elevations, isometric fabrication drawings, supply-only kits or full erection, with after-sales support provided after installation.
Questions to Ask About an Aircraft Hangar Quotation
A quotation for an aircraft hangar building should identify who is responsible for the structural design, what information the design is based on, and how compliance with the relevant building and planning requirements will be addressed. Ask for the proposed frame arrangement, clearances, door dimensions, imposed loads, finishes and service provisions so that the quoted specification can be compared with the intended aircraft use.
Check whether the price covers manufacture, delivery, installation, access equipment, groundworks, doors, drainage, electrical work and any required inspections. It should also distinguish provisional items and exclusions, set out the anticipated project stages, and explain what documentation and support will be provided after installation.
Who is responsible for the design?
The quotation should identify the party responsible for the structural design and state the assumptions on which it is based. This is particularly important where the hangar has unusual clearances, large doors, suspended equipment or a non-standard site.
Confirm the design basis and interfaces
Ask whether the quotation includes structural calculations, general arrangement drawings and connection details, and who will coordinate the design with the foundations, doors and building services. Confirm which site information is required, such as ground conditions, exposure, intended use and aircraft dimensions. The quotation should also explain how design changes are reviewed, approved and priced if the requirements develop.
How will planning and compliance be addressed?
An aircraft hangar may be affected by planning conditions and building control requirements in addition to the structural design. The quotation should make the limits of the supplier’s responsibility clear.
Check approvals, certification and responsibilities
Ask whether planning elevation drawings are included and who is responsible for preparing, submitting and updating planning information. Confirm how the design will address applicable Building Regulations, fire considerations, ventilation, escape arrangements and access requirements for the proposed use. Where another consultant or authority must approve part of the work, the quotation should state what information will be supplied and what remains the client’s responsibility.
What is included in manufacture?
A steel frame quotation should provide enough technical information to compare the proposed construction with the intended aircraft use. It should distinguish the base frame from optional cladding, openings, finishes and ancillary components.
Review the technical and quality information
Request the proposed member schedule, connection approach, protective treatment, cladding specification and details for interfaces with doors and services. Ask when fabrication drawings will be issued for approval and what manufacturing records, inspection information or product documentation will accompany the steelwork. If the quotation offers a building kit, establish exactly how components are identified, packaged and supported during assembly.
How will delivery and erection be managed?
The installation method affects site preparation, access, lifting arrangements and the order in which the hangar can be completed. These requirements should be described rather than left as assumptions.
Establish the construction sequence
Ask for the expected stages from approved drawings through manufacture, delivery, frame erection, cladding and completion, together with the dependencies for each stage. Confirm who provides cranes, lifting accessories, temporary works, welfare facilities and secure storage, and what access is needed for delivery vehicles. The quotation should also state the tolerances and handover points between the steelwork, groundworks, doors, drainage and electrical or mechanical installations.
What happens after installation?
After-sales support is easier to use when the quotation defines the records, handover information and route for reporting defects or technical queries. This should be considered before accepting the scope, not after the building is complete.
Agree the handover and support arrangements
Ask which drawings, care information, inspection records and completion documents will be provided, and whether revisions made during construction will be recorded in the final information. Confirm how outstanding items are identified, who deals with installation-related queries and whether maintenance requirements for the frame, coatings, doors and cladding are documented. Any exclusions, client-supplied items and additional work should remain clearly listed alongside the after-sales arrangements.
Once the quotation has answered these questions, ask for a revised, itemised proposal that reflects the agreed aircraft dimensions, site conditions and intended use. Review it alongside the accompanying drawings and specification, then confirm in writing which elements will be completed by the building supplier and which remain with the client or other contractors.
Keeping the quotation, approved design information and agreed exclusions together creates a clear reference throughout the project. Buildings UK Ltd can discuss the specification and provide the design and fabrication information needed to support an informed decision on an aircraft hangar building.