
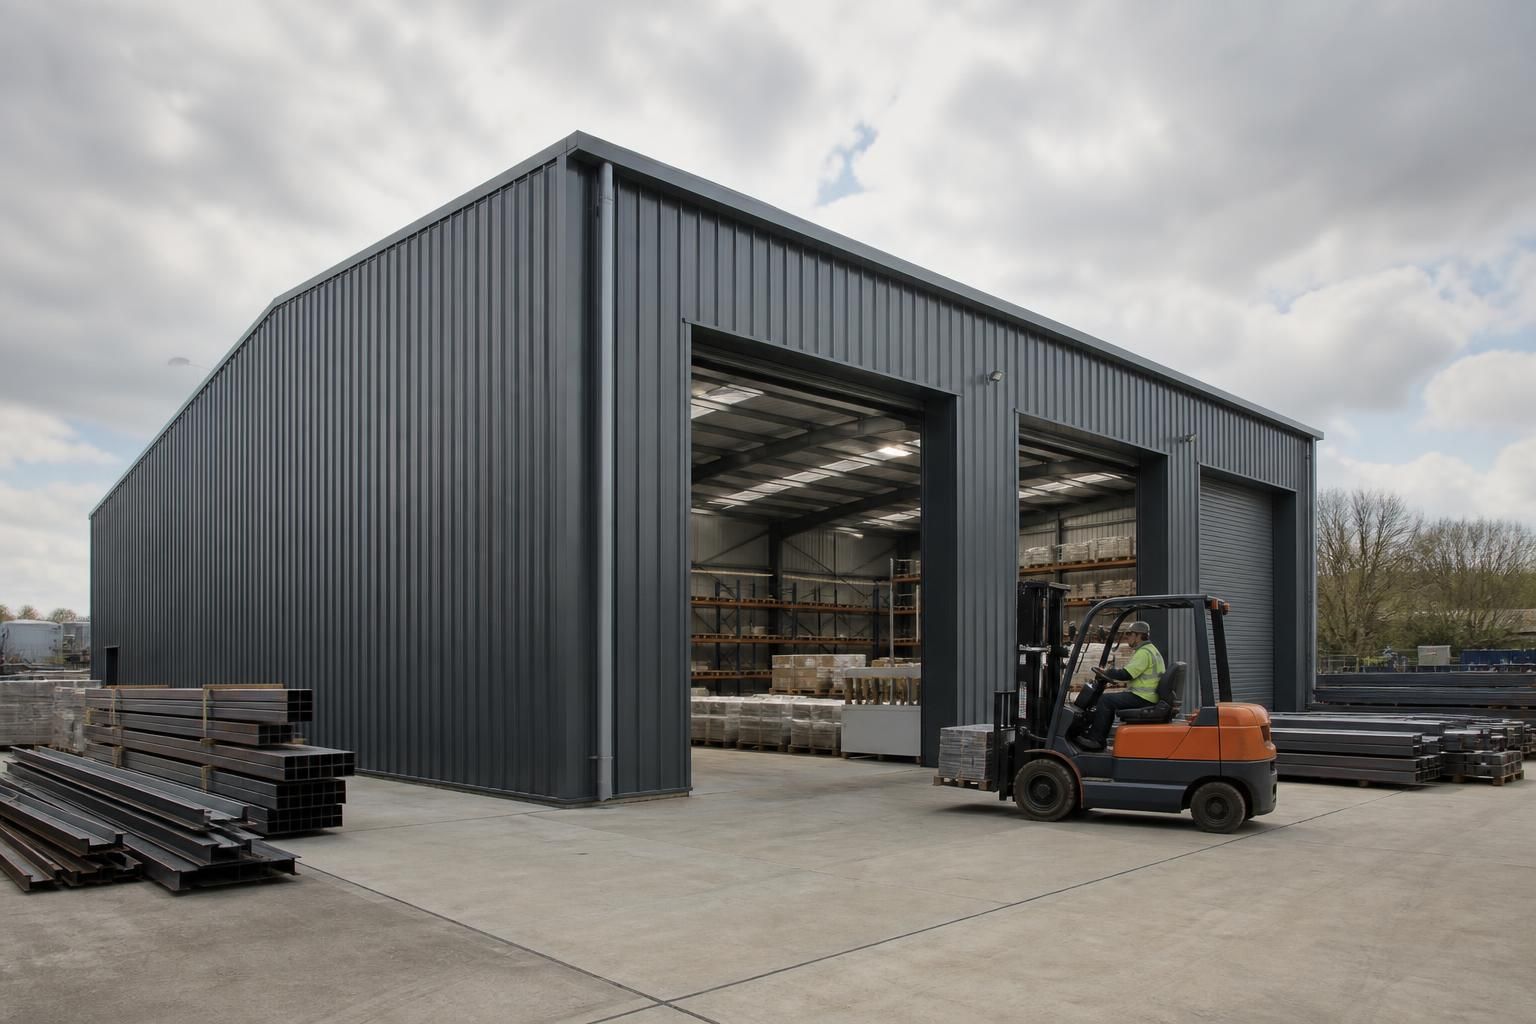
Steel Warehouse Buildings
Steel warehouse buildings are durable structures formed from hot-rolled steel frames, designed around storage, distribution, manufacturing or agricultural requirements. Buildings UK Ltd provides bespoke layouts with planning drawings and fabrication information, available as a building kit or erection service.
Questions to Consider Before Choosing a Steel Warehouse Building
What size steel warehouse building does your operation require?
Steel warehouse buildings suit projects needing clear-span storage, manufacturing, distribution or agricultural space, particularly where layouts, dimensions, access arrangements and future use must be tailored precisely to specific operational requirements.
Which activities will your steel warehouse building need to support?
Consider whether the building will accommodate pallet storage, vehicle access, manufacturing processes, workshops, agricultural equipment or temperature-sensitive goods, as each use influences layout, height, insulation and loading requirements from outset.
What site conditions should be assessed before choosing a steel warehouse building?
Assess ground stability, levels, drainage, access for deliveries, and space for foundations and construction. Services, neighbouring buildings and boundary constraints can influence the steel warehouse building’s position, design and installation.
Will your steel warehouse building need provision for future expansion?
Plan potential expansion at the design stage by reserving suitable access, foundation capacity and connection points. This can simplify later extension work, subject to planning, site constraints and operational changes.
Will your steel warehouse building need temperature control?
Temperature control may require insulation, vapour control layers, ventilation, heating or refrigeration, depending on stored goods and operating conditions. These requirements affect the envelope, services, energy demand and regulatory compliance.
How Steel Warehouse Buildings Compare with Other Options
Comparing steel warehouse buildings with timber, concrete and portal-frame alternatives helps clarify where each suits the project. Consider structural capacity, internal clear space, durability, appearance, future adaptation and whether you need a complete building or a standalone storage solution.
Capacity and structural loading
Hot-rolled steel frames are suited to warehouses requiring substantial roof, cladding, storage or equipment loads. Timber can be appropriate for lighter applications, while concrete provides high mass but may require more extensive foundations and construction planning.
Clear space and internal planning
Steel warehouse buildings can be designed around circulation routes, storage zones, machinery and loading access, helping preserve usable internal space. Concrete structures may introduce heavier structural elements, whereas timber and some standardised systems can place greater limits on span, height or layout.
Durability and maintenance
A properly specified steel frame provides a robust structural core for industrial, agricultural and distribution use. The overall service life also depends on corrosion protection, cladding, drainage and maintenance; timber needs protection from moisture, while concrete requires attention to cracking, joints and surface condition.
Appearance and planning context
Steel warehouse buildings can use different cladding profiles, colours, roof forms and opening arrangements to suit the site and its surroundings. Timber offers a more traditional appearance, concrete creates a heavier visual character, and a standard portal-frame design may provide fewer external options unless separately customised.
Future adaptation
A steel-framed layout can allow future changes such as revised internal partitions, additional doors, altered storage arrangements or new operational zones, subject to the original design and any later structural assessment. Early consideration of expansion routes and service penetrations is preferable to adapting a building after completion.
Building scope and procurement
The main decision is whether the project needs a complete warehouse or only a structural solution. Buildings UK Ltd can provide a bespoke steel building kit or a full erection service, supported by planning elevation drawings and isometric fabrication blueprints; this differs from sourcing a frame alone or commissioning a concrete building through separate construction packages.
Key Features of Steel Warehouse Buildings
Steel warehouse buildings combine a load-bearing frame with an envelope and access arrangement selected for the intended use. The specification can account for storage, loading areas and production space.
Manufacturing follows the agreed design, while delivery and installation are coordinated with the building’s dimensions, access conditions and site requirements. This brings structural and construction decisions into one project.
Hot-Rolled Steel Frame
The primary structure uses British-made, CE-marked hot-rolled steel sections selected to provide a robust framework for warehouse use.
Bespoke Building Layouts
The building can be configured around storage areas, distribution routes, manufacturing space, loading zones and agricultural requirements.
Planning Elevation Drawings
The design package includes planning elevation drawings to show the proposed building’s external form and arrangement.
Fabrication Blueprints
Isometric fabrication blueprints communicate the agreed structural design to support accurate manufacture of the steelwork.
Design-Led Manufacture
Manufacturing follows the approved design, linking the warehouse’s dimensions and structural specification to the components produced.
Building Kit Option
Customers can purchase the manufactured building components as a kit for coordination with their own construction arrangements.
Erection Service
A full erection service is available where the steel warehouse structure is to be installed as part of the project.
Coordinated Delivery
Delivery arrangements take account of the building dimensions, site access conditions and requirements for getting materials into position.
Questions to Ask Before Building a Steel Warehouse
Before committing to a steel warehouse building, confirm the practical requirements that will affect its design and price. Ask how the proposed dimensions relate to storage capacity, vehicle movements, internal clearances and future use, and establish whether planning approval, building regulations or other consents apply to the site.
Ground conditions, drainage, insulation, doors, lighting and other specification choices should be agreed before manufacture. Request a clear cost breakdown, a realistic lead-time estimate and a written explanation of who is responsible for surveys, foundations, delivery, installation, inspections and any follow-on work.
What dimensions should the warehouse have?
The building’s dimensions should be based on how goods, vehicles, equipment and people will move through it, rather than on floor area alone. Confirm the required clear span, eaves height, door positions, internal clearances and any provision for future changes.
Agree the layout before design work begins
Ask how the proposed span, length and height affect racking, storage systems, loading operations and circulation routes. Check whether columns, roof members or bracing could interfere with machinery or vehicle movements, and identify the dimensions of delivery doors, personnel doors, loading bays and any future extension. A dimensioned layout should be agreed before the structural design is finalised.
What planning and regulatory approvals are needed?
A steel warehouse may require planning permission, building regulations approval or other consents, depending on its proposed use, location and design. Establish the approval route before committing to manufacture or site work.
Clarify the consent process and evidence required
Ask who will check the site’s planning position and prepare or coordinate the necessary drawings and applications. Confirm whether matters such as external appearance, access, drainage, fire arrangements, neighbouring properties, environmental restrictions or a change of use affect the proposal. Request a clear list of approvals, documents and inspections required, together with confirmation of who submits each item.
How will ground conditions affect the project?
The frame and floor depend on foundations and ground conditions that are suitable for the site. Ground investigation, levels, drainage and access should be considered before the foundation solution and installation sequence are fixed.
Confirm surveys, foundations and site preparation
Ask whether a topographical survey, ground investigation or other site assessment is needed, and how the findings will influence foundation design. Establish who designs and constructs the foundations, floor slab, drainage and external hardstanding, and whether existing services or made-up ground could affect the work. Site levels, temporary access and space for delivery and lifting equipment should also be recorded.
Which specification is suitable for the intended use?
The warehouse envelope and internal fit-out should reflect the goods stored, the working environment and the level of control needed inside the building. Specification choices can affect structural requirements, compliance, maintenance and the overall cost.
Define the envelope, access and internal requirements
Ask for the proposed specification for the steel frame, roof and wall cladding, insulation, ventilation, natural or artificial lighting, doors and safety features. Discuss fire resistance, condensation control, loading requirements, service penetrations and any equipment that will be fixed to the structure. Confirm which elements are included in the building package and which must be provided by separate contractors.
What is included in the quoted cost?
A warehouse price is meaningful only when the scope, assumptions and exclusions are documented. Compare quotations by checking the complete project boundary rather than the frame or shell price alone.
Request an itemised scope and exclusions
Ask for separate identification of design work, surveys, foundations, slab, frame, cladding, doors, services, delivery, lifting, installation, testing and finishing work. Confirm whether ground improvements, drainage alterations, planning-related work, temporary works and connection of utilities are included. Any provisional items or assumptions should be explained in writing so that changes can be assessed before the order is placed.
When will each stage be completed?
The programme should distinguish design approval, procurement, manufacture, delivery, installation and completion, because each stage depends on different information and site conditions. Ask for dates or time allowances that reflect the agreed scope rather than relying on a general project estimate.
Assign programme dates and responsibilities
Confirm what must be approved before fabrication starts, when drawings and calculations will be issued, and how changes affect the programme. Establish the expected sequence for foundation completion, delivery, frame erection, cladding, doors and follow-on trades. The written agreement should state who coordinates surveys, approvals, site readiness, transport, lifting equipment, installation, inspections, defects and handover.
Once these points have been answered, ask for a written proposal that reflects the agreed warehouse arrangement, specification and project scope. Check the accompanying drawings, exclusions, assumptions and responsibilities so that the design and quotation can be reviewed on a like-for-like basis.
Only authorise manufacture when the documented requirements are understood and any necessary approvals, surveys or design changes have been addressed. This gives the project a clear reference point from initial design through to the completed steel warehouse building.