
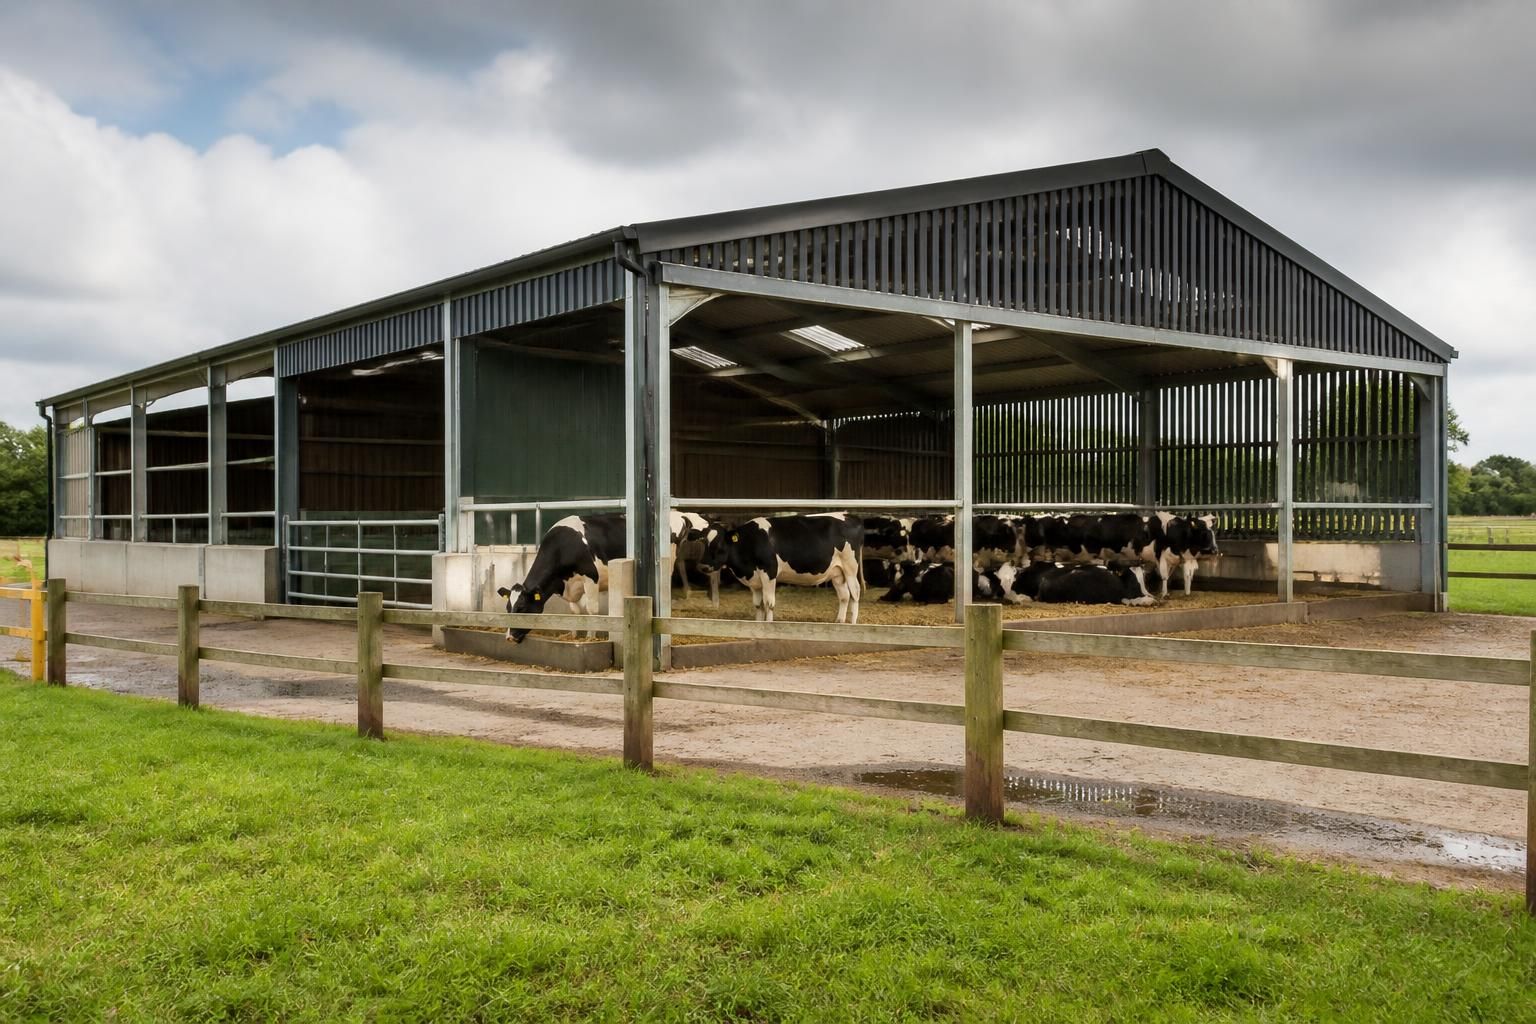
Livestock Buildings
Livestock buildings are purpose-designed agricultural structures that provide shelter, ventilation and workable space for cattle, dairy herds and poultry. Steel frames support tailored layouts for housing, feeding, handling and associated storage, with design based on the farming system and site.
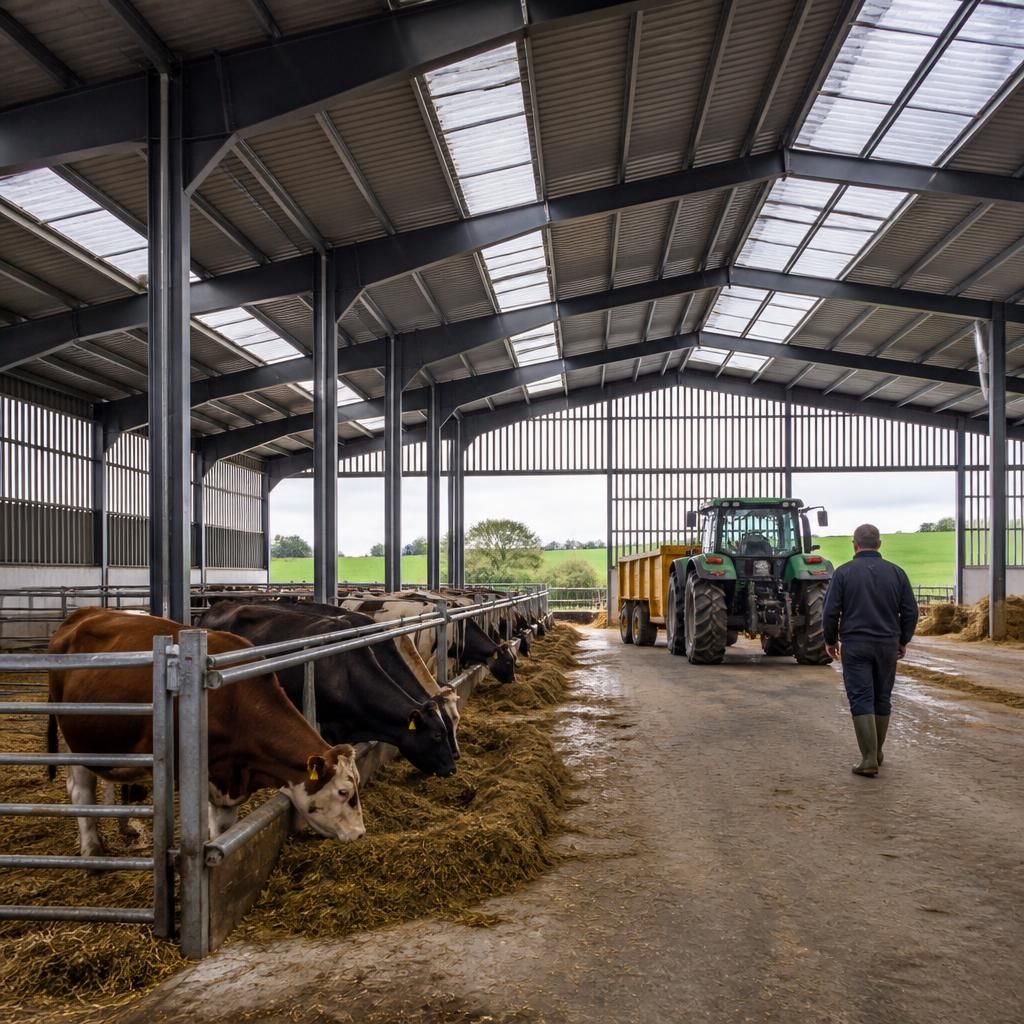
Practical Space for Efficient Livestock Management
A well-planned livestock building organises housing, feeding, bedding, handling and storage around the farm’s working routine. Clear spans limit obstructions for machinery and livestock, while well-positioned entrances support movement, cleaning and deliveries.
For cattle and dairy units, the frame may accommodate cubicles, loose housing, feeding passages or calving areas. Open sides, roof ventilation and appropriate cladding can be selected to suit the intended environment. Poultry buildings require different arrangements for airflow, lighting and hygiene.
Planning for machinery access, manure management and potential changes in herd or flock capacity helps the building remain useful as practices develop. A bespoke British-made steel structure can make more effective use of a constrained site without imposing one fixed layout.
Adaptable Buildings for Different Livestock Systems
Livestock buildings can be adapted to different operating conditions through structural zoning, varied bay sizes and purpose-specific loading allowances. This helps accommodate everything from modest shelter provision to intensive housing, while fitting awkward boundaries, access restrictions or phased site development.
Shelter and Housing Options
Structures can be configured as open-sided shelters, partially enclosed housing or fully clad livestock buildings, depending on exposure, animal welfare requirements and the level of environmental control needed.
Zoned Livestock Areas
Separate structural zones can support distinct activities such as housing, isolation, youngstock management, milking-related circulation or feed preparation. This helps keep different functions organised within one agricultural building.
Layouts for Different Sites
Building dimensions, bay spacing and access points can be coordinated with field boundaries, existing structures, ground conditions and available access. This is useful where a new building must fit an irregular or restricted site.
Phased Farm Development
A livestock building can be planned around the current operation while allowing for later extension or internal changes. Early consideration of connection points, circulation and structural capacity can reduce constraints as the farm develops.
Purpose-Specific Design
The frame and envelope can be specified around the intended livestock system, equipment and working methods. Factors such as clear height, internal width, door positions, drainage strategy and loading requirements should be established during design.
Questions About Livestock Building Design and Installation
What information is needed to design a livestock building?
Begin with the livestock type, intended capacity, housing system, site dimensions, access arrangements, ground conditions and required storage. These details inform the frame, layout, cladding, ventilation and chosen installation approach.
Do livestock buildings need planning permission?
Planning permission for livestock buildings depends on location, size, use and permitted development rights. Check local authority requirements before design; sensitive sites, larger structures or non-agricultural use may require permission.
What installation options are available for livestock buildings?
Installation can be supplied as a building kit for customer-managed assembly or as a full erection service. The chosen route depends on site access, available labour, equipment and project requirements.
What cladding options are suitable for livestock buildings?
Suitable cladding may include open-sided elevations, profiled steel sheets, insulated panels or masonry lower walls. Selection should balance ventilation, durability, hygiene, impact resistance, cleaning requirements and practical livestock welfare needs.
How should drainage be planned for a livestock building?
Drainage should separate clean roof water from contaminated yard runoff, with falls, channels, collection points and suitable storage designed around washing, manure handling, pollution prevention and local requirements and regulations.
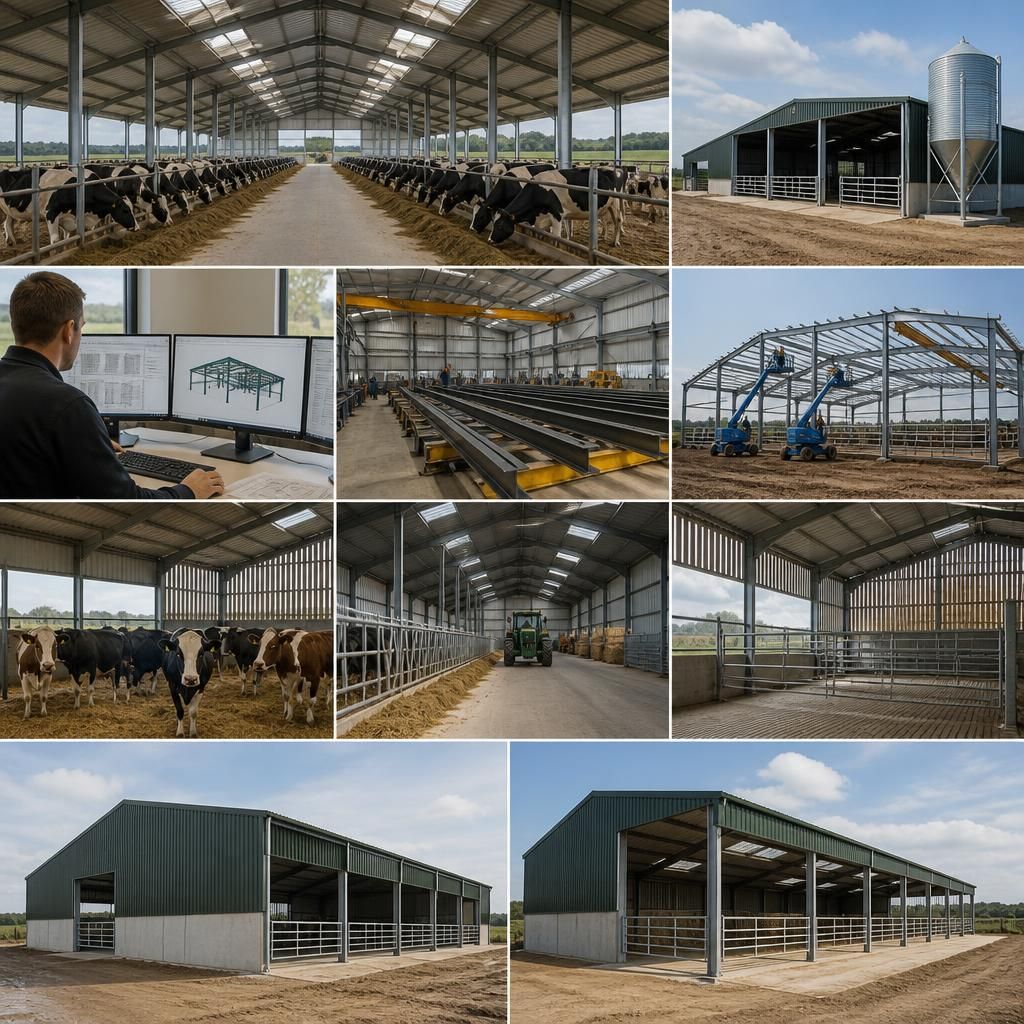
From Livestock Requirement to Completed Steel Building
An effective livestock building starts with a defined requirement: animal type, internal equipment, access and site constraints must work together. For a cattle enterprise, this may mean replacing an unsuitable shelter with a steel-framed building that supports stock movement and cleaning.
Buildings UK Ltd develops the proposal around those constraints, producing planning elevation drawings and isometric fabrication blueprints for review. The design can be refined before steel is manufactured in Worcestershire, so the finished frame reflects the agreed arrangement rather than a standardised kit.
The completed structure can be supplied as a building kit or delivered with a full erection service. It then provides a sound basis for cladding, internal fittings and the farm’s chosen operating method, with after-sales support available as the project moves into use.
Livestock Building Project Experience
British-made, CE-marked hot rolled steel frames provide a recognised basis for livestock building quality. For farmers and architects, the specification offers evidence that structural components are produced to defined standards before a project reaches site.
Discuss Your Livestock Building Requirements
Discuss your livestock building requirements with Buildings UK Ltd to explore suitable structural arrangements, access provisions and internal planning. Request tailored design guidance and a quotation based on your cattle, dairy or poultry operation, site and intended use.