
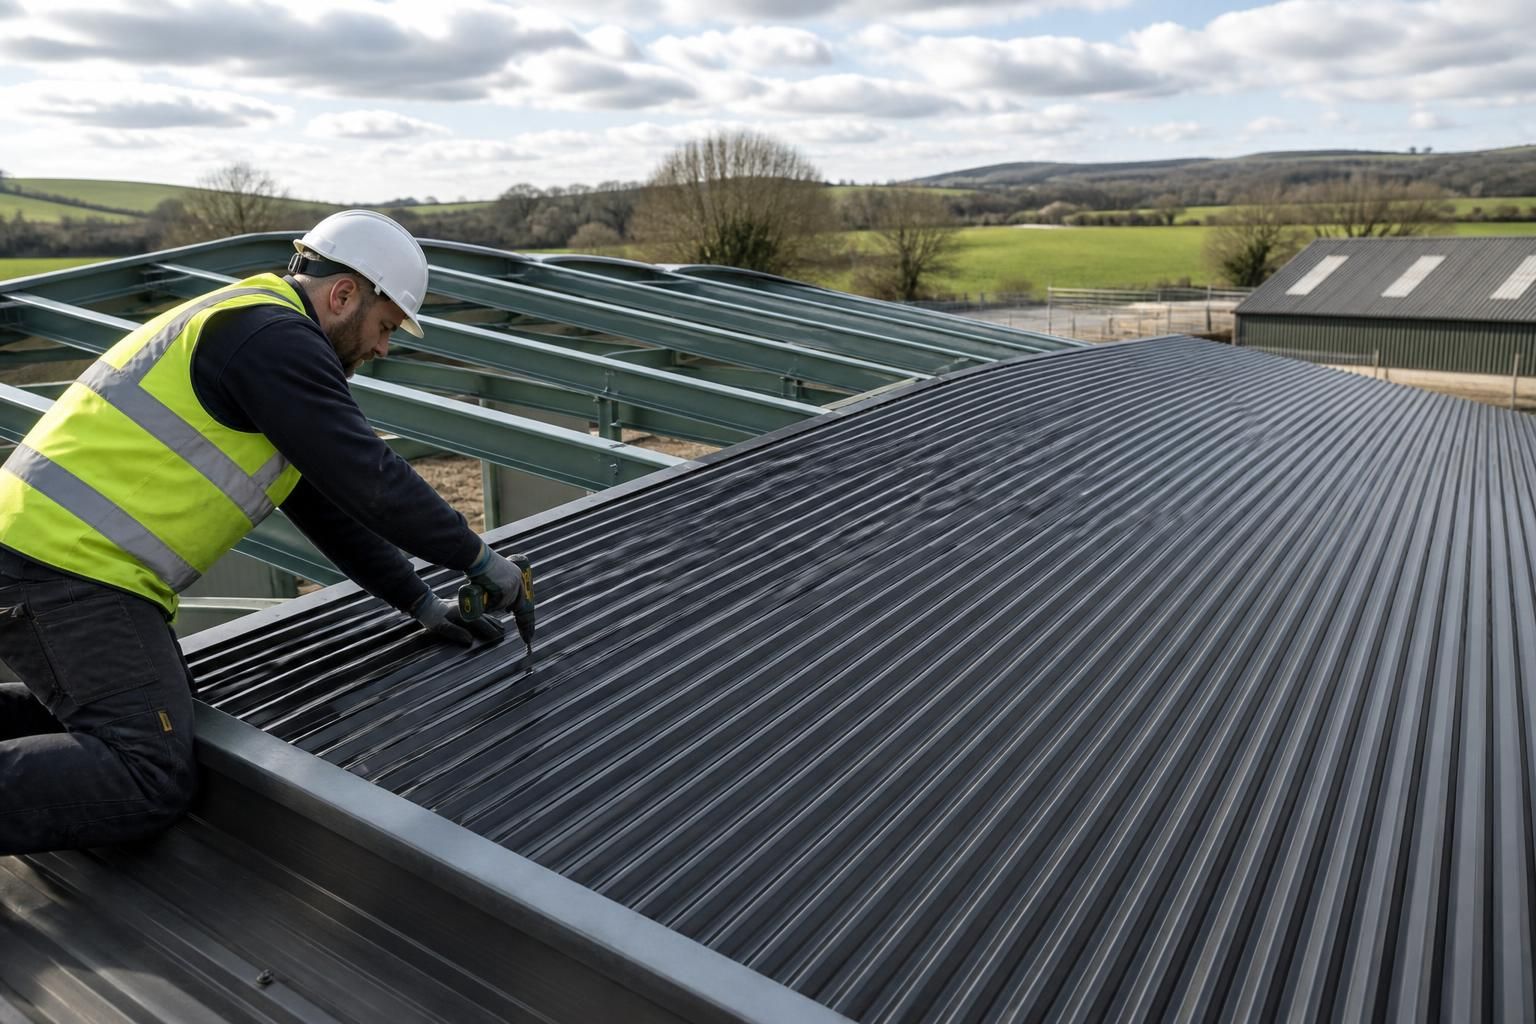
Corrugated Roofing Sheets
Corrugated roofing sheets are profiled steel sheets shaped for rigidity, water shedding and economical coverage. For agricultural and industrial buildings, selecting the correct coating, profile, thickness, fixings and support spacing is essential for a durable, compliant roof.
Corrugated Roofing Sheet Specification Options
Specification of corrugated roofing sheets covers more than the visible profile. Assess the substrate, protective finish, sheet dimensions, structural design, compliance requirements, compatible fixings and delivery format together so the roof covering suits its building, environment and supporting frame.
Profile and substrate
Corrugated roofing sheets are formed with regular ribs that increase stiffness and help water run off the roof. Specify the steel substrate and profile depth according to the roof design, span between supports and required appearance. Sheet orientation, side laps and end laps must also be coordinated with the roof pitch.
Protective coatings
The coating system influences resistance to corrosion, weathering and handling damage. Galvanised steel provides a zinc-based protective layer, while pre-finished coatings add colour and further environmental protection. Select the finish with regard to exposure, condensation, agricultural conditions and any substances present inside the building.
Sheet dimensions
Check the effective cover width rather than relying only on the overall sheet width, as corrugations and laps affect coverage. Lengths should suit the roof slope and support arrangement, with allowances for eaves, ridge details and overlaps. Accurate measurements reduce unnecessary joints and simplify installation planning.
Structural design and compliance
Sheet selection should follow the calculated wind, snow and maintenance loads for the building, together with the supporting purlin spacing. The specification should identify the relevant performance information, design assumptions and installation requirements. For agricultural, industrial and equestrian buildings, ventilation and condensation control should be considered alongside weather protection.
Fixings and accessories
Use compatible corrosion-resistant fixings with washers suited to the sheet finish and supporting material. The fixing pattern, edge distances, side-lap stitching and sealing arrangements should follow the roofing system guidance. Ridge caps, barge flashings, eaves details and closures complete the weatherproofing at the roof edges and junctions.
Supply format
Corrugated roofing sheets can be specified as a complete roof covering package or as materials for installation within a wider building project. Confirm the sheet profile, finish, cut lengths, trims, fixings and delivery requirements together so the supplied components match the approved roof design.
Corrugated Roofing Sheets: Technical Questions Answered
Which coating is suitable for corrugated roofing sheets?
Condensation control depends on the building’s use, internal humidity and roof build-up. Include ventilation, anti-condensation measures or insulation where necessary, particularly in livestock and industrial environments in service.
What overlap is required for corrugated roofing sheets?
Overlap requirements depend on sheet profile, roof pitch, wind exposure and manufacturer guidance. Specify side and end laps, stagger joints where appropriate, and use compatible sealing washers or approved sealants.
How thick should corrugated roofing sheets be?
Thickness should be selected against span, purlin spacing, wind loading, roof access and manufacturer tables, not appearance alone. Heavier gauges may improve robustness, but structural design must confirm overall suitability.
What roof pitch is suitable for corrugated roofing sheets?
The suitable pitch depends on the corrugated profile, sheet length, drainage requirements, exposure and manufacturer guidance. Confirm minimum pitch alongside laps, purlin arrangement and weathering details during design stage planning.
Can corrugated roofing sheets be used on curved roofs?
Some corrugated profiles can be curved to suitable radii, provided the sheet’s forming method, material, length and support arrangement permit it. Confirm minimum radius, fixing details and drainage before specification.
Corrugated Roofing Sheets for Different Building Requirements
Corrugated roofing sheets suit agricultural stores, workshops, industrial units and ancillary buildings, with specification adapted to roof geometry, exposure, internal conditions and construction stage. They can be included in a complete building package or supplied for a defined roofing requirement.
Agricultural Storage Buildings
Corrugated roofing sheets provide practical coverage for barns, machinery stores, grain stores and general-purpose agricultural buildings. The specification should reflect the building’s use, internal moisture levels and exposure to weather, with suitable ventilation and condensation control considered as part of the roof design.
Workshops and Equestrian Buildings
For workshops, garages, stables and riding facilities, sheet selection can be coordinated with insulation, lining systems and rooflights where required. This helps create a roof build-up suited to the building’s temperature, lighting and ventilation requirements.
Industrial Units and Ancillary Buildings
Corrugated sheets can be used on industrial units, storage areas, welfare buildings and other ancillary structures. Roof layout, sheet length, support arrangement and detailing around penetrations should be established alongside the structural steelwork and intended internal fit-out.
Buildings in Exposed Locations
Sites subject to strong winds, driving rain or aggressive environmental conditions require careful consideration of sheet profile, protective coating, fastener specification and fixing patterns. The roof design should account for local exposure and the condition of the supporting structure.
Large and Small Roof Areas
The same corrugated roofing principle can be adapted to smaller extensions and substantial agricultural or industrial roof areas. Sheet dimensions, laps, handling requirements and support spacing need to be coordinated so that coverage remains practical without compromising weather resistance.
New-Build Packages and Defined Roofing Work
Sheets may form part of a complete steel-framed building package, where the roof is coordinated with the frame and other envelope elements. They can also be specified for a standalone roofing requirement, such as replacing coverings or completing a defined extension, subject to checks on the existing or proposed supports.
Corrugated Roofing Capability and Project Support
What to Check in a Corrugated Roofing Sheets Quotation
A quotation for corrugated roofing sheets should state who is responsible for confirming dimensions, roof falls, laps, openings and compatibility with the supporting structure. Ask which standards and design information apply, how the steel grade, sheet thickness, profile and protective finish are identified, and whether drawings or calculations form part of the quoted package.
Check that the price separates sheets, flashings, trims, fixings, insulation, delivery, access equipment and installation, while clearly listing exclusions. It should also explain the manufacturing specification, expected sequence of supply and fitting, site assumptions, inspection arrangements and the support available for resolving defects, missing components or technical queries after installation.
Who carries design responsibility?
The quotation should distinguish between the information supplied by the client and the design work included by the roofing contractor. This prevents gaps between the sheets, the roof structure and associated details.
Confirm the design interface
Ask whether the quoted service includes checking roof dimensions, falls, purlin positions, sheet spans, openings and penetrations, or whether these must be approved by the client’s designer or structural engineer. The quotation should identify the drawings used for the price and explain who is responsible for resolving discrepancies before manufacture.
How is compliance demonstrated?
A suitable quotation should identify the technical and regulatory information used to select the corrugated roofing sheets. Compliance should be supported by identifiable product and design documentation rather than a general statement.
Request the relevant technical evidence
Ask for the applicable product information, material identification and performance documentation, together with any design calculations or installation guidance relied upon. Check that the documents relate to the proposed profile, thickness and protective finish, and establish how changes to the specification would be recorded and approved.
What exactly will be manufactured?
The manufacturing description should allow the quoted sheets and accessories to be checked against the building drawings. It should also make clear which components are made to order and which are standard items.
Check the production specification
Confirm the sheet profile, steel grade, nominal thickness, finish, lengths, edge details and any factory cutting or forming. Ask how dimensions are checked before dispatch and whether flashings, trims and other compatible components are produced to the same agreed information. Any permitted substitutions should require approval rather than being left to assumption.
How will installation be carried out?
Installation requirements affect the performance of corrugated roofing sheets as much as the sheet specification. The quotation should describe the fixing and weathering approach for the particular roof design.
Review the fitting method
Ask for the proposed fixing type, fixing positions, washer or seal requirements, lap treatment and detailing at ridges, verges, eaves, rooflights and penetrations. Clarify whether the installer will verify the supporting steelwork before fitting, who provides access equipment, and how damage to sheets or coatings during handling will be identified and addressed.
What is the programme based on?
A useful programme should show the sequence from approved information through manufacture, delivery and installation. It should also identify the decisions or site conditions that could affect each stage.
Test the proposed sequence
Ask when final dimensions and drawings must be approved, when materials are expected to be ready, and how delivery is coordinated with the availability of the prepared structure. Confirm the planned order for sheets, flashings and fixings, along with the process for recording changes, revised information or delays caused by incomplete work on site.
What is included in the price?
Corrugated roofing quotations can appear comparable while covering different levels of supply and fitting. Each element should be described so that the total scope can be compared on a like-for-like basis.
Separate supply, fitting and exclusions
Check whether the price includes design coordination, sheets, flashings, trims, fixings, seals, insulation, delivery, unloading, access equipment, installation, cutting and removal of packaging or waste. Ask for a separate list of exclusions, such as alterations to the supporting structure, work around unidentified services, repairs to existing surfaces or additional detailing requested after approval.
What support follows installation?
The quotation should explain how technical queries, defects or missing components are handled after the roofing work is complete. This is particularly important where several trades or suppliers contribute to the roof package.
Clarify handover and after-sales arrangements
Ask what installation records, product information and maintenance guidance will be provided at handover. Confirm the procedure for reporting damaged or missing items, suspected installation defects and questions about future alterations, including who assesses the issue and what information must be supplied to investigate it.
Before placing an order, compare the quotation with the latest roof plans and record any assumptions that could affect the final specification. Ask for outstanding technical points to be confirmed in writing, particularly where the proposed corrugated roofing sheets meet existing construction or other building components.
Retain the quotation, drawings, product information and agreed revisions as part of the project record. This gives the designer, contractor and building owner a clear reference for checking the supplied materials and resolving any difference between the agreed scope and the completed roof.
Discuss Your Corrugated Roofing Sheets Requirements
Share your roof dimensions, building use, location and preferred finish with Buildings UK Ltd. The team can discuss suitable corrugated roofing sheets, clarify technical requirements and prepare relevant drawings, pricing or a tailored proposal for your project.