
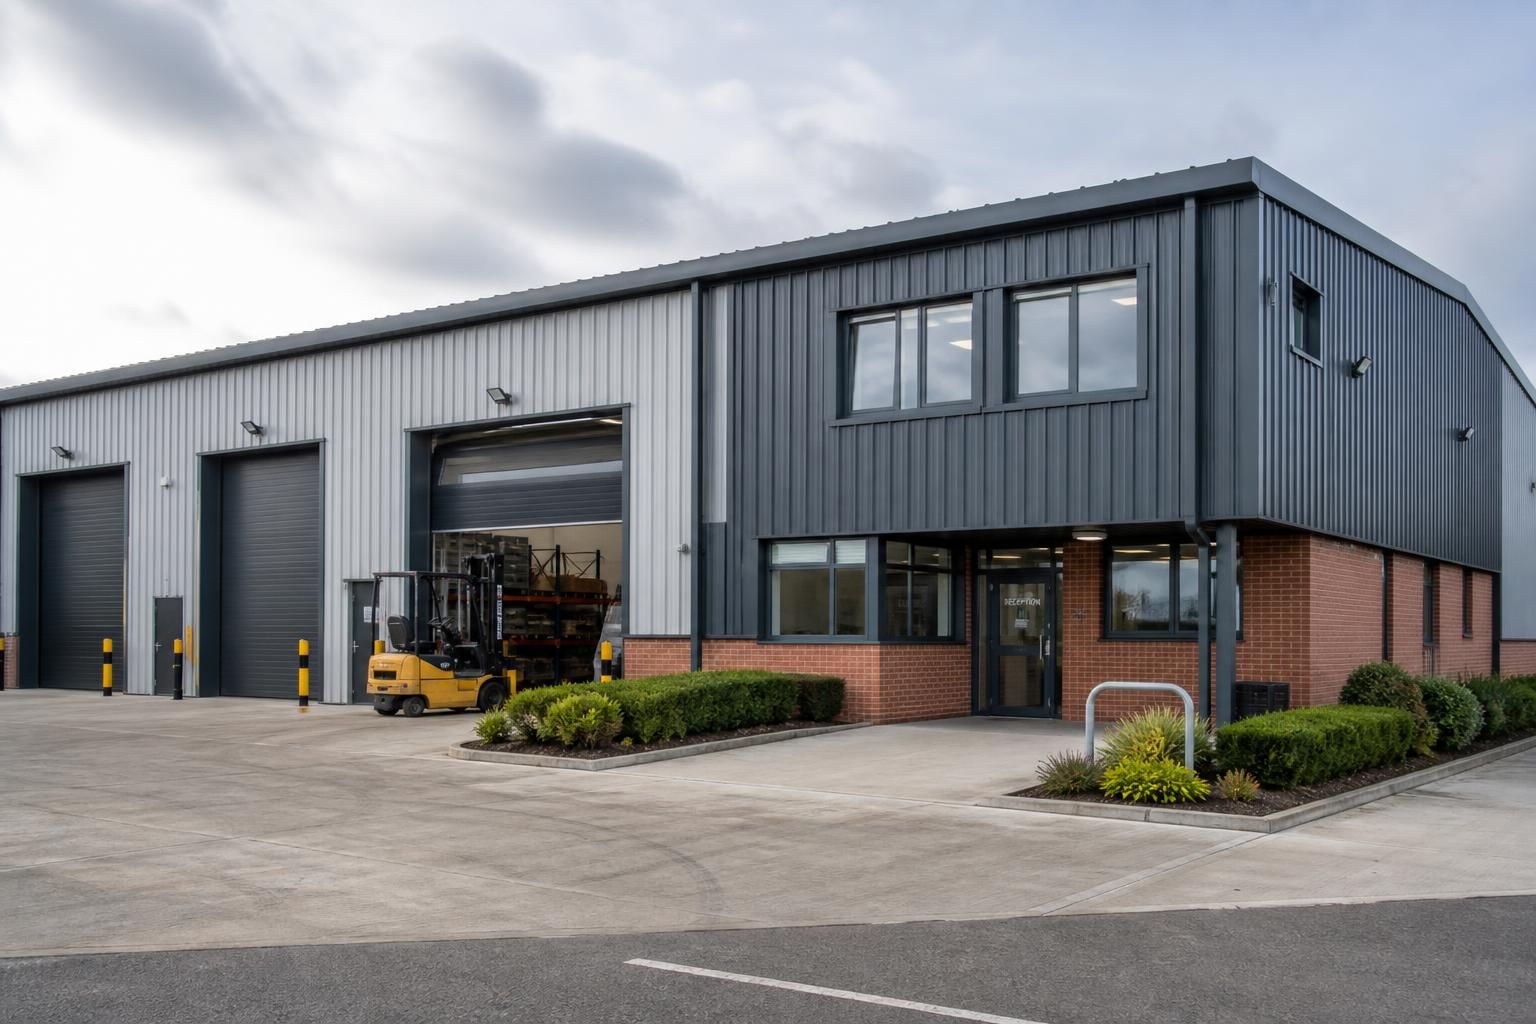
Warehouse Office Buildings
Warehouse office buildings combine enclosed storage, production or distribution space with dedicated rooms for administration, supervision and staff facilities. A bespoke steel design can coordinate these functions within one practical building, helping organisations assess layout, access and future use.
Questions to Consider Before Choosing a Warehouse Office Building
When is a warehouse office building the right choice?
Suitable projects need storage alongside administration, welfare or supervision areas, with layouts shaped by vehicle movements, workflow, staffing levels and potential expansion. Bespoke planning can separate operational and staff zones.
How much space should a warehouse office building provide?
Required space depends on stock volumes, handling equipment, staffing and operational flow. Allow room for offices, welfare facilities, circulation, loading areas and future changes without compromising warehouse efficiency or safety.
What facilities are typically included in a warehouse office building?
Typical provision includes offices, meeting rooms, welfare facilities, toilets, changing areas, canteens, storage, reception spaces and plant rooms, coordinated with warehouse operations and applicable access requirements.
How should warehouse office buildings accommodate future operational changes?
Design adaptability can include clear-span areas, accessible service routes, demountable partitions and structural allowances for later equipment or mezzanine installation, subject to engineering, loading and planning constraints where applicable.
What affects warehouse office building costs?
Costs reflect building size, specification, ground conditions, insulation, doors, windows, services, office finishes, fire provisions, access requirements, site works, professional fees and whether supply includes erection or complete internal fit-out.
How Warehouse Office Buildings Compare with Other Options
Compared with standalone warehouses, offices or temporary site cabins, warehouse office buildings provide a coordinated permanent solution. They separate operational and administrative areas, accommodate workflows and storage demands, and create a unified appearance where one integrated structure suits a site.
Compared with a standalone warehouse
A standalone warehouse prioritises storage, production or distribution space. A warehouse office building adds dedicated offices, supervision areas and staff facilities within the same steel-framed structure, reducing the need to manage separate operational and administrative buildings.
Compared with a separate office building
Separate offices can provide a quieter administrative environment, but they require additional site planning and movement between buildings. An integrated design places office accommodation close to the areas it supports while maintaining a defined separation between workspaces and warehouse operations.
Compared with temporary site cabins
Site cabins can provide short-term office accommodation, whereas a warehouse office building is designed as part of the permanent building. This allows the offices, welfare areas, access points and storage zones to be considered together from the outset.
Layout and capacity flexibility
A bespoke building can be configured around vehicle access, storage arrangements, production processes and administrative requirements. The internal layout can therefore reflect the site and the intended use more closely than a standardised warehouse or an isolated prefabricated office.
Design and project scope
Warehouse office projects may involve planning elevation drawings, structural design and isometric fabrication blueprints, followed by the supply of a building kit or a full erection service. This is broader in scope than purchasing office accommodation or a storage shell separately.
What a Warehouse Office Building Package Includes
Warehouse office buildings can use British-made, CE-marked hot rolled steel frames engineered around loads, working areas and internal circulation. This allows warehouse, office and welfare functions to be coordinated within one structural specification.
Design information can include elevation drawings and isometric fabrication blueprints. Manufacture takes place in Worcestershire, with either a building kit or full erection service to suit installation requirements.
Combined-use layout
Warehouse office buildings bring storage, production or distribution areas together with dedicated administrative accommodation in one coordinated layout.
Bespoke configuration
The building arrangement can be developed around the site, operational requirements and intended relationship between warehouse and office areas.
Planned circulation
Design development considers movement through the building, helping separate office access from operational areas where the project layout requires it.
Integrated facilities
Office, supervision and staff spaces can be incorporated alongside the main warehouse function rather than provided as a separate structure.
Kit supply option
Customers can choose a building kit where they intend to manage construction and installation through their own project arrangements.
Erection service
A full erection service is available for projects requiring the building to be installed as part of the supply package.
National service
Warehouse office building projects are supported for customers across the UK.
Questions to Ask Before Committing to a Warehouse Office Building
Before committing to a warehouse office building, confirm the required internal dimensions, storage capacity, office areas, circulation routes and future expansion needs. Establish whether planning permission or building control approval is required, and arrange suitable ground investigations so foundations can be designed for the site conditions.
Ask for a clear specification covering insulation, doors, windows, fire provisions, services and any warehouse mezzanine office areas. The quotation should identify costs, lead times and responsibility for surveys, approvals, foundations, manufacture, delivery, installation and final handover.
What dimensions and layout are required?
Define how the warehouse office building must function before fixing its overall dimensions. The layout should be tested against storage arrangements, vehicle movements, working clearances and the relationship between operational and administrative areas.
Check the building around its intended use
Ask whether the proposed length, width and clear internal height accommodate racking, machinery, loading areas and circulation routes without restricting future changes. Confirm the position of offices, reception areas, staff facilities, stairways and any mezzanine areas, including how people and goods will move between them. Request drawings that show structural columns, door openings and service zones so the usable space is understood rather than assessed from the external footprint alone.
Which approvals are needed?
The approval route depends on the site, proposed use, external appearance and the extent of office accommodation. Confirm the requirements before design information is treated as final.
Clarify planning and building control responsibilities
Ask who will establish whether planning permission, building regulations approval, discharge of conditions or other consents are required. Check whether the design must address matters such as access, parking, drainage, fire safety, energy performance and the proportion of office space within the building. The quotation should state who prepares submissions, supplies supporting drawings, responds to technical queries and incorporates any conditions into the design.
What is known about the ground?
Foundation and floor design should reflect the actual site rather than assumptions based on the building size alone. Ground conditions can affect levels, excavation, drainage and the scope of site works.
Obtain usable ground and site information
Ask whether a ground investigation, topographical survey and service search are required, and identify who commissions and interprets them. Check the expected soil bearing capacity, groundwater, made-up ground, slope, existing obstructions and finished floor level before foundations are designed. Establish separately whether the building package includes foundation design only, foundation construction, the concrete floor slab, drainage connections or all associated groundworks.
Which specification suits the office and warehouse areas?
Warehouse and office zones usually have different requirements for thermal performance, daylight, fire separation, security, ventilation and internal finishes. These differences should be recorded in the specification rather than left to interpretation.
Separate shared and area-specific requirements
Confirm the proposed wall and roof construction, insulation, fire provisions, windows, personnel doors, vehicle doors and security measures. Ask how heating, ventilation, lighting, power, data, welfare facilities and drainage will be coordinated with the steel frame and internal partitions. Where an office is positioned within or above the warehouse, clarify fire separation, access, escape routes, guarding and the design loads for any mezzanine structure.
What should the quotation include?
A comparable quotation needs clear boundaries around the building package and the site work. Ask for exclusions and assumptions as well as the headline price.
Identify included and excluded costs
Request a written breakdown covering design, surveys, approvals, materials, foundations, floor slab, doors, windows, insulation, services, delivery, installation and finishing works. Check whether groundwork, temporary works, lifting equipment, utility connections, drainage alterations and remedial work are included or priced separately. Ask how changes to dimensions, specification or site conditions would be assessed, and ensure any provisional items are identified before commitment.
Who controls each stage and when?
The programme should distinguish design development and approvals from manufacture, delivery and site installation. It should also show which activities depend on information or work being completed by others.
Agree the programme and handover points
Ask for the expected sequence from survey and design through approval, foundation preparation, manufacture, delivery, erection, enclosure, internal fit-out and handover. Confirm the lead time for each stage, the information needed to release it and the process for recording design changes. Name the party responsible for site access, ground readiness, unloading, storage, coordination with other contractors, inspections, certification and correction of outstanding items at handover.
Use the answers to create a written project brief that records the agreed building use, design assumptions and scope of supply. Reviewing this brief alongside the proposed drawings helps identify omissions before the warehouse office building progresses to manufacture.
At this stage, ask for any outstanding technical queries to be resolved and confirm the information needed to move into detailed design. A clearly defined brief gives the client, designer and installation team a common reference throughout the project.
Discuss Your Bespoke Warehouse Office Building
Once your operational requirements are established, contact Buildings UK Ltd to discuss the proposed warehouse office building. A bespoke quotation can reflect the agreed configuration, structural requirements and supply preference, giving you a clear basis for the next design decision.