
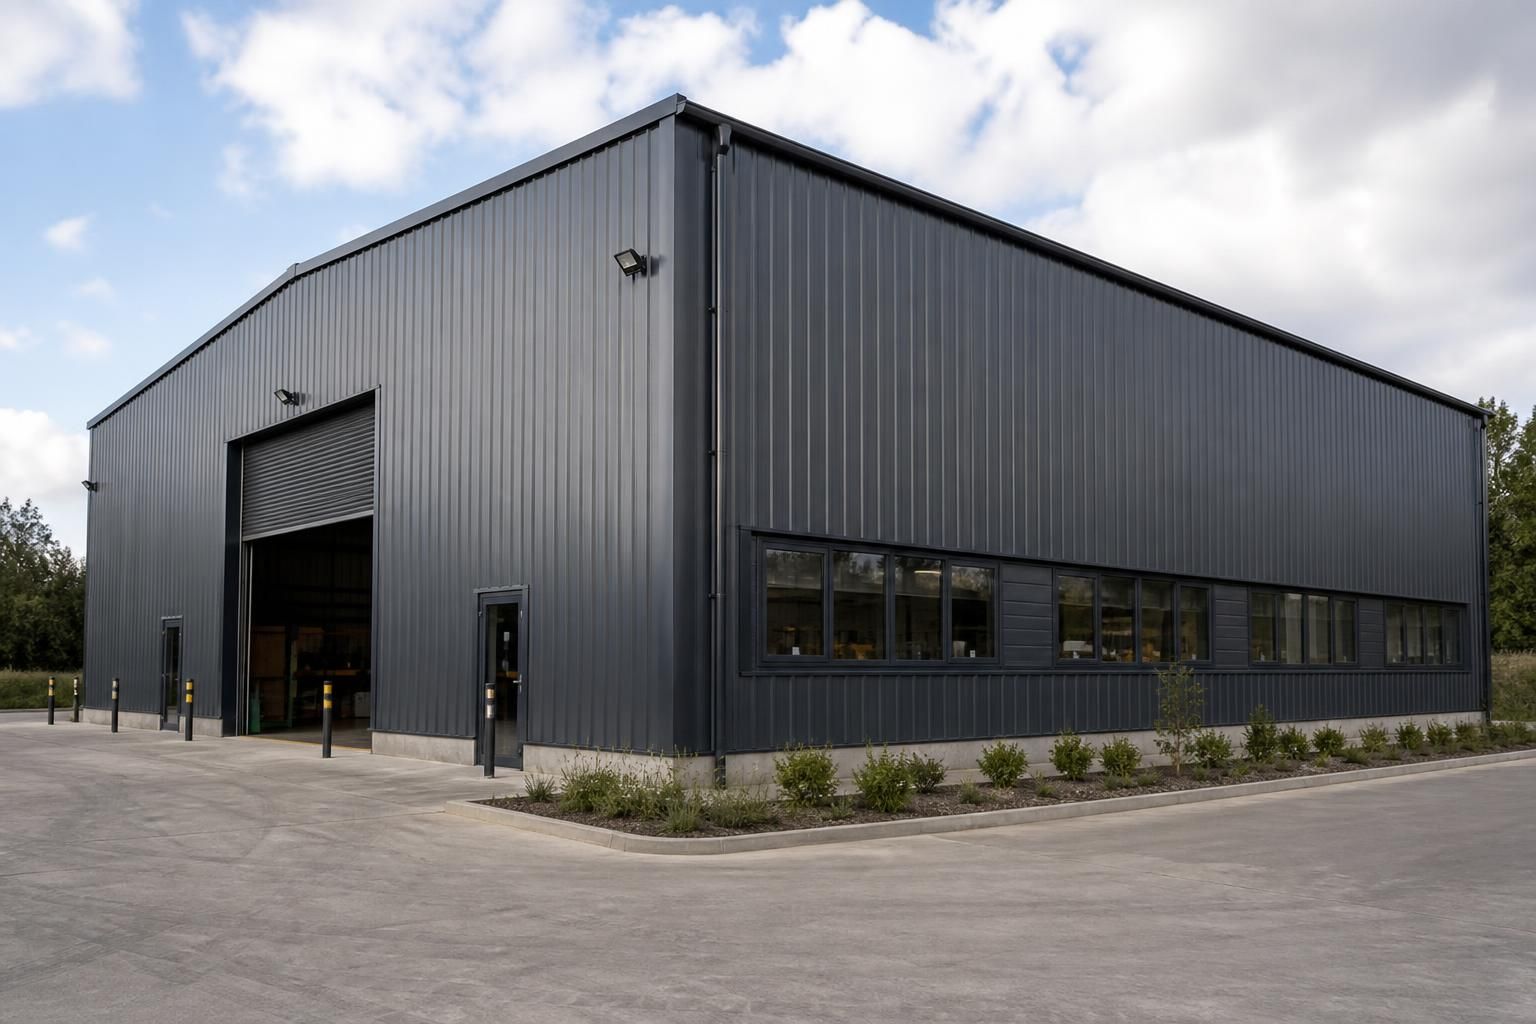
Metal Wall Cladding Systems
Metal wall cladding systems use profiled or flat steel sheets to form the external envelope of a steel-framed building. They protect the structure from weather and influence appearance, insulation and maintenance requirements. Explore options for industrial, agricultural and equestrian buildings.
Is Metal Wall Cladding Suitable for Your Building?
When is flat metal sheet cladding preferable to profiled panels?
Metal wall cladding is suitable where a robust external envelope must accommodate the building’s use, dimensions and exposure, while sheet profile, insulation, fire performance and appearance meet the design brief.
Which building uses suit metal wall cladding systems?
They suit agricultural stores, industrial units, workshops and equestrian facilities, especially where buildings require hard-wearing walls, straightforward upkeep and a planned external appearance across steel-framed buildings of varying sizes.
How should insulation requirements influence metal wall cladding selection?
Insulation requirements determine whether single-skin, built-up or composite metal wall cladding is appropriate. Consider thermal targets, condensation control, internal conditions, junction detailing and compatibility with steel frame design from outset.
How does building size affect metal wall cladding selection?
Building size influences panel lengths, joint layout, handling and support requirements. Larger elevations may need coordinated movement joints, access planning and stronger substructure detailing to maintain alignment and consistent performance.
Are metal wall cladding panels suitable for exposed sites?
Yes, provided the system is engineered for site exposure. Wind loading, corrosion risk, secure fixings, sealed joints and robust edge detailing should be assessed before specification and installation are confirmed.
How Metal Wall Cladding Compares with Other Options
Choosing a wall-cladding system involves balancing structural compatibility, insulation, appearance, maintenance and installation scope. Metal sheeting cladding suits some steel buildings particularly well, while masonry, timber and composite panels may better meet other project requirements.
Profiled Single-Skin Steel
Profiled steel sheets provide a lightweight external wall layer for buildings where the structure, insulation and internal lining can be designed separately. This approach allows the wall build-up, colour and profile to be selected around the building’s use, but it requires separate consideration of thermal performance and condensation control.
Insulated Composite Panels
Composite panels combine external and internal skins with an insulating core in one manufactured element. They offer a more integrated wall solution than single-skin sheeting, while the panel thickness, joint layout and fixing details need to align with the building’s thermal and structural requirements.
Masonry Walls
Brick or blockwork provides a solid, substantial finish and may suit areas exposed to frequent impact or demanding internal conditions. Compared with metal cladding, masonry normally involves more extensive supporting and foundation considerations, making it less adaptable where a lightweight steel-framed envelope is preferred.
Timber Cladding
Timber gives a different visual character and can complement rural, equestrian or architecturally sensitive settings. It requires appropriate detailing for moisture movement, ventilation and ongoing maintenance, whereas coated steel offers a more consistent manufactured finish across large wall elevations.
Hybrid Wall Systems
A hybrid arrangement combines metal cladding with materials such as masonry, concrete panels or timber in selected parts of the elevation. This can separate functions—for example, using a more impact-resistant lower wall with steel cladding above—but it adds interfaces that must be resolved in the design and installation package.
Metal Wall Cladding System Specification and Options
Metal wall cladding systems can be specified as single-skin sheets or insulated composite arrangements, subject to the building’s use, required thermal performance and supporting frame. Panel profile, coating, colour, fixing method and junction details should be coordinated with openings, eaves, corners and the roof-to-wall interface.
Buildings UK Ltd develops bespoke design information, including planning elevation drawings and isometric fabrication blueprints. British-made, CE-marked steel components are manufactured in Worcestershire, then supplied as a building kit or with a full erection service, allowing the installation scope to be planned around the project’s procurement and site requirements from the outset.
Frame-Compatible Design
Cladding is specified to work with the steel frame, including support spacing, sheet orientation, edge conditions and the loads imposed around openings.
Bespoke Design Information
Project-specific planning elevations and isometric fabrication blueprints help coordinate the wall layout, steelwork and cladding details before manufacture.
Weathering Details
Corners, eaves, bases, openings and other changes in plane require coordinated trims, flashings and fixings to maintain a robust external envelope.
British-Made Components
The steel components are manufactured in Worcestershire and carry CE marking for use within the specified building system.
Building Kit Supply
A kit-only option provides the specified components for projects where the customer is arranging site labour, access and installation.
Full Erection Service
Where required, the building can be supplied with a full erection service, keeping the installation scope connected to the agreed design and component package.
Questions to Ask Before Specifying Metal Wall Cladding
Before committing to metal wall cladding systems, confirm the building dimensions, openings, eaves and roof interfaces, and establish whether planning consent or building control approval affects the external appearance or materials. Ask how ground conditions, levels, drainage and the existing or proposed steel frame will influence the cladding arrangement and installation.
Request a clear specification covering sheet profile, coating, colour, insulation, flashings and fixings, together with an itemised cost for materials, transport, preparation and erection. The project programme should identify design approvals, manufacture, delivery and installation stages, with responsibility clearly allocated for surveys, foundations, structural works, cladding, access equipment and final checks.
Have the dimensions been fully coordinated?
Cladding quantities and detailing depend on the steel frame geometry, wall heights and the position of every opening. Confirm that the design information reflects the intended building layout before materials are ordered.
Check the dimensional information
Ask for the wall lengths, eaves height, bay arrangement, door and window sizes, and required clearances to be shown consistently across the drawings. Confirm how corners, gable ends, roof junctions and changes in level will be formed, since these details affect sheet quantities, trims and fixing positions.
Are planning and building control requirements clear?
The external wall finish may be relevant to planning conditions and building control requirements, particularly where the building is near existing properties or has a defined agricultural, industrial or equestrian use. Establish which approvals apply before finalising the cladding appearance.
Confirm approval responsibilities
Ask whether the proposed profile, colour, reflectivity, insulation arrangement and overall elevation satisfy the applicable requirements. Clarify who prepares or updates planning elevation drawings, who submits information to the relevant authority and who incorporates any conditions into the final cladding specification.
Is the site ready for the cladding system?
Wall cladding relies on a suitable supporting frame and accurate finished levels. Site conditions can therefore affect both the detailing and the order in which structural and cladding work can proceed.
Review ground and frame interfaces
Confirm responsibility for checking ground levels, foundation positions, drainage routes and access around the building. The project team should also agree how frame alignment, wall restraint, slab edges, base details and any remedial work will be verified before cladding installation begins.
What exactly is included in the specification?
A clear specification should distinguish the sheet system from the components that complete the envelope. This prevents assumptions about thermal performance, weathering and the treatment of junctions.
Define materials and detailing
Record the selected sheet profile, material finish, colour, insulation build-up and fixing type, along with trims, flashings, sealants and closures. Ask how the design addresses corners, openings, parapets or eaves, roof interfaces and any areas where different materials meet, and ensure the drawings and quotation use the same specification.
How will cost, programme and responsibility be managed?
The quoted price and project programme should be understandable before commitment. Separate the elements included in the building package from work that remains the client’s or another contractor’s responsibility.
Agree commercial and delivery boundaries
Request costs to be identified for design, cladding materials, associated components, transport, site preparation, access equipment and erection where applicable. Ask which assumptions affect manufacture and delivery dates, what information must be approved before production, and who is responsible for foundations, frame completion, surveys, unloading, installation and final inspection.
Once these questions have been answered, the agreed cladding scope should be recorded alongside the building drawings and structural information. This gives the project team a clear reference for checking interfaces, approving the external appearance and confirming that the proposed metal wall cladding is suitable for the building’s intended use.