
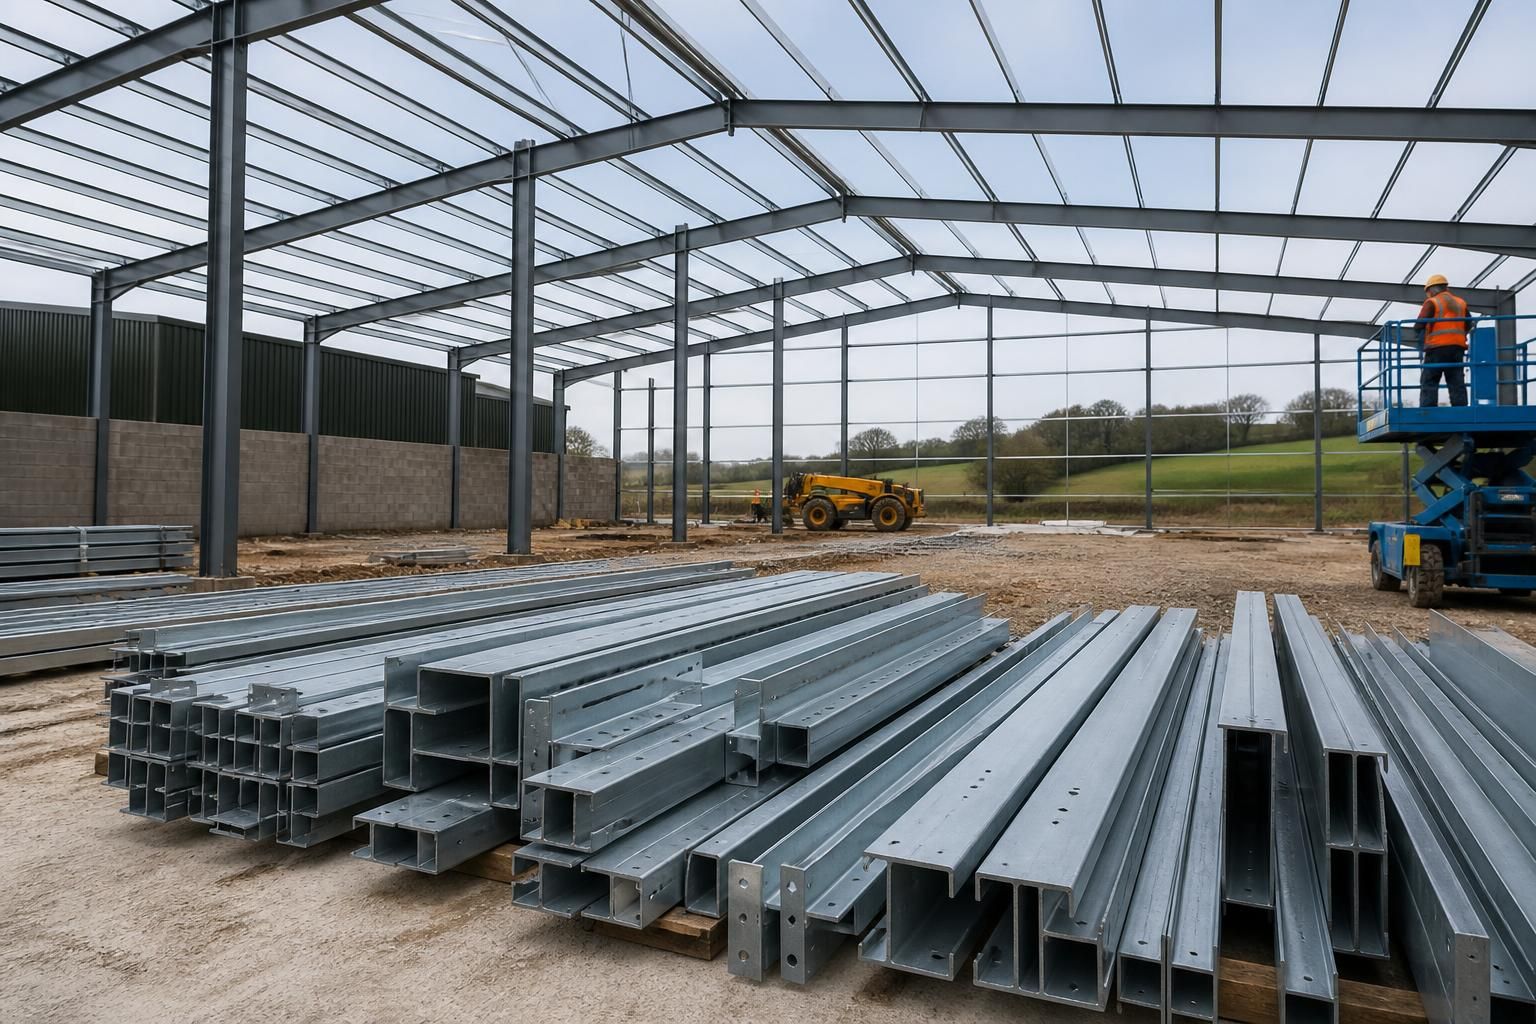
Steel Building Kit Prices UK
Steel building kit prices in the UK depend on the building’s dimensions, intended use, structural specification and included components. Comparing prefab metal building kits means checking what is supplied as a kit and what requires separate planning or erection arrangements.
Questions to Consider Before Choosing a Steel Building Kit
What size steel building kit do you need?
These kits suit agricultural, industrial and equestrian projects needing a clear-span, adaptable structure, particularly where dimensions, loading requirements, internal layout and future use can be defined before fabrication and installation.
What will your steel building kit be used for?
Use depends on whether the structure is intended for storage, workshop operations, livestock, machinery, commercial space or another defined purpose. This choice influences layout, access requirements, insulation needs and specification.
Do you need a supply-only kit or an erected building?
A supply-only kit suits clients managing foundations, assembly and site coordination themselves. An erected building provides a more complete route where specialist installation and construction oversight are required on site.
What site requirements should be checked before pricing a steel building kit?
Check ground conditions, foundation design, drainage, access for deliveries, utility connections and planning constraints before requesting prices, as each can affect the kit specification and total project cost.
Do you need planning drawings with your steel building kit?
Planning drawings can clarify proposed elevations, proportions and external appearance for an application, while fabrication drawings translate the agreed design into dimensions and details for manufacturing and construction on site.
How Steel Building Kit Prices Compare with Other Building Options
Comparing steel building kit prices with timber frames, masonry construction and fully completed buildings requires looking beyond the frame. The differences include structural capacity, span, durability, appearance, insulation requirements, installation responsibility and how the design can accommodate future changes.
Steel kit pricing: frame and scope
A steel building kit price is shaped by the building’s footprint, height, span, use and structural specification. The quotation may cover a hot rolled steel frame and associated kit components, while foundations, cladding, doors, services and internal finishes may need to be assessed separately. Bespoke planning elevation drawings and isometric fabrication blueprints can also form part of the design package.
Steel kits compared with timber frames
Timber frames can suit smaller agricultural or general-purpose buildings where a lighter structure and traditional appearance are priorities. Steel is often considered where greater clear span, robust structural performance or a more adaptable open interior is required. The price comparison should include cladding, insulation, maintenance requirements and any additional protection needed for the intended environment.
Steel kits compared with masonry buildings
Masonry construction provides a solid, permanent appearance and can be appropriate where substantial walls, thermal mass or a conventional architectural finish are important. A steel kit generally separates the structural frame from the external envelope, giving more choice over cladding and internal layout. Compare the complete wall build-up, foundations, openings and finishes rather than comparing the frame price alone.
Kit price compared with a completed building
A building kit transfers more of the project responsibility to the purchaser, including arranging suitable foundations, coordinating site work and managing erection where these are not included. A fully completed building has a broader project scope and may include erection, cladding, doors, insulation and internal elements within one contract. Check every inclusion and exclusion before treating quotations as like-for-like.
Kit-only supply or full erection
The same steel building design can have different project costs depending on whether the frame and components are supplied for customer-managed installation or the project includes a full erection service. A kit-only comparison should account for installation labour, lifting equipment, site access and coordination. An erection quotation should be checked for the exact work covered, from frame assembly through to any specified cladding or finishing work.
What a Steel Building Kit Can Include
Steel building kit prices reflect frame specification, dimensions, bay layout, roof form, openings and design loads. The package may include planning elevation drawings and isometric fabrication blueprints.
Manufacturing in Worcestershire supports supply as a prepared kit, while a full erection service provides an alternative installation route. This separates steelwork, delivery and site installation when comparing project costs.
Hot Rolled Steel Frame
The core structure uses British-made, CE marked hot rolled steel, providing a defined specification for industrial, agricultural and equestrian building applications.
Sized Around the Project
Kit pricing can be assessed against the required dimensions, bay arrangement, roof form, openings and design loads rather than a fixed standard building format.
Bespoke Design Package
The design package develops the building’s agreed configuration into coordinated technical information for planning consideration and steel fabrication.
Fabrication Information
Isometric fabrication information helps show how the structural members relate to one another, supporting accurate preparation of the steelwork package.
Kit or Erection Package
Customers can compare a supplied steel building kit with a package that includes full erection, keeping the material and installation options clear during budgeting.
Delivery as a Separate Cost
When comparing quotations, check whether delivery is included within the kit price or listed separately, alongside any site access and unloading requirements.
Full Erection Option
A full erection service provides an alternative to arranging installation independently, allowing the structural kit and on-site assembly route to be considered together.
Questions to Ask Before Ordering a Steel Building Kit
Before comparing steel building kit prices, ask how the proposed dimensions, bay arrangement, roof design, openings and site loads affect the structural specification. Confirm whether the ground conditions require a particular foundation design, and establish which surveys, calculations or planning information are needed before manufacture.
Request an itemised quotation that separates the steel kit, delivery, foundations, cladding, doors, services and erection. Also clarify the anticipated lead time, approval stages and who is responsible for design coordination, site preparation, installation and any changes made after the order.
What size and layout do I need?
Confirm the building’s external dimensions, internal clearances and bay arrangement before comparing quotations. The usable space may be affected by roof geometry, eaves height, access requirements and the position of doors or other openings.
Check dimensions against how the building will be used
Ask whether the proposed width, length and height suit the intended storage, agricultural, industrial or equestrian use. Discuss vehicle access, machinery movement, storage systems, future partitions and any restrictions created by the site boundary. A change to bay spacing, roof form or opening sizes can affect the frame design and the overall steel building kit price.
What planning information is required?
Establish the planning position before the building is finalised for manufacture. Confirm which drawings and supporting information are needed for the proposed site and use.
Agree the approval route and drawing requirements
Ask who will prepare or coordinate planning elevation drawings, site information and any revisions requested during the approval process. Planning considerations can include the building’s appearance, height, location, access and intended use. Make sure the quotation states whether planning-related design work is included or charged separately, and identify who submits information to the relevant authority.
How will the ground conditions affect the project?
The steel frame is only one part of the structural solution, so ground conditions should be reviewed before the foundation arrangement is agreed. Ask what information is needed to assess the site properly.
Clarify surveys, foundations and site preparation
Discuss whether a ground investigation, levels survey or other site assessment is required, and establish who designs and provides the foundations. The quotation should identify assumptions about soil, drainage, levels and access, together with any work needed to prepare the site. If actual conditions differ from those assumptions, confirm how resulting design changes and additional costs will be handled.
What is included in the steel specification?
A kit quotation should describe the structural and external components rather than relying on a general description such as a steel frame. Ask for the specification in a form that allows like-for-like comparison between options.
Review the frame, envelope and accessories
Check the proposed steel sections, protective finish, roof and wall cladding, insulation requirements, gutters, flashings, doors, ventilation and any required internal steelwork. Confirm design loads and opening locations, particularly where equipment, storage or agricultural use may impose additional demands. Isometric fabrication blueprints can help clarify how the individual components relate to the finished building.
Which costs are included in the price?
Steel building kit prices can be difficult to compare when quotations group different elements together. Request a clear breakdown of included items, exclusions, taxes where applicable and assumptions affecting the final cost.
Ask for an itemised quotation
Separate the frame and kit components from delivery, cladding, doors, foundations, groundworks, services, lifting equipment and erection. Check whether design changes, planning revisions, storage, unloading and remedial site work are included. Also ask when the price is fixed, what could trigger a variation and whether the quotation covers a supply-only kit or a complete erection package.
What is the programme and who manages each stage?
Before ordering, map the sequence from design approval through manufacture, delivery and installation. The important question is not only the anticipated lead time but also which decisions must be completed before each stage can begin.
Allocate responsibilities from approval to handover
Ask when final dimensions and design information must be approved, when manufacturing can commence and what affects the stated lead time. Confirm who coordinates planning information, structural design, foundations, site readiness, delivery, unloading, erection and inspections. If the kit is supplied for separate installation, establish who is responsible for assembling it and resolving queries; if full erection is selected, define the contractor’s scope and any work that remains with the client.
Use the answers to create a clear written project brief before comparing quotations. This makes it easier to identify whether each proposal covers the same building scope and to distinguish included items from optional additions.
Buildings UK Ltd can develop a bespoke package around the agreed requirements, with planning elevation drawings and isometric fabrication blueprints available as part of the design process. The company also provides after-sales support, giving you a defined point of contact as the project progresses from quotation through to completion.
Request a Bespoke Steel Building Kit Quote
With the project scope established, contact Buildings UK Ltd to discuss your requirements and request a tailored quotation. A design conversation helps align the proposed steel building kit with its intended use, specification and planned installation arrangements.